C
Seller's Agent in 2024
Conan Henderson
Old Texas Realty Group
(817) 657-1748
34 Total Sales


Estimated Value: $253,954 - $276,000
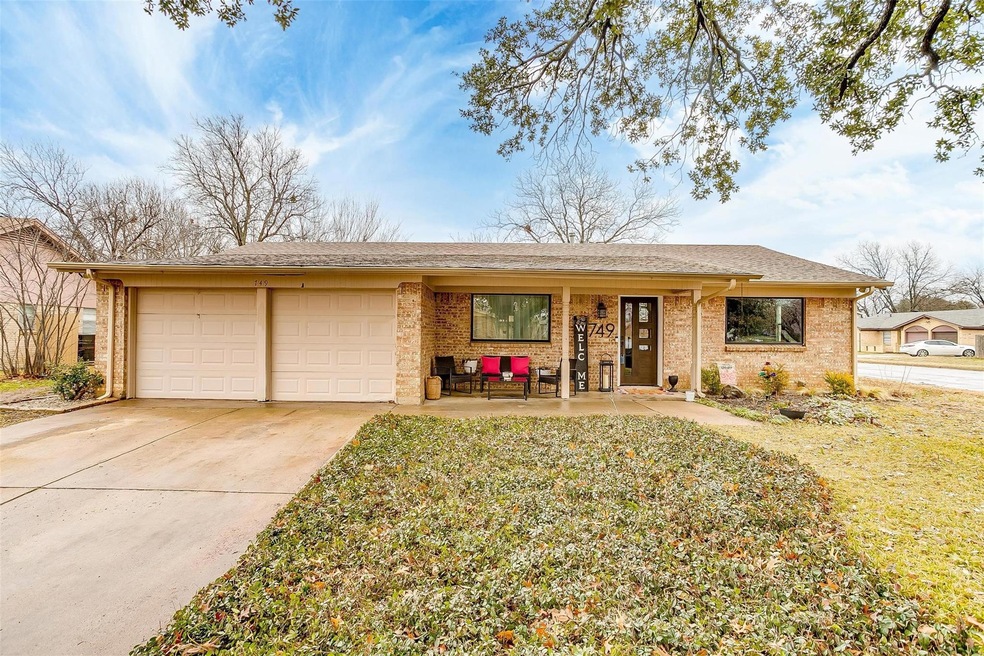
Beautiful home on a corner lot in an established area. Home has been recently updated with all new windows, new doors, recessed lighting, 4ft x 2ft oversized tile, trim,paint and texture throughout. Living room is open to the dining area and has a custom floor to ceiling shiplap fireplace with color changing flame, heat and a stylish vaulted ceiling with exposed rafters. This space is great for entertaining. Kitchen has been completely remodeled with new shaker cabinets in a trendy green, concrete counter tops, rechargeable under cabinet lighting, black farmhouse sink, custom black hardware, black appliances,octagon tile backsplash and pot filler over the gas range. Plenty of extra storage. Separate laundry room large enough for a deep freezer. New breaker box, ceiling fans and toilets installed. Primary bedroom has a custom wood accent wall and open closet space. Primary ensuite has been completely remodeled with a walk-in oversized shower and heater. Large covered porch and shed.
Last Agent to Sell the Property
Old Texas Realty Group Brokerage Phone: 817-657-1748 License #0515676 Listed on: 01/25/2024
Last Buyer's Agent
Rachel Mendoza
Fathom Realty, LLC License #0712415

We collect this data history from publicly available records. To have your information removed, we recommend requesting removal directly through your county’s website.
We collect this data history from publicly available records. To have your information removed, we recommend requesting removal directly through your county’s website.
| Date | Buyer | Sale Price | Title Company |
|---|---|---|---|
| -- | Truly Title | ||
| -- | None Listed On Document | ||
| -- | Alamo Title Company | ||
| -- | None Available |
We collect this data history from publicly available records. To have your information removed, we recommend requesting removal directly through your county’s website.
| Date | Status | Borrower | Loan Amount |
|---|---|---|---|
| Open | $278,418 | ||
| Closed | $278,856 | ||
| Previous Owner | $217,550 |
We collect this data history from publicly available records. To have your information removed, we recommend requesting removal directly through your county’s website.
| Date | Event | Price | List to Sale | Price per Sq Ft | Prior Sale |
|---|---|---|---|---|---|
| 05/03/2024 05/03/24 | Sold | -- | -- | -- | |
| 04/06/2024 04/06/24 | Pending | -- | -- | -- | |
| 03/14/2024 03/14/24 | Price Changed | $284,750 | -0.1% | $175 / Sq Ft | |
| 03/11/2024 03/11/24 | For Sale | $284,900 | 0.0% | $175 / Sq Ft | |
| 03/06/2024 03/06/24 | Pending | -- | -- | -- | |
| 02/22/2024 02/22/24 | Price Changed | $284,900 | -0.9% | $175 / Sq Ft | |
| 02/08/2024 02/08/24 | Price Changed | $287,500 | -0.8% | $176 / Sq Ft | |
| 02/01/2024 02/01/24 | Price Changed | $289,800 | 0.0% | $178 / Sq Ft | |
| 01/31/2024 01/31/24 | For Sale | $289,900 | 0.0% | $178 / Sq Ft | |
| 01/29/2024 01/29/24 | Pending | -- | -- | -- | |
| 01/25/2024 01/25/24 | For Sale | $289,900 | +26.6% | $178 / Sq Ft | |
| 02/08/2022 02/08/22 | Sold | -- | -- | -- | View Prior Sale |
| 01/07/2022 01/07/22 | Pending | -- | -- | -- | |
| 01/04/2022 01/04/22 | For Sale | $229,000 | 0.0% | $140 / Sq Ft | |
| 12/17/2021 12/17/21 | Off Market | -- | -- | -- | |
| 12/10/2021 12/10/21 | For Sale | $229,000 | -- | $140 / Sq Ft |
We collect this data history from publicly available records. To have your information removed, we recommend requesting removal directly through your county’s website.
| Year | Tax Paid | Tax Assessment Tax Assessment Total Assessment is a certain percentage of the fair market value that is determined by local assessors to be the total taxable value of land and additions on the property. | Land | Improvement |
|---|---|---|---|---|
| 2025 | $4,029 | $268,073 | $49,822 | $218,251 |
| 2024 | $4,172 | $268,073 | $49,822 | $218,251 |
| 2023 | $4,575 | $194,400 | $30,000 | $164,400 |
| 2022 | $5,223 | $195,856 | $30,000 | $165,856 |
| 2021 | $3,054 | $108,000 | $30,000 | $78,000 |
| 2020 | $3,066 | $108,000 | $30,000 | $78,000 |
| 2019 | $3,211 | $108,000 | $30,000 | $78,000 |
| 2018 | $2,825 | $95,000 | $30,000 | $65,000 |
| 2017 | $3,015 | $99,961 | $30,000 | $69,961 |
| 2016 | $2,604 | $86,327 | $30,000 | $56,327 |
| 2015 | $2,391 | $80,000 | $15,000 | $65,000 |
| 2014 | $2,391 | $80,000 | $15,000 | $65,000 |
C
Seller's Agent in 2024
Conan Henderson
Old Texas Realty Group
(817) 657-1748
34 Total Sales
R
Buyer's Agent in 2024
Rachel Mendoza
Fathom Realty, LLC
Seller's Agent in 2022
Thomas Moore
RangePoint Realty, LLC
(903) 821-1232
55 Total Sales
Buyer's Agent in 2022
Shelley Green
TheGreenTeam RE Professionals
(817) 897-6395
961 Total Sales
Source: North Texas Real Estate Information Systems (NTREIS)
MLS Number: 20520468
APN: 01751298
Disclaimer: Certain information contained herein is derived from information provided by parties other than Homes.com. All information provided is deemed reliable, but is not guaranteed to be accurate and should be independently verified.
Listing information provided in part by the North Texas Real Estate Information Systems, Inc, for personal, non-commercial use by viewers of this site and may not be reproduced or redistributed. All information is deemed reliable but not guaranteed. Copyright © NTREIS 2026. All rights reserved
Ask me questions while you tour the home.