$279,900
$5K PRICE DROP

749 N Elmer St Griffith, IN 46319

Estimated payment $1,734/month

Total Views 19,437
4 Beds
1.5 Baths
2,148 Sq Ft
$130 Price per Sq Ft

Highlights

  • Very Popular Property
  • Corner Lot
  • Neighborhood Views
  • Deck
  • No HOA
  • 4-minute walk to Cheever Park

About This Home

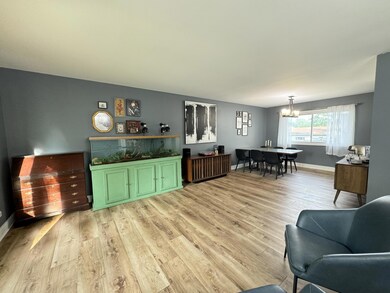
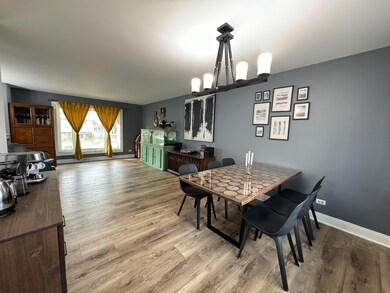
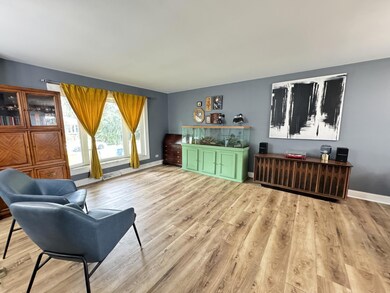
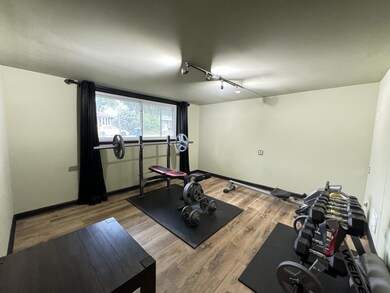
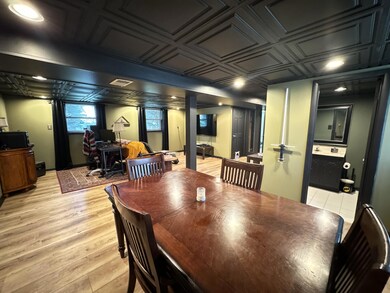
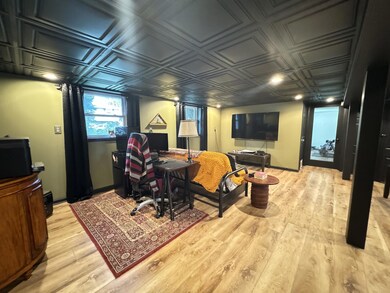
Spacious and move-in ready, this 4-bedroom, 1.5-bath bi-level home offers plenty of room both inside and out! Featuring a 2.5-car detached garage and a fully fenced yard, this property sits on a large corner lot with easy access to I-80/94 for commuting convenience. Inside, you'll find newer windows throughout the home (excluding the bay window), fresh paint, newer flooring, and four generously sized bedrooms. The kitchen features a stylish tile backsplash and flows easily into the dining room, making it great for everyday living and entertaining. The main floor includes a large full bath, while the backyard deck provides the perfect spot to relax or host guests. Seller to include a One-Year Home Warranty, for added protection. Don't miss your chance to see this well-maintained home -- schedule your showing today!

Listing Agent

James Beecher

Realty Executives Premier License #RB18001149 Listed on: 05/11/2026

Realty Executives Premier

Home Details

Home Type

  • Single Family

Est. Annual Taxes

  • $2,623

Year Built

  • Built in 1976

Lot Details

  • 6,534 Sq Ft Lot
  • Fenced
  • Landscaped
  • Corner Lot

Parking

  • 2 Car Detached Garage
  • Garage Door Opener

Home Design

  • Brick Foundation

Interior Spaces

  • Bay Window
  • Living Room
  • Dining Room
  • Neighborhood Views
  • Fire and Smoke Detector

Kitchen

  • Gas Range
  • Dishwasher

Flooring

  • Tile
  • Vinyl

Bedrooms and Bathrooms

  • 4 Bedrooms

Laundry

  • Laundry Room
  • Dryer
  • Washer

Outdoor Features

  • Deck

Utilities

  • Forced Air Heating and Cooling System
  • Heating System Uses Natural Gas

Community Details

  • No Home Owners Association
  • Grugels Glen Park 01 Add Sec 06 Subdivision

Listing and Financial Details

  • Assessor Parcel Number 450735205001000006

Home Details

Home Type

Single Family

Est. Annual Taxes

$2,623

Year Built

Built in 1976

Lot Details

6,534 Sq Ft Lot

Parking

2

Listing Details

  • Property Type: Residential
  • Year Built: 1976
  • Reso Property Sub Type: Single Family Residence
  • ResoLaundryFeatures: Laundry Room
  • ResoLotFeatures: Corner Lot, Paved, Landscaped
  • ResoPoolFeatures: None
  • Road Surface Type: Paved
  • Reso View: Neighborhood
  • ResoSecurityFeatures: Smoke Detector(s)
  • Co List Office Mls Id: NRA1347
  • Subdivision Name: Grugels Glen Park 01 Add Sec 06
  • Above Grade Finished Sq Ft: 1108
  • Garage Yn: Yes
  • Unit Levels: Bi-Level
  • New Construction: No
  • Property Attached Yn: No
  • ResoWindowFeatures: Bay Window(s)
  • Financial Info Electric: 100 Amp Service
  • AuctionYN: No
  • Special Features: None
  • Property Sub Type: Detached

Interior Features

  • Appliances: Dryer, Washer, Refrigerator, Gas Range, Dishwasher
  • Interior Amenities: Ceiling Fan(s), Laminate Counters
  • Flooring: Tile, Vinyl
  • Basement YN: No
  • Full Bathrooms: 1
  • Half Bathrooms: 1
  • Total Bedrooms: 4
  • Below Grade Sq Ft: 1040

Exterior Features

  • Exterior Features: Private Yard
  • Fencing: Fenced
  • Acres: 0.15
  • Waterfront: No
  • Construction Type: Brick, Vinyl Siding
  • Foundation Details: Slab
  • Patio And Porch Features: Deck
  • Reso Roof: Shingle

Garage/Parking

  • Garage Spaces: 2
  • Parking Features: Detached, Garage Door Opener

Utilities

  • Sewer: Public Sewer
  • Utilities: Cable Available, Water Connected, Water Available, Sewer Connected, Sewer Available, Natural Gas Connected, Natural Gas Available, Electricity Connected, Electricity Available
  • Cooling: Central Air
  • Heating: Forced Air, Natural Gas
  • Water Source: Public

Condo/Co-op/Association

  • Association: No

Schools

  • Junior High Dist: Griffith

Lot Info

  • Lot Size Sq Ft: 6534
  • Parcel #: 450735205001000006

Tax Info

  • Year: 2024
  • Tax Annual Amount: 2623

3D Interior and Exterior Tours

Floorplans

Map

Range of Values:

--
Value Increase
--
Percent Increase
--
Adjusted for Inflation
Collateral Analytics

Collateral Analytics Collateral Analytics AVMs (Automated Valuation Model) employ a number of statistical approaches combined with neighborhood-specific comparable selection guarantees the most up-to-date and precise valuations.

Not Available

Collateral Analytics does not have data for the current month. Please view the chart for historical values.

ICE

ICE Mortgage Technology ICE Mortgage Technology’s AVM (Automated Valuation Model) is a state-of-the-art online residential property valuation tool that provides a quick and accurate estimate of the value of almost any home in the U.S.

Not Available

ICE Mortgage Technology does not have data for the current month. Please view the chart for historical values.

First American

First American First American Data & Analytics’ next-generation AVM combines unrivaled data assets with a blended ensemble of valuation models to produce highly accurate, reliable valuations you can trust.

Not Available

First American does not have data for the current month. Please view the chart for historical values.

Quantarium

Quantarium Quantarium’s valuation service, repeatedly proven the industry’s most accurate and comprehensive, is supercharged with a self-learning and auto-tuning AI engine that continually becomes smarter and more accurate as it processes daily inputs from the industry’s leading RE data lake.

Not Available

Quantarium does not have data for the current month. Please view the chart for historical values.

Average Value
Not Available
List Price
Sold Price
Create a Home Valuation Report for This Property
The Home Valuation Report is an in-depth analysis detailing your home's value as well as a comparison with similar homes in the area

Home Values in the Area

Source: Public Records

Average Home Value in this Area


Source: Public Records

Tax History

Year Tax Paid Tax Assessment Tax Assessment Total Assessment is a certain percentage of the fair market value that is determined by local assessors to be the total taxable value of land and additions on the property. Land Improvement
2025 $2,504 $241,400 $29,300 $212,100
2024 $6,983 $225,700 $29,300 $196,400
2023 $2,459 $213,200 $29,300 $183,900
2022 $2,300 $198,700 $29,300 $169,400
2021 $1,680 $168,000 $21,300 $146,700
2020 $1,619 $161,900 $21,300 $140,600
2019 $1,569 $152,400 $17,900 $134,500
2018 $1,507 $129,100 $17,100 $112,000
2017 $1,472 $127,600 $17,100 $110,500
2016 $1,732 $130,900 $17,100 $113,800
2014 $1,640 $127,300 $17,100 $110,200
2013 $1,622 $122,500 $17,100 $105,400
Source: Public Records

Property History

Date Event Price List to Sale Price per Sq Ft Prior Sale
05/21/2026 05/21/26 Price Changed $279,900 -1.8% $130 / Sq Ft
05/11/2026 05/11/26 For Sale $284,900 +9.6% $133 / Sq Ft
08/20/2024 08/20/24 Sold $260,000 0.0% $121 / Sq Ft View Prior Sale
06/16/2024 06/16/24 Pending -- -- --
06/13/2024 06/13/24 For Sale $260,000 +60.5% $121 / Sq Ft
08/11/2017 08/11/17 Sold $162,000 0.0% $75 / Sq Ft View Prior Sale
07/19/2017 07/19/17 Pending -- -- --
05/02/2017 05/02/17 For Sale $162,000 +5.5% $75 / Sq Ft
03/20/2015 03/20/15 Sold $153,500 0.0% $71 / Sq Ft View Prior Sale
03/02/2015 03/02/15 Pending -- -- --
01/26/2015 01/26/15 For Sale $153,500 -- $71 / Sq Ft
Source: Northwest Indiana Association of REALTORS®

Purchase History

We collect this data history from publicly available records. To have your information removed, we recommend requesting removal directly through your county’s website.

Date Type Sale Price Title Company
Warranty Deed $260,000 Fidelity National Title
Warranty Deed -- Fidelity National Title Co
Warranty Deed -- Chicago Title Insurance Co
Quit Claim Deed -- Fidelity National Title Co
Warranty Deed -- Ticor Highland
Source: Public Records

Mortgage History

We collect this data history from publicly available records. To have your information removed, we recommend requesting removal directly through your county’s website.

Date Status Loan Amount Loan Type
Open $252,200 New Conventional
Previous Owner $159,065 FHA
Previous Owner $150,719 FHA
Previous Owner $60,563 New Conventional
Previous Owner $140,000 Purchase Money Mortgage
Source: Public Records

About the Listing Agent

James Beecher

Realty Executives Premier

(219) 946-4166

Section Image

James Beecher is a licensed real estate agent who resides in Northwest Indiana (lives in/offices out of Lake County) and is also Licensed in Illinois, to service the Chicagoland Area. James Beecher has been a full-time licensed real estate agent for almost 6 years, providing exceptional service to his clients, by guiding his clients, the right way whether they are buyers or sellers!

With over 150 homes sold, James Beecher averages above 25 home sales a year, with a total between

James' Other Listings

  • 2080 Wright St, Gary, IN 46404

    $151,900 $5K PRICE DROP

    • 3 Beds
    • 1 Bath
    • 1,312 Sq Ft
    • 2080 Wright St
    • Gary, IN

    This is a unique opportunity to enjoy luxury living at an exceptional value! This fully renovated 3-bedroom, 1-bath ranch features a stunning custom kitchen with a center island and stainless steel appliances. The beautifully updated bathroom boasts elegant glass tile and modern finishes. An open-concept living area, enhanced by recessed lighting and designer pendant fixtures, creates a bright

    James Beecher Realty Executives Premier

    Section Image
  • 901 Veterans Ln, Crown Point, IN 46307

    $369,900

    • 3 Beds
    • 2 Baths
    • 1,680 Sq Ft
    • 901 Veterans Ln
    • Crown Point, IN

    ***DUE TO ABSOLUTELY NO FAULT OF THE SELLERS, THIS PROPERTY IS BACK ON THE MARKET*** This one isn't just a hole-in-one... It's a lifestyle upgrade. Welcome to Whitehawk Country Club living, where every day feels like you're steps from the fairway and surrounded by views that never get old. This 3-bedroom, 2-bath ranch townhome (1,680 sq ft) delivers effortless, maintenance-free living with a

    James Beecher Realty Executives Premier

    Section Image
  • 5307 W Park Ln, Monee, IL 60449

    $389,900

    • 4 Beds
    • 2.5 Baths
    • 2,437 Sq Ft
    • 5307 W Park Ln
    • Monee, IL

    Welcome home to Walker's Grove! This beautifully designed 4-bedroom, 2.5-bathroom 2-story home offers just about 3000 square feet of comfortable, light-filled living space. Step inside to find a welcoming layout featuring a blend of classic hardwood, tile, and plush carpet flooring throughout. The inviting living areas seamlessly flow into a spacious kitchen, complete with a range/oven and

    James Beecher Realty Executives Premier Illinois

    Section Image
  • 9117 Kennedy Ave, Highland, IN 46322

    $315,000 Sold Feb 04, 2026

    • 3 Beds
    • 2.5 Baths
    • 2,632 Sq Ft
    • 9117 Kennedy Ave
    • Highland, IN

    Don't miss this exceptional opportunity to own a unique 3-bedroom, 2.5-bathroom, 1.5-story Cape Cod-style home situated on a double lot, just minutes from downtown Highland, IN! This property features the original open-concept design from the 1990s, creating a welcoming ambiance as soon as you step through the front door. The thoughtfully designed main level includes a primary bedroom suite with

    James Beecher Realty Executives Premier

  • 652 Mckinley St, Gary, IN 46404

    $303,000 Sold Jul 21, 2025

    • 5 Beds
    • 4.5 Baths
    • 3,404 Sq Ft
    • 652 Mckinley St
    • Gary, IN

    AVAILABLE NOW! This large 3600 sqft. 4 bedroom - 5, five-bathroom, 2-story home is located conveniently near Methodist Hospital, on the westside of downtown Gary, IN! This ALL-BRICK GEORGIAN has had a recent facelift! This unique property boasts an open concept and a spacious kitchen equipped with stainless appliances, modern style backsplash, and a beautiful center island with Granite

    James Beecher Realty Executives Premier

  • 902 W 10th St, Hobart, IN 46342

    $170,000 Sold Aug 29, 2025

    • 2 Beds
    • 1 Bath
    • 944 Sq Ft
    • 902 W 10th St
    • Hobart, IN

    ***NEW TO MARKET*** This 2 Bed - 1 Bath Ranch home, on over an acre of land (that butts up against Prairie Duneland Trail) is hot on the market, and seeking a new style! This property has TONS of potential, with a spacious lot made for entertaining... and it's close to all the action! Located right across the street from the Hobart Community Pool, very close to the Prairie Duneland Bike Trail,

    James Beecher Realty Executives Premier

  • 3504 E 112th St, Chicago, IL 60617

    $171,400 Sold Jan 19, 2026

    • 3 Beds
    • 1 Bath
    • 838 Sq Ft
    • 3504 E 112th St
    • Chicago, IL

    Discover this charming Cape Cod in the vibrant Eastside neighborhood of Chicago. This three-bedroom, one-bath home has had some thoughtful updates, featuring a converted attic bedroom/loft, a new roof installed in 2016, an electrical panel/wiring upgrade in 2019, and a brand-new HVAC system installed in the summer of 2024. The full, unfinished basement offers ample storage space and great

    James Beecher Realty Executives Premier Illinois

  • 2422 W Berwyn Ave Unit 309, Chicago, IL 60625

    $84,500 Sold Jul 23, 2025

    • 1 Bed
    • 1 Bath
    • 2422 W Berwyn Ave
    • Unit 309
    • Chicago, IL

    Ready for renovations! This top-floor, one-bedroom, one-bath unit in the Budlong Woods neighborhood is looking for a stylish makeover and new occupants! The unit is filled with natural light and features a semi-open concept layout, along with a kitchen that has space for dining. It also includes a storage unit and the potential for one parking space available for lease. Conveniently located near

    James Beecher Realty Executives Premier Illinois

Source: Northwest Indiana Association of REALTORS®

MLS Number: 838651

Northwest Indiana Association of REALTORS®

APN: 45-07-35-205-001.000-006

Your Personal Tour Guide

Ask me questions while you tour the home.