
Susan Macino
@properties Christie's International Real Estate
(630) 576-9734
109 Total Sales
1 in Sugar Grove
$550,000 Price
Estimated Value: $504,000 - $536,686
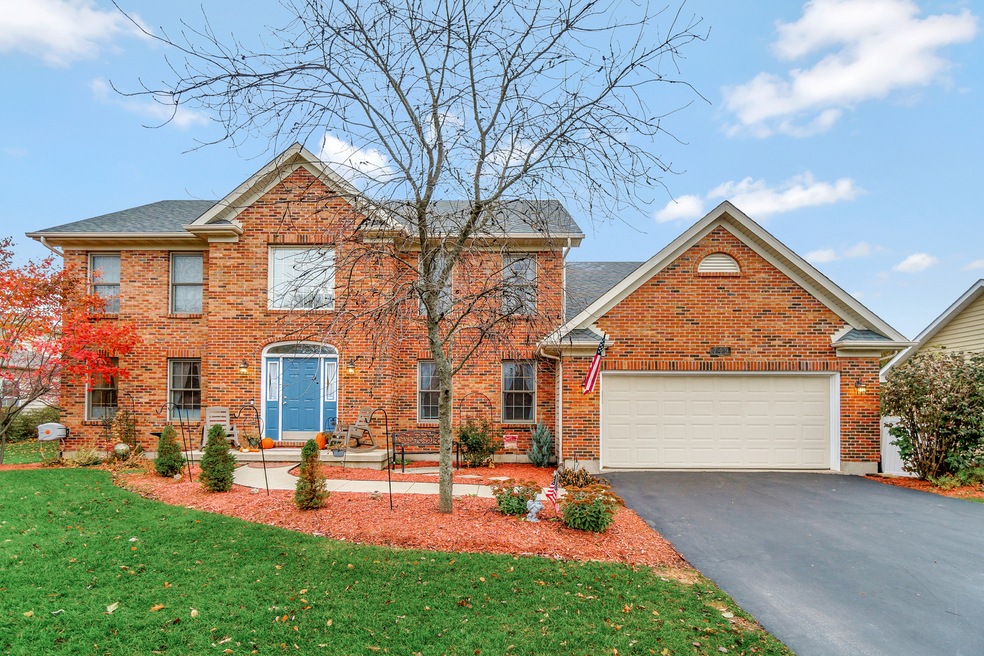
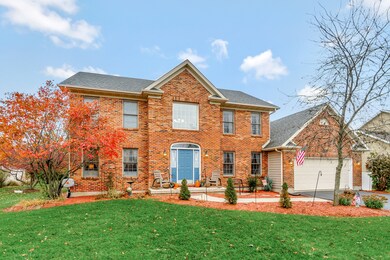
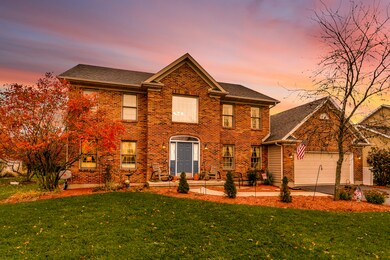
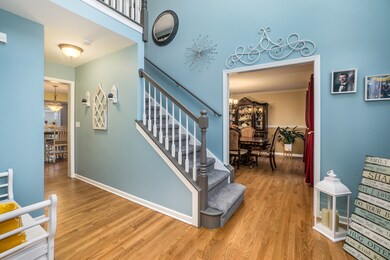
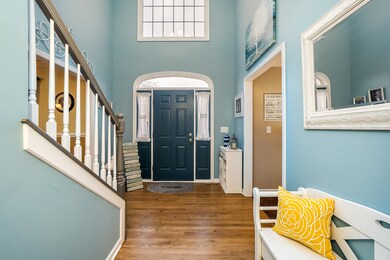
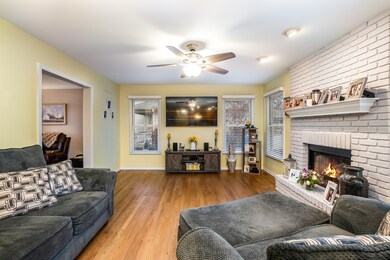
Wait until you see this gorgeous brick & cedar Georgian style house! Offering 5 bedrooms & 3 full bathrooms. 5th bedroom with adjacent full bath! Perfect for an in-law suite. Beautiful kitchen with a breakfast bar. Granite counter-tops. Washer & Dryer (2019) located in the main level. The entire house was recently painted (April 2021) Hardwood floors refinished (May 2021) Downstairs bathroom updated (April 2021) Stamped Concrete patio poured (June 2021) New ceiling fans in every room (May 2021) New outdoor light fixtures (June 2021)Ring doorbell and Ring camera outback (June 2021) Newer kitchen appliances; stove, dishwasher, microwave and refrigerator (2019), Water heater (2019) & Newer Roof (2019). This property has it all! Close to shopping, community college, Interstate 88 highway and much more!
Last Agent to Sell the Property
Baird & Warner License #475162940 Listed on: 12/10/2021
We collect this data history from publicly available records. To have your information removed, we recommend requesting removal directly through your county’s website.
Susan Macino
@properties Christie's International Real Estate
(630) 576-9734
109 Total Sales
1 in Sugar Grove
$550,000 Price
Julie Roback
Baird & Warner
(224) 279-6533
275 Total Sales
1 in Sugar Grove
$499,900 Price
Tammy Sartain
Keller Williams Innovate
(708) 315-2082
45 Total Sales
1 in Sugar Grove
$295,000 Price
Terry Anderson
john greene, Realtor
(630) 703-0387
133 Total Sales
4 in Sugar Grove
$56K - $495K Price Range
Timothy Good
Keller Williams Preferred Rlty
(708) 729-5961
210 Total Sales
1 in Sugar Grove
$600,000 Price
Matt Lysien
Suburban Life Realty, Ltd
(224) 315-8087
520 Total Sales
1 in Sugar Grove
$425,000 Price
We collect this data history from publicly available records. To have your information removed, we recommend requesting removal directly through your county’s website.
| Date | Buyer | Sale Price | Title Company |
|---|---|---|---|
| $388,000 | Wilkins Sarah M | ||
| -- | Cost To Coast Document Svcs | ||
| $345,000 | Citywide Title Corporation | ||
| $315,000 | Chicago Title Insurance Co | ||
| -- | Chicago Title Insurance Comp | ||
| -- | -- | ||
| $322,500 | Burnet Title Llc | ||
| $322,500 | Burnet Title Llc | ||
| $298,000 | -- | ||
| $63,000 | -- |
We collect this data history from publicly available records. To have your information removed, we recommend requesting removal directly through your county’s website.
| Date | Status | Borrower | Loan Amount |
|---|---|---|---|
| Previous Owner | $310,400 | ||
| Previous Owner | $339,897 | ||
| Previous Owner | $340,765 | ||
| Previous Owner | $100,000 | ||
| Previous Owner | $100,000 | ||
| Previous Owner | $288,154 | ||
| Previous Owner | $292,000 | ||
| Previous Owner | $299,250 | ||
| Previous Owner | $60,000 | ||
| Previous Owner | $258,000 | ||
| Previous Owner | $62,000 | ||
| Previous Owner | $239,232 | ||
| Previous Owner | $238,320 | ||
| Previous Owner | $240,000 |
We collect this data history from publicly available records. To have your information removed, we recommend requesting removal directly through your county’s website.
| Date | Event | Price | List to Sale | Price per Sq Ft | Prior Sale |
|---|---|---|---|---|---|
| 02/08/2022 02/08/22 | Sold | $388,000 | +0.8% | $150 / Sq Ft | |
| 12/21/2021 12/21/21 | Pending | -- | -- | -- | |
| 12/10/2021 12/10/21 | For Sale | $385,000 | +11.6% | $149 / Sq Ft | |
| 05/24/2019 05/24/19 | Sold | $345,000 | 0.0% | $123 / Sq Ft | View Prior Sale |
| 05/23/2019 05/23/19 | For Sale | $345,000 | 0.0% | $123 / Sq Ft | |
| 09/01/2017 09/01/17 | Rented | $2,295 | 0.0% | -- | |
| 08/26/2017 08/26/17 | Off Market | $2,295 | -- | -- | |
| 07/17/2017 07/17/17 | For Rent | $2,295 | +12.0% | -- | |
| 08/19/2015 08/19/15 | Rented | $2,050 | -26.8% | -- | |
| 08/18/2015 08/18/15 | Under Contract | -- | -- | -- | |
| 05/05/2015 05/05/15 | For Rent | $2,800 | -- | -- |
We collect this data history from publicly available records. To have your information removed, we recommend requesting removal directly through your county’s website.
| Year | Tax Paid | Tax Assessment Tax Assessment Total Assessment is a certain percentage of the fair market value that is determined by local assessors to be the total taxable value of land and additions on the property. | Land | Improvement |
|---|---|---|---|---|
| 2025 | $12,485 | $163,663 | $36,252 | $127,411 |
| 2024 | $12,485 | $151,779 | $33,620 | $118,159 |
| 2023 | $11,810 | $136,886 | $30,321 | $106,565 |
| 2022 | $11,348 | $126,372 | $27,992 | $98,380 |
| 2021 | $10,940 | $120,263 | $26,639 | $93,624 |
| 2020 | $10,786 | $117,698 | $26,071 | $91,627 |
| 2019 | $10,160 | $109,165 | $25,219 | $83,946 |
| 2018 | $10,248 | $107,520 | $24,242 | $83,278 |
| 2017 | $9,937 | $102,684 | $23,152 | $79,532 |
| 2016 | $9,702 | $98,159 | $22,132 | $76,027 |
| 2015 | -- | $91,328 | $20,592 | $70,736 |
| 2014 | -- | $87,328 | $19,690 | $67,638 |
| 2013 | -- | $88,246 | $19,897 | $68,349 |
Seller's Agent in 2022
Giovanna Schmieder
Baird Warner
(630) 333-2798
294 Total Sales
Buyer's Agent in 2022
Peter Dominguez
Century 21 Circle - Aurora
(630) 235-3774
89 Total Sales
Seller's Agent in 2019
Melissa Garcia
Legacy Properties, A Sarah Leonard Company, LLC
(630) 878-9868
557 Total Sales
Buyer's Agent in 2017
Jacqueline Goldman
Nest Equity Realty
(630) 999-7212
20 Total Sales
LN
Buyer's Agent in 2015
Lawrence Norris
RE/MAX All Pro - Sugar Grove
Source: Midwest Real Estate Data (MRED)
MLS Number: 11284627
APN: 14-03-454-003
Disclaimer: Certain information contained herein is derived from information provided by parties other than Homes.com. All information provided is deemed reliable, but is not guaranteed to be accurate and should be independently verified.
All data is obtained from various sources and may not have been verified by broker or MLS GRID. Supplied Open House Information is subject to change without notice. All information should be independently reviewed and verified for accuracy. Properties may or may not be listed by the office/agent presenting the information. Some IDX listings have been excluded from this website.
Listings courtesy of Midwest Real Estate Data (MRED) as distributed by MLS GRID.
Based on information submitted to the MLS GRID
Ask me questions while you tour the home.