NOT LISTED FOR SALE
3 Beds
2.5 Baths
2,200 Sq Ft
2020 Built

Sale Details

Date Sold: March 29, 2021

Last sale price $307,075 $140 Per Sq Ft

34 Days on Market

Highlights

  • Under Construction
  • Waterfront
  • Loft
  • Pool
  • Clubhouse
  • High Ceiling

About This Home

As of March 2021

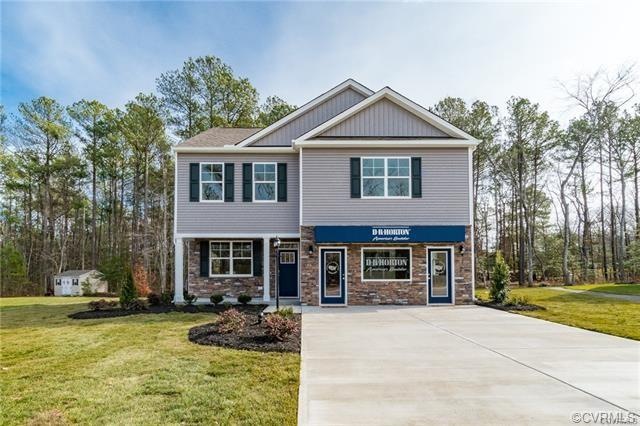
Welcome to the Arbors at Farms of New Kent! Our Penwell model home is a 3 bedroom, 2.5 bath, 2-car garage home.
This open concept design includes a flex room which can be used as an office, living, or dining room. The well-appointed
kitchen will have beautiful cabinets and granite countertops, and opens to the expansive great room so everyone stays
connected in the heart of the home. A gracious second level offers secondary bedrooms and a large master bedroom
suite. This home also comes with a walk out patio on the main level for outdoor entertaining. Quality materials and
workmanship throughout, with superior attention to detail, plus a one-year builder's warranty. Your new home also
includes our smart home technology package! Close to Viniterra Winery. Models Sanitized Daily

Last Agent to Sell the Property

Scott MacDonald

RE/MAX Gateway License #0225033576 Listed on: 10/08/2020

RE/MAX Gateway

Last Buyer's Agent

John Stump

Coldwell Banker Traditions-NK License #0225188243

Coldwell Banker Traditions-NK
Create a Home Valuation Report for This Property
The Home Valuation Report is an in-depth analysis detailing your home's value as well as a comparison with similar homes in the area

Home Details

Home Type

  • Single Family

Year Built

  • Built in 2020 | Under Construction

HOA Fees

  • $77 Monthly HOA Fees

Parking

  • 2 Car Attached Garage
  • Driveway

Home Design

  • Fire Rated Drywall
  • Frame Construction
  • Vinyl Siding

Interior Spaces

  • 2,200 Sq Ft Home
  • 2-Story Property
  • Wired For Data
  • High Ceiling
  • Recessed Lighting
  • Loft
  • Crawl Space
  • Washer and Dryer Hookup

Kitchen

  • Eat-In Kitchen
  • Oven
  • Gas Cooktop
  • Microwave
  • Dishwasher
  • Kitchen Island
  • Granite Countertops
  • Disposal

Flooring

  • Partially Carpeted
  • Vinyl

Bedrooms and Bathrooms

  • 3 Bedrooms
  • En-Suite Primary Bedroom
  • Walk-In Closet

Pool

Schools

  • G. W. Watkins Elementary School
  • New Kent Middle School
  • New Kent High School

Utilities

  • Cooling Available
  • Forced Air Heating System
  • Heating System Uses Natural Gas
  • Heat Pump System
  • Gas Water Heater
  • High Speed Internet

Additional Features

  • Front Porch
  • Waterfront

Listing and Financial Details

  • Tax Lot 163
  • Assessor Parcel Number K12-3523-0276

Community Details

Overview

  • Arbors Subdivision

Amenities

  • Clubhouse

Recreation

  • Community Playground
  • Community Pool

Home Details

Home Type

Single Family

Year Built

Built in 2020 | Under Construction

HOA Fees

$77 per month

Parking

2

Listing Details

  • Property Type: Residential
  • Property Sub Type: Single Family Residence
  • Year Built: 2020
  • Property Attached Yn: No
  • Ownership: Corporate
  • Subdivision Name: Arbors
  • Architectural Style: Two Story
  • Garage Yn: Yes
  • Unit Levels: Two
  • New Construction: Yes
  • Building Stories: 2
  • Year Built Details: Under Construction
  • ResoBuildingAreaSource: Builder
  • Property Sub Type Additional: Single Family Residence
  • Special Features: NewHome
  • Stories: 2

Interior Features

  • Flooring: Partially Carpeted, Vinyl
  • Basement: Crawl Space
  • Appliances: Dishwasher, Gas Cooking, Disposal, Gas Water Heater, Microwave, Oven
  • Basement YN: No
  • Full Bathrooms: 2
  • Half Bathrooms: 1
  • Total Bedrooms: 3
  • Interior Amenities: Eat-in Kitchen, Granite Counters, High Ceilings, High Speed Internet, Kitchen Island, Loft, Bath in Primary Bedroom, Pantry, Recessed Lighting, Wired for Data, Walk-In Closet(s)
  • Living Area: 2200.0
  • Stories: 2
  • ResoLivingAreaSource: Builder

Exterior Features

  • Fencing: None
  • Pool Features: Pool, Community
  • Waterfront: Yes
  • Construction Type: Drywall, Frame, Vinyl Siding
  • Exterior Features: Porch, Paved Driveway
  • Patio And Porch Features: Front Porch, Porch
  • Property Condition: New Construction, Under Construction

Garage/Parking

  • Attached Garage: Yes
  • Garage Spaces: 2.0
  • Parking Features: Attached, Driveway, Garage, Paved

Utilities

  • Heating: Forced Air, Natural Gas
  • Cooling: Electric, Heat Pump
  • Sewer: Public Sewer
  • Water Source: Public
  • Laundry Features: Washer Hookup, Dryer Hookup
  • Cooling Y N: Yes
  • Heating Yn: Yes

Condo/Co-op/Association

  • Community Features: Clubhouse, Home Owners Association, Playground, Pool
  • Association Fee: 77.0
  • Association Fee Frequency: Monthly
  • Association: Yes

Fee Information

  • Association Fee Includes: Clubhouse, Pool(s)

Schools

  • Middle Or Junior School: New Kent

Lot Info

  • Parcel Number: K12-3523-0276
  • ResoLotSizeUnits: Acres

Tax Info

  • Tax Year: 2020
  • Tax Lot: 163

MLS Schools

  • Elementary School: G. W. Watkins
  • High School: New Kent

Home Values in the Area

Source: Public Records

Average Home Value in this Area


Source: Public Records

Agents Specializing in Quinton, VA

See All Agents

Property History

We collect this data history from publicly available records. To have your information removed, we recommend requesting removal directly through your county’s website.

Date Event Price List to Sale Price per Sq Ft
03/29/2021 03/29/21 Sold $307,075 +0.7% $140 / Sq Ft
11/11/2020 11/11/20 Pending -- -- --
10/08/2020 10/08/20 For Sale $304,875 -- $139 / Sq Ft
Source: Central Virginia Regional MLS

Agents Affiliated with this Home

  • Section Image
  • Section Image
See All Agents

Map

Source: Central Virginia Regional MLS

MLS Number: 2030367

Central Virginia Regional MLS
Your Personal Tour Guide

Ask me questions while you tour the home.