
Michele Luebke
Real Broker Milwaukee
(414) 250-0414
25 Total Sales
1 in Northern Door
$435,000 Price


Estimated Value: $569,000 - $651,538
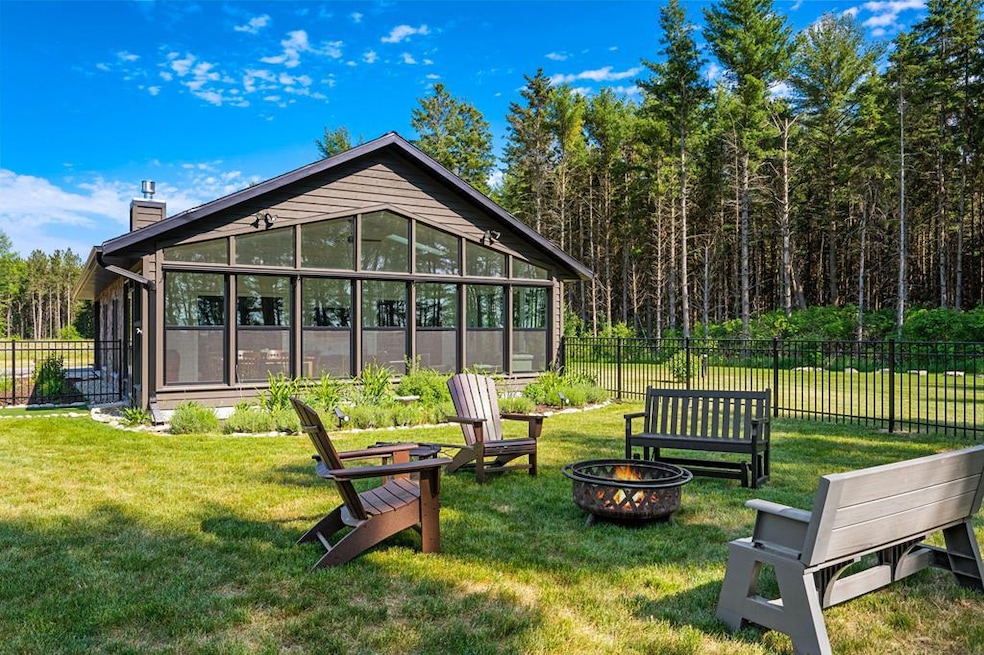
Showings limited to rental schedule Welcome to 7492 County Rd A, a serene retreat surrounded by tall trees and natural beauty. This home offers a one bed one bath with full kitchen, living and 4 season porch - then just outside the door and connected by a patio you have a 1 bed/bath suite for guests/in-laws, etc. Expansive glass windows flood the space with light and connect you to the outdoors, while the newly added fence provides privacy and a safe yard for pets or gatherings. The outdoor fire pit creates the perfect spot to relax under the stars. Whether as a year-round residence or peaceful getaway, this property combines modern updates with a tranquil wooded setting—making it a rare find you'll instantly fall in love with. Current STR
Last Agent to Sell the Property
Shorewest Realtors-Door County Brokerage Phone: 9208683245 License #59647-90 Listed on: 08/30/2025
Last Buyer's Agent
Non-mls A.
NON-DCMLS
We collect this data history from publicly available records. To have your information removed, we recommend requesting removal directly through your county’s website.
Michele Luebke
Real Broker Milwaukee
(414) 250-0414
25 Total Sales
1 in Northern Door
$435,000 Price
Tami McFarlane
Restaino & Associates
(608) 292-2349
77 Total Sales
20 in Northern Door
$79K - $1.6M Price Range
Jaime Lunn
Resource One Realty, LLC
(920) 677-3389
118 Total Sales
3 in Northern Door
$55K - $317K Price Range
Monte Reyment
Take Action Realty Group, LLC
(262) 683-4635
225 Total Sales
18 in Northern Door
$150K - $900K Price Range
Amy Alexander
Core Realty Group LLC
(920) 932-5476
72 Total Sales
2 in Northern Door
$440,000 Price Range
Lori Krohn
Coldwell Banker Real Estate Group
(920) 541-5093
33 Total Sales
1 in Northern Door
$59,900 Price
We collect this data history from publicly available records. To have your information removed, we recommend requesting removal directly through your county’s website.
| Date | Buyer | Sale Price | Title Company |
|---|---|---|---|
| $520,000 | Dahl Law Firm, Ltd. By Collin | ||
| Roeske Kevin | $55,000 | -- |
We collect this data history from publicly available records. To have your information removed, we recommend requesting removal directly through your county’s website.
| Date | Event | Price | List to Sale | Price per Sq Ft | Prior Sale |
|---|---|---|---|---|---|
| 10/30/2025 10/30/25 | Sold | $575,000 | 0.0% | $274 / Sq Ft | |
| 08/30/2025 08/30/25 | For Sale | $575,000 | +10.6% | $274 / Sq Ft | |
| 04/11/2023 04/11/23 | Sold | $520,000 | -5.3% | $517 / Sq Ft | View Prior Sale |
| 01/17/2023 01/17/23 | For Sale | $549,000 | -- | $546 / Sq Ft |
We collect this data history from publicly available records. To have your information removed, we recommend requesting removal directly through your county’s website.
| Year | Tax Paid | Tax Assessment Tax Assessment Total Assessment is a certain percentage of the fair market value that is determined by local assessors to be the total taxable value of land and additions on the property. | Land | Improvement |
|---|---|---|---|---|
| 2025 | $4,309 | $515,300 | $101,400 | $413,900 |
| 2024 | $4,219 | $515,300 | $101,400 | $413,900 |
| 2023 | $4,196 | $504,700 | $101,400 | $403,300 |
| 2022 | $620 | $53,400 | $53,400 | $0 |
| 2021 | $602 | $53,400 | $53,400 | $0 |
| 2020 | $586 | $53,400 | $53,400 | $0 |
| 2019 | $548 | $53,400 | $53,400 | $0 |
| 2018 | $53 | $53,400 | $53,400 | $0 |
| 2017 | $527 | $53,400 | $53,400 | $0 |
| 2016 | $533 | $53,400 | $53,400 | $0 |
| 2015 | $505 | $53,400 | $53,400 | $0 |
| 2014 | $520 | $55,000 | $55,000 | $0 |
| 2013 | $545 | $55,000 | $55,000 | $0 |
Seller's Agent in 2025
Erin Leline
Shorewest Realtors-Door County
(920) 250-8766
134 in this area
159 Total Sales
NA
Buyer's Agent in 2025
Non-mls A.
NON-DCMLS
Seller's Agent in 2023
Michelle Anderson
CB Real Estate Group Egg Harbor
(920) 421-1877
104 in this area
127 Total Sales
Source: Door County Board of REALTORS®
MLS Number: 144486
APN: 002-0135302723E
Ask me questions while you tour the home.