
Angela Sutherland
Luxury Homes of Tennessee
(615) 551-1053
97 Total Sales
1 in Fairview
$269,900 Price
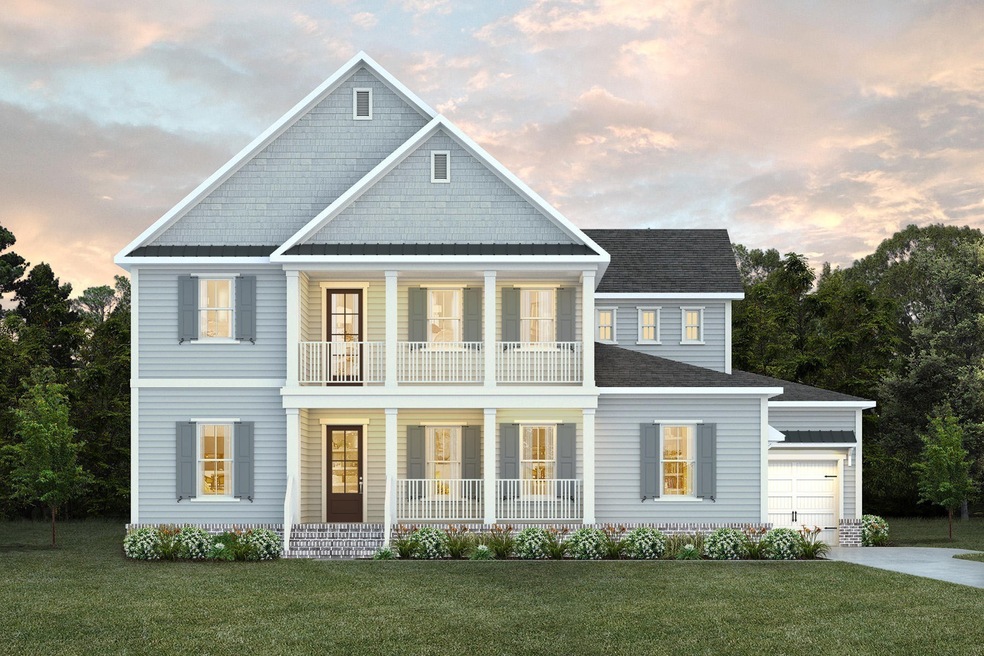

For Comp purposes Solely
Last Agent to Sell the Property
Alliance Solutions, LLC Brokerage Phone: 6154302885 License #371703 Listed on: 01/31/2025
Angela Sutherland
Luxury Homes of Tennessee
(615) 551-1053
97 Total Sales
1 in Fairview
$269,900 Price
Megan Gilbert
TN Realty Collective
(888) 857-7617
101 Total Sales
1 in Fairview
$387,000 Price
Wendy Dyes
Legacy Real Estate Group
(629) 230-3184
62 Total Sales
2 in Fairview
$177K - $330K Price Range
Shira Sturm
Benchmark Realty, LLC
(615) 434-9369
173 Total Sales
30 in Fairview
$242K - $1.4M Price Range
Julia Bonanno
Corcoran Reverie
(949) 569-5853
35 Total Sales
1 in Fairview
$839,900 Price
Connie Cambron
simpliHOM
(615) 880-9929
96 Total Sales
2 in Fairview
$385K - $450K Price Range
We collect this data history from publicly available records. To have your information removed, we recommend requesting removal directly through your county’s website.
| Date | Event | Price | List to Sale | Price per Sq Ft |
|---|---|---|---|---|
| 08/06/2025 08/06/25 | Sold | $975,894 | 0.0% | $240 / Sq Ft |
| 05/06/2025 05/06/25 | Pending | -- | -- | -- |
| 01/31/2025 01/31/25 | For Sale | $975,894 | -- | $240 / Sq Ft |
TR
Seller's Agent in 2025
Thomas Richardson
Alliance Solutions, LLC
(615) 430-2885
20 Total Sales
NS
Buyer's Agent in 2025
Nicole Scott
Onward Real Estate
(615) 829-2552
26 Total Sales
Source: Realtracs
MLS Number: RTC2867430
Disclaimer: Certain information contained herein is derived from information provided by parties other than Homes.com. All information provided is deemed reliable, but is not guaranteed to be accurate and should be independently verified.
All data is obtained from various sources and may not have been verified by broker or MLS GRID. Supplied Open House Information is subject to change without notice. All information should be independently reviewed and verified for accuracy. Properties may or may not be listed by the office/agent presenting the information. Some IDX listings have been excluded from this website.
Listings courtesy of Realtracs as distributed by MLS GRID.
Listing Information presented by local MLS brokerage: Ten-X, LLC dba Homes.com, local broker - Arlene Richardson - 888-952-6393 - 17600 Laguna Canyon Rd, Irvine, CA 92618.
Based on information submitted to the MLS GRID
Ask me questions while you tour the home.