
Marc Seigel & Lauren Seigel-Gross
RE/MAX RISE
(888) 372-5056
138 Total Sales
1 in Durham
$860,000 Price
Estimated Value: $796,674
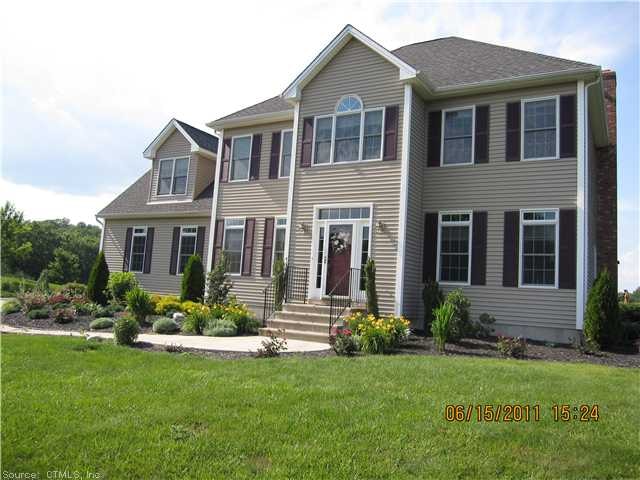
Newer col w/ private, open 3 acre lot & stunning ridgeline views! Enjoy beautiful sunset skys & star filled nights from the custom patio. Open flowing flr plan & expansive mbr suite. Seperate home office & ll family rm. Country living at it's best!
Last Agent to Sell the Property
Berardino Co REALTORS License #REB.0751231 Listed on: 01/03/2012
Last Buyer's Agent
Jon Berardino
Berardino Co REALTORS License #RES.0048405
We collect this data history from publicly available records. To have your information removed, we recommend requesting removal directly through your county’s website.
Marc Seigel & Lauren Seigel-Gross
RE/MAX RISE
(888) 372-5056
138 Total Sales
1 in Durham
$860,000 Price
Rob Rosa
Berkshire Hathaway NE Prop.
(860) 560-1786
284 Total Sales
2 in Durham
$275K - $355K Price Range
Jeff Coleman
Hagel & Assoc. Real Estate
(860) 560-1020
151 Total Sales
2 in Durham
$415K - $489K Price Range
Gary Guyette
Berkshire Hathaway NE Prop.
(860) 773-4163
146 Total Sales
2 in Durham
$493K - $555K Price Range
David Fiske
Houlihan Lawrence WD
(203) 457-8313
89 Total Sales
1 in Durham
$600,000 Price
Dawn D'Auria
Coldwell Banker Realty
(475) 267-1487
66 Total Sales
1 in Durham
$365,000 Price
We collect this data history from publicly available records. To have your information removed, we recommend requesting removal directly through your county’s website.
| Date | Event | Price | List to Sale | Price per Sq Ft |
|---|---|---|---|---|
| 06/20/2012 06/20/12 | Sold | $427,500 | -6.0% | $158 / Sq Ft |
| 05/04/2012 05/04/12 | Pending | -- | -- | -- |
| 01/03/2012 01/03/12 | For Sale | $454,900 | -- | $168 / Sq Ft |
We collect this data history from publicly available records. To have your information removed, we recommend requesting removal directly through your county’s website.
| Year | Tax Paid | Tax Assessment Tax Assessment Total Assessment is a certain percentage of the fair market value that is determined by local assessors to be the total taxable value of land and additions on the property. | Land | Improvement |
|---|---|---|---|---|
| 2025 | $11,079 | $296,310 | $98,910 | $197,400 |
| 2024 | $10,578 | $296,310 | $98,910 | $197,400 |
| 2023 | $10,306 | $296,310 | $98,910 | $197,400 |
| 2022 | $10,243 | $296,310 | $98,910 | $197,400 |
| 2021 | $10,537 | $296,310 | $98,910 | $197,400 |
| 2020 | $9,630 | $269,150 | $94,640 | $174,510 |
| 2019 | $9,660 | $269,150 | $94,640 | $174,510 |
| 2018 | $7,129 | $269,010 | $94,500 | $174,510 |
| 2017 | $10,626 | $269,010 | $94,500 | $174,510 |
| 2016 | $9,499 | $269,010 | $94,500 | $174,510 |
| 2015 | $10,196 | $302,190 | $128,240 | $173,950 |
| 2014 | $10,039 | $302,190 | $128,240 | $173,950 |
Seller's Agent in 2012
Jason Berardino
Berardino Co REALTORS
(203) 915-5595
36 Total Sales
JB
Buyer's Agent in 2012
Jon Berardino
Berardino Co REALTORS
Source: SmartMLS
MLS Number: N321328
APN: DURH-000223-000703S
Disclaimer: Certain information contained herein is derived from information provided by parties other than Homes.com. All information provided is deemed reliable, but is not guaranteed to be accurate and should be independently verified.
IDX information is provided exclusively for personal, non-commercial use, and may not be used for any purpose other than to identify prospective properties consumers may be interested in purchasing. Information is deemed reliable but not guaranteed.
Ask me questions while you tour the home.