
Christopher Cummings
Cummings & Co
(413) 225-4215
39 Total Sales
1 in Springfield
$445,000 Price


Estimated Value: $768,000 - $886,749
Welcome to Juniper Acres – Your Vermont Dream Awaits!
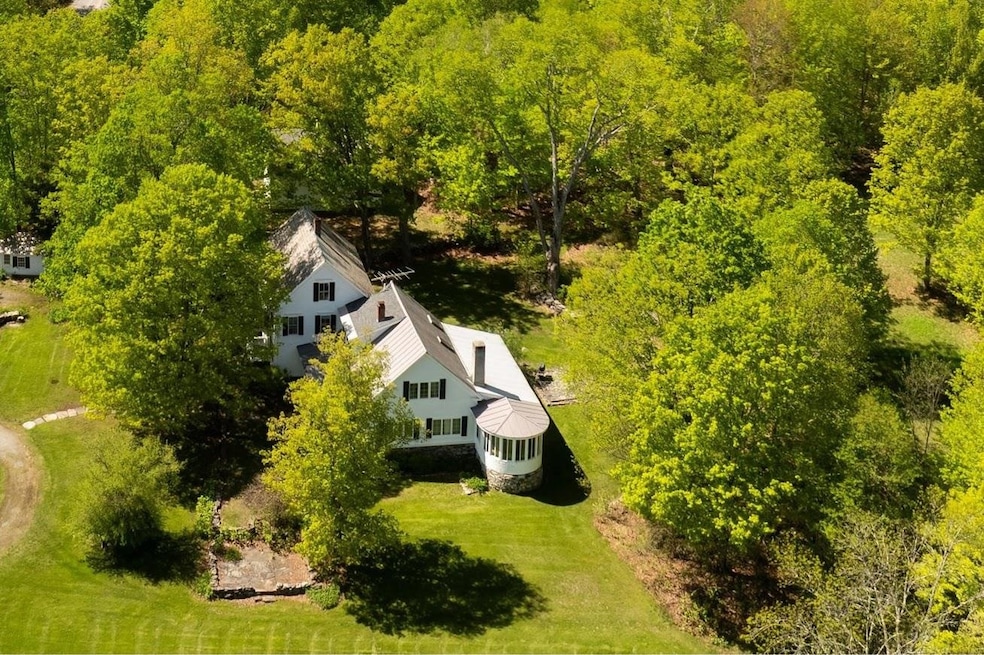
Nestled on nearly 32 acres of peaceful countryside, this stunning Colonial Farmhouse offers room to grow, gather, and to roam. This fabulous family home blends timeless charm with thoughtful, modern updates featuring 5 bedrooms & 3 baths. Step inside and discover a spacious, sunlit interior designed for comfort and entertaining. The exceptional kitchen and dining area, fully renovated in 2015, are truly the heart of the home, perfect for holiday celebrations or quiet dinners with loved ones.
The cozy family room, added in 2015, invites you to curl up by the fireplace while taking in breathtaking long-range views. The expansive sunroom offers a peaceful retreat for morning coffee, afternoon reads, or evening cocktails. The main level also includes a first-floor bedroom, 3⁄4 bath, spacious dining room & comfortable living room—ideal for guests or multi-generational living. Upstairs, the dramatic primary ensuite features a dressing room, sitting area, luxurious full bath with clawfoot tub and oversized double shower, creating a true owner’s sanctuary. Three additional bedrooms and a full bath complete the second level, plus an unfinished attic.
Outside, the land is equally impressive; a 30x40 English barn built in 2019 w/2nd level storage, rolling lawns, stone walls, mature trees & direct VAST access; hiking, gardening, snowmobiling and more awaits! This property is in Current Use/Forestry Plan.
Last Agent to Sell the Property
Mary W. Davis Realtor & Assoc., Inc. Brokerage Phone: 802-228-8811 License #082.0102234 Listed on: 05/15/2025
Last Buyer's Agent
Mary W. Davis Realtor & Assoc., Inc. Brokerage Phone: 802-228-8811 License #082.0102234 Listed on: 05/15/2025
We collect this data history from publicly available records. To have your information removed, we recommend requesting removal directly through your county’s website.
Christopher Cummings
Cummings & Co
(413) 225-4215
39 Total Sales
1 in Springfield
$445,000 Price
Vin Morris
BHHS Verani Upper Valley
(877) 865-3144
36 Total Sales
2 in Springfield
$190K - $230K Price Range
Kirsten Dole
Coldwell Banker LIFESTYLES - Hanover
(888) 868-4447
22 Total Sales
8 in Springfield
$65K - $415K Price Range
Gail Beardmore
Engel & Völkers Okemo
(802) 797-7068
78 Total Sales
1 in Springfield
$650,000 Price
Lawrence Zupan
EXP Realty
(802) 856-8301
40 Total Sales
1 in Springfield
$406,000 Price
Justin Ranney
Coldwell Banker Homes Unlimited
(802) 526-6944
89 Total Sales
2 in Springfield
$239K - $320K Price Range
We collect this data history from publicly available records. To have your information removed, we recommend requesting removal directly through your county’s website.
| Date | Buyer | Sale Price | Title Company |
|---|---|---|---|
| $862,000 | -- | ||
| Fawcett Walter L | -- | -- | |
| Polidor Barry J | -- | -- |
We collect this data history from publicly available records. To have your information removed, we recommend requesting removal directly through your county’s website.
| Date | Event | Price | List to Sale | Price per Sq Ft |
|---|---|---|---|---|
| 07/18/2025 07/18/25 | Sold | $862,000 | -1.9% | $214 / Sq Ft |
| 05/15/2025 05/15/25 | For Sale | $879,000 | -- | $219 / Sq Ft |
We collect this data history from publicly available records. To have your information removed, we recommend requesting removal directly through your county’s website.
| Year | Tax Paid | Tax Assessment Tax Assessment Total Assessment is a certain percentage of the fair market value that is determined by local assessors to be the total taxable value of land and additions on the property. | Land | Improvement |
|---|---|---|---|---|
| 2025 | $8,862 | $548,600 | $97,300 | $451,300 |
| 2024 | $19,404 | $548,600 | $97,300 | $451,300 |
| 2023 | $7,831 | $548,600 | $97,300 | $451,300 |
| 2022 | $17,705 | $548,600 | $97,300 | $451,300 |
| 2021 | $16,214 | $434,000 | $73,100 | $360,900 |
| 2020 | $16,029 | $434,000 | $73,100 | $360,900 |
| 2019 | $15,385 | $434,000 | $73,100 | $360,900 |
| 2018 | $15,564 | $434,000 | $73,100 | $360,900 |
| 2017 | $0 | $398,300 | $85,100 | $313,200 |
| 2016 | $11,605 | $398,300 | $85,100 | $313,200 |
| 2015 | -- | $3,630 | $0 | $0 |
| 2014 | -- | $3,626 | $0 | $0 |
| 2013 | -- | $3,625 | $0 | $0 |
MT
Seller's Agent in 2025
McLaughlin Team
Mary W. Davis Realtor & Assoc., Inc.
(802) 417-7239
118 Total Sales
Source: PrimeMLS
MLS Number: 5041190
APN: 606-190-10527
Disclaimer: Certain information contained herein is derived from information provided by parties other than Homes.com. All information provided is deemed reliable, but is not guaranteed to be accurate and should be independently verified.
Copyright 2026 PrimeMLS, Inc. All rights reserved. This information is deemed reliable, but not guaranteed. The data relating to real estate displayed on this display comes in part from the IDX Program of PrimeMLS. The information being provided is for consumers’ personal, non-commercial use and may not be used for any purpose other than to identify prospective properties consumers may be interested in purchasing.
Ask me questions while you tour the home.