NOT LISTED FOR SALE

Estimated Value: $765,000 - $885,000

2 Beds
2 Baths
1,041 Sq Ft
0.49 Acre Lot

Sale Details

Date Sold: September 20, 2024

Last sale price $899,000 $864 Per Sq Ft

Est. 8% decrease in value since last sale

Current estimated payment $5,861 / mo

Highlights

  • New Construction
  • Deck
  • 1 Car Direct Access Garage
  • 0.49 Acre Lot
  • Wood Flooring
  • 1-minute walk to Stone Street Splash Pad

About This Home

As of September 2024

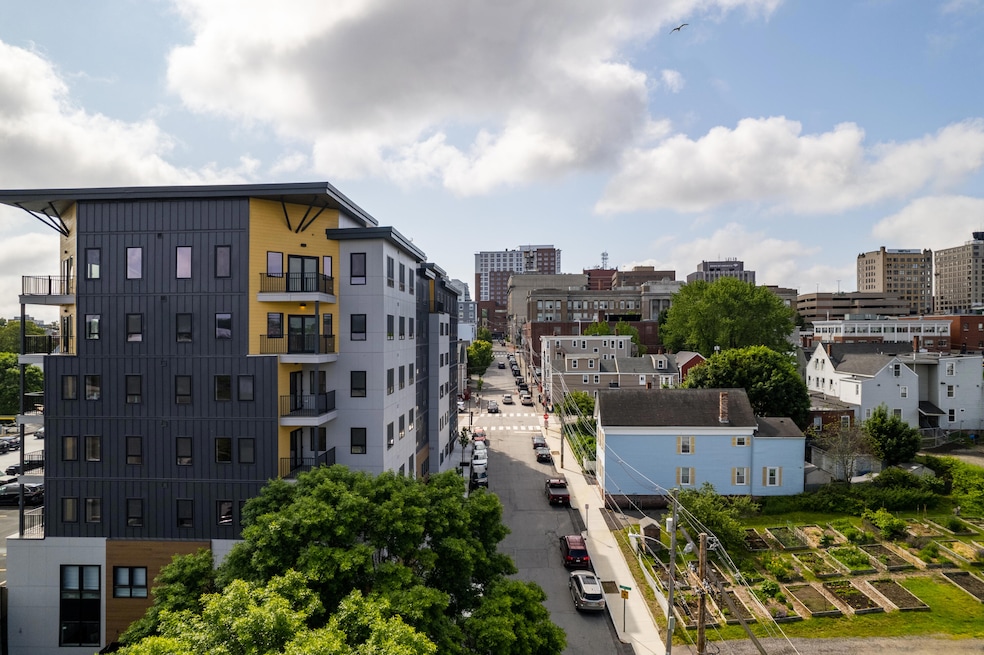
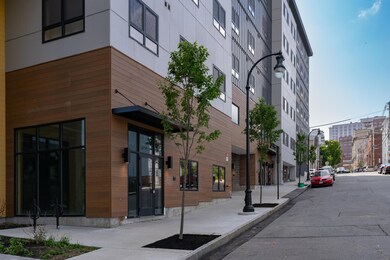
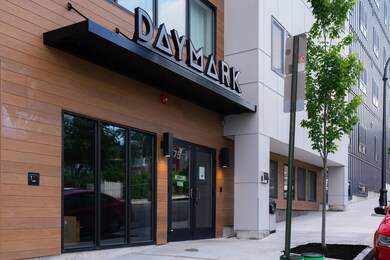
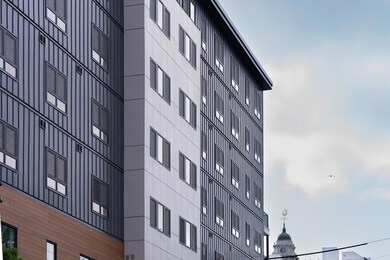
Welcome to your Portland Skyline view. Life at Daymark is about balance, where you truly can have it all. With a central location on Peninsula, you won't worry about commute times. Park in the secured attached garage, then forget about the car until you want to explore up the coast. With a 98 Walk Score, no car needed for daily errands. Conveniently, store your bike in the secure ground floor Bike Room. At Daymark you will always feel comfortable & breathe easy with top rated heating/cooling & indoor air filtration system in this Pearl Certified New Construction. The inviting common spaces & Daymark Slack channel create community connection with your neighbors, so you won't feel new in town for long. Located in a vibrant urban setting full of city culture & conveniences like award winning restaurants, the Old Port, the waterfront, breweries, Whole Foods, Traders Joes, co-working & art spaces, community gardens, parks, food trucks, rooftop bars, theaters, shops, & tons of events. Nature is close by too, from beaches, to mountains, marshes, rivers, woods, lakes, etc. For peace & quiet, head up to this top floor oasis overlooking the City skyline from the private balcony. Your personal style will shine in the sleek living space with bright natural light, tall ceilings, clean lines, open kitchen, highly rated Viva cabinets, quartz countertops, European appliances. Daymark gives you sustainable & beautiful Portland living. The perfect balance.

Last Agent to Sell the Property

Nova Tower

Waypoint Brokers Collective Listed on: 06/21/2024

Co-Listed By

Tyson Wilkins

Waypoint Brokers Collective

Last Buyer's Agent

Tyson Wilkins

Waypoint Brokers Collective

Range of Values:

--
Value Increase
--
Percent Increase
--
Adjusted for Inflation
Collateral Analytics

Collateral Analytics Collateral Analytics AVMs (Automated Valuation Model) employ a number of statistical approaches combined with neighborhood-specific comparable selection guarantees the most up-to-date and precise valuations.

Not Available

Collateral Analytics does not have data for the current month. Please view the chart for historical values.

ICE

ICE Mortgage Technology ICE Mortgage Technology’s AVM (Automated Valuation Model) is a state-of-the-art online residential property valuation tool that provides a quick and accurate estimate of the value of almost any home in the U.S.

Not Available

ICE Mortgage Technology does not have data for the current month. Please view the chart for historical values.

First American

First American First American Data & Analytics’ next-generation AVM combines unrivaled data assets with a blended ensemble of valuation models to produce highly accurate, reliable valuations you can trust.

Not Available

First American does not have data for the current month. Please view the chart for historical values.

Quantarium

Quantarium Quantarium’s valuation service, repeatedly proven the industry’s most accurate and comprehensive, is supercharged with a self-learning and auto-tuning AI engine that continually becomes smarter and more accurate as it processes daily inputs from the industry’s leading RE data lake.

Not Available

Quantarium does not have data for the current month. Please view the chart for historical values.

Average Value
Not Available
List Price
Sold Price
Create a Home Valuation Report for This Property
The Home Valuation Report is an in-depth analysis detailing your home's value as well as a comparison with similar homes in the area

Property Details

Home Type

  • Condominium

Est. Annual Taxes

  • $13,200

Year Built

  • Built in 2022 | New Construction

Lot Details

  • 0.49

HOA Fees

  • $487 Monthly HOA Fees

Parking

  • 1 Car Direct Access Garage
  • No Driveway
  • Off-Street Parking

Home Design

  • Slab Foundation
  • Steel Frame
  • Wood Frame Construction
  • Membrane Roofing
  • Concrete Fiber Board Siding
  • Metal Siding

Interior Spaces

  • 1,041 Sq Ft Home
  • 1-Story Property
  • Double Pane Windows
  • Low Emissivity Windows
  • Living Room
  • Storage
  • Wood Flooring

Kitchen

  • Electric Range
  • Microwave
  • Dishwasher
  • ENERGY STAR Qualified Appliances

Bedrooms and Bathrooms

  • 2 Bedrooms
  • En-Suite Primary Bedroom
  • 2 Full Bathrooms

Laundry

  • Laundry on main level
  • Dryer
  • Washer

Accessible Home Design

  • Doors are 32 inches wide or more
  • Level Entry For Accessibility

Eco-Friendly Details

  • Energy-Efficient Lighting
  • ENERGY STAR/CFL/LED Lights
  • Air Exchanger

Outdoor Features

  • Deck

Location

  • Property is near shops
  • City Lot

Utilities

  • Dehumidifier
  • Heat Pump System
  • Natural Gas Not Available
  • Electric Water Heater

Listing and Financial Details

  • Legal Lot and Block 4704 / E
  • Assessor Parcel Number PTLD-000026-E000004-000704

Community Details

Overview

  • 54 Units
  • High-Rise Community
  • The community has rules related to deed restrictions

Amenities

  • Community Storage Space

Pet Policy

  • Limit on the number of pets

Property Details

Home Type

Condominium

Est. Annual Taxes

$13,200

Year Built

Built in 2022 | New Construction

Lot Details

0.49 Acres

HOA Fees

$487 per month

Parking

1

Listing Details

  • Property Sub Type: Condominium
  • Prop. Type: Residential
  • Lot Size Acres: 0.49
  • Road Surface Type: Paved
  • Co List Office Phone: 207-804-2012
  • MLS Status: Closed
  • Above Grade Finished Sq Ft: 1041.0
  • Architectural Style: High Rise
  • Garage Yn: Yes
  • New Construction: Yes
  • Efficiency: Low E Windows, LED Light Fixtures, Energy Star Appliances, Double Pane Windows, Dehumidifier
  • Year Built: 2022
  • Location Information:Leased Land: No
  • Location Information:HERS Certified: No
  • Contract Information:List PriceSqFt: 863.59
  • Property Information:Seasonal: No
  • Property Information:Lot Size Acres -: 0.49
  • Property Information:Total Baths: 2.0
  • Property Information:SqFt Finished Above Grade: 1041.0
  • Property Information:Garage: Yes
  • Water Info:Water Frontage2: No
  • Water Info:Water View2: No
  • Construction:Wood Frame: Yes
  • Appliances Included:Dishwasher: Yes
  • Appliances Included:Dryer: Yes
  • Appliances Included:Electric Range: Yes
  • Appliances Included:Microwave: Yes
  • Appliances Included:Washer: Yes
  • Floors:Wood3: Yes
  • Parking:Off Street: Yes
  • Electric:Circuit Breakers: Yes
  • Sewer:Public Sewer: Yes
  • Water:Public3: Yes
  • Amenities:Primary Bedroom wBath: Yes
  • Amenities:Storage: Yes
  • Location Information:Association Fee: 487.0
  • Location Information:Fee Frequency Paid: Monthly
  • Property Information:Garage Spaces: 1.0
  • Heat System:Heat Pump: Yes
  • Heat Fuel:Electric: Yes
  • Condominium:Unit Type: Condo
  • Condominium:FHA Certification2: No
  • Condominium:Units in Building: 54
  • Cooling:Heat Pump3: Yes
  • Water Heater:Electric2: Yes
  • Amenities:One-Floor Living: Yes
  • Property Condition:New Construction: Yes
  • Vehicle Storage:Direct Entry to Living: Yes
  • Living Room:Living Room: Yes
  • Gas:No Gas: Yes
  • Amenities:Laundry - 1st Floor: Yes
  • Basement:Slab2: Yes
  • Driveway:No Driveway: Yes
  • Property Information:Deed Restrictions: Yes
  • Energy Efficiency:Double Pane Windows: Yes
  • Energy Efficiency:Low E Windows: Yes
  • Accessibilitiy Amenities:Level Entry: Yes
  • Exterior:Metal Clad: Yes
  • Construction:Steel Frame: Yes
  • Exterior:Fiber Cement: Yes
  • Roof:Membrane: Yes
  • Energy Efficiency:Dehumidifier: Yes
  • Energy Efficiency:Energy Star Appliances: Yes
  • Style:High Rise: Yes
  • Green Features:Air Exchanger: Yes
  • Energy Efficiency:LED Light Fixtures: Yes
  • Property Sub-Type Property Sub-Type: Condominium
  • Parking Reserved Parking: No
  • Advertising Remarks:Advertising Remarks: Welcome to your Portland Skyline view. Life at Daymark is about balance, where you truly can have it all. With a central location on Peninsula, you won't worry about commute times. Park in the secured attached garage, then forget about the car until you want to explore up the coast. With a 98 Walk Score, no car needed for daily errands. Conveniently, store your bike in the secure ground floor Bike Room. At Daymark you will always feel comfortable & breathe easy with top rated heating/cooling & indoor air filtration system in this Pearl Certified New Construction. The inviting common spaces & Daymark Slack channel create community connection with your neighbors, so you won't feel new in town for long. Located in a vibrant urban setting full of city culture & conveniences like award winning restaurants, the Old Port, the waterfront, breweries, Whole Foods, Traders Joes, co-working & art spaces, community gardens, parks, food trucks, rooftop bars, theaters, shops, & tons of events. Nature is close by too, from beaches, to mountains, marshes, rivers, woods, lakes, etc. For peace & quiet, head up to this top floor oasis overlooking the City skyline from the private balcony. Your personal style will shine in the sleek living space with bright natural light, tall ceilings, clean lines, open kitchen, highly rated Viva cabinets, quartz countertops, European appliances. Daymark gives you sustainable & beautiful Portland living. The perfect balance.
  • Accessibilitiy Amenities 32 - 36 Inch Doors: Yes
  • Special Features: NewHome

Interior Features

  • Appliances: Washer, Refrigerator, Microwave, Electric Range, Dryer, Dishwasher
  • Accessibility Features: 32 - 36 Inch Doors, Level Entry
  • Has Basement: Not Applicable
  • Full Bathrooms: 2
  • Total Bedrooms: 2
  • Fireplace: No
  • Interior Amenities: One-Floor Living, Other, Storage, Primary Bedroom w/Bath
  • Bedroom 2 Level: Upper
  • Living Room Living Room Level: Upper
  • Bedroom 1:Bedroom 1 Level: Upper

Exterior Features

  • Lot Features: Sidewalks, Intown, Near Shopping, Neighborhood
  • Waterfront: No
  • Construction Type: Metal Clad, Fiber Cement, Steel Frame, Wood Frame
  • Foundation Details: Slab
  • Patio And Porch Features: Deck
  • Property Condition: New Construction
  • Roof: Membrane
  • Patio And Porch Features:Deck: Yes

Garage/Parking

  • Attached Garage: No
  • Garage Spaces: 1.0
  • Parking Features: No Driveway, 1 - 4 Spaces, Inside Entrance, Off Street

Utilities

  • Laundry Features: Laundry - 1st Floor, Main Level
  • Cooling: Heat Pump
  • Cooling Y N: Yes
  • Heating: Heat Pump
  • Heating Yn: Yes
  • Electric: Circuit Breakers
  • Sewer: Public Sewer
  • Water Source: Public

Condo/Co-op/Association

  • Association Fee: 487.0
  • Association Fee Frequency: Monthly
  • Association: Yes
  • Pets Allowed: 2 Pets

Lot Info

  • Land Lease: No
  • Lot Size Sq Ft: 21344.4
  • Parcel #: PTLD-000026-E000004-000704
  • Zoning: B7

Multi Family

  • Number Of Units In Community: 54

Tax Info

  • Tax Annual Amount: 13200.0
  • Tax Block: E
  • Tax Lot: 4704
  • Tax Year: 2023

Ownership History

We collect this data history from publicly available records. To have your information removed, we recommend requesting removal directly through your county’s website.

Date Name Owned For Owner Type

Purchase Details

Listed on
Jun 21, 2024
Closed on
Sep 20, 2024
Sold by
75 Chestnut St Owner Llc
Bought by
Seller's Agent
Nova Tower
Waypoint Brokers Collective
Buyer's Agent
Tyson Wilkins
Waypoint Brokers Collective
List Price
$899,000
Sold Price
$899,000
Current Estimated Value
$830,851

Home Financials for this Owner

Home Financials are based on the most recent Mortgage that was taken out on this home.
Estimated Appreciation
-$68,149
Avg. Annual Appreciation
-3.96%
Original Mortgage
$76,000
Outstanding Balance
$74,468
Interest Rate
6.47%
Mortgage Type
Purchase Money Mortgage
Estimated Equity
$756,383
Source: Public Records

Home Values in the Area

Source: Public Records

Average Home Value in this Area


Source: Public Records

Agents Specializing in West Bayside, ME

See All Agents

Purchase History

We collect this data history from publicly available records. To have your information removed, we recommend requesting removal directly through your county’s website.

Date Buyer Sale Price Title Company
$899,000 None Available
Source: Public Records

Mortgage History

We collect this data history from publicly available records. To have your information removed, we recommend requesting removal directly through your county’s website.

Date Status Borrower Loan Amount
Open $76,000
Source: Public Records

Property History

We collect this data history from publicly available records. To have your information removed, we recommend requesting removal directly through your county’s website.

Date Event Price List to Sale Price per Sq Ft
09/20/2024 09/20/24 Sold $899,000 0.0% $864 / Sq Ft
06/21/2024 06/21/24 For Sale $899,000 -- $864 / Sq Ft
06/19/2024 06/19/24 Pending -- -- --
Source: Maine Listings

Tax History

We collect this data history from publicly available records. To have your information removed, we recommend requesting removal directly through your county’s website.

Year Tax Paid Tax Assessment Tax Assessment Total Assessment is a certain percentage of the fair market value that is determined by local assessors to be the total taxable value of land and additions on the property. Land Improvement
2025 $9,748 $813,700 $162,700 $651,000
2024 $13,749 $916,000 $183,200 $732,800
2023 $13,200 $916,000 $183,200 $732,800
2022 $1,765 $129,700 $5,800 $123,900
Source: Public Records

Agents Affiliated with this Home

  • Section Image
  • Section Image
See All Agents

Map

Source: Maine Listings

MLS Number: 1594320

Maine Listings

APN: PTLD M:026 B:E004704

Your Personal Tour Guide

Ask me questions while you tour the home.