
Lisa Nussbaum
Top Tier Realty Group, LLC
(475) 330-3428
57 Total Sales
12 in North Bridgeport
$148K - $550K Price Range
Estimated Value: $423,811
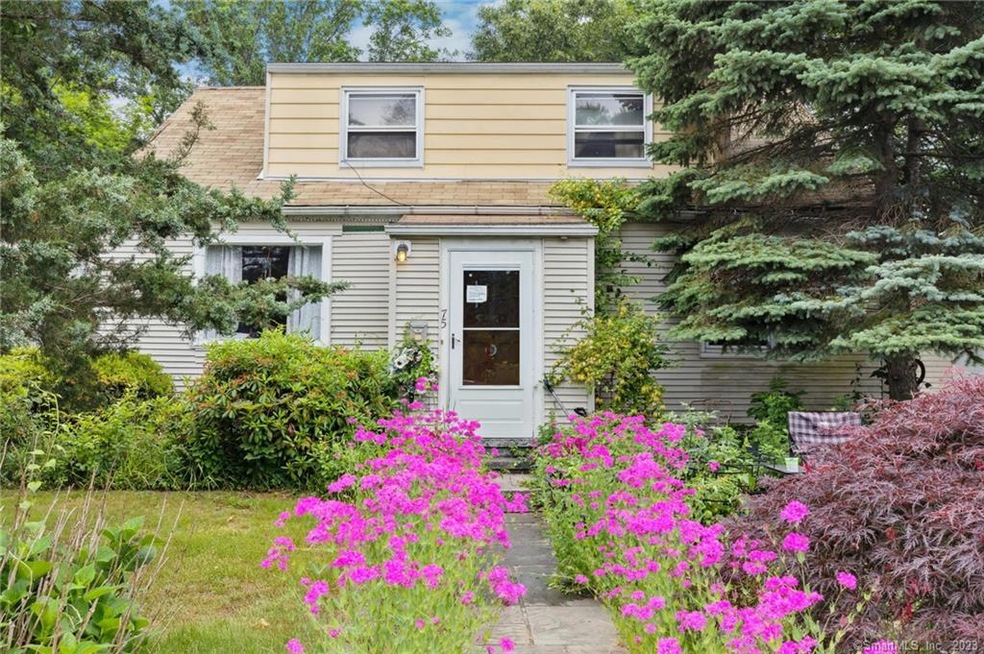
AS-IS - Charming and modern, this home is a true gem. Nestled in a quiet neighborhood, this property offers a perfect blend of comfort and style. The open concept living area features high ceilings and large windows creating a bright and inviting space. The gourmet kitchen is a chef's dream, boasting stainless steel appliances and ample storage. The spacious bedrooms provide a peaceful retreat, while the luxurious bathrooms offer spa-like amenities. The backyard oasis is perfect for entertaining, with a patio, lush landscaping, and pool. Additional highlights include a garage, a cozy fireplace, and energy-efficient upgrades throughout. Please note this house needs a new roof and the sellers are offering a credit for $10,000! Conveniently located near schools, parks, and shopping, this home offers the best in convenience and lifestyle. Don't miss the opportunity to make this your dream home!
Last Agent to Sell the Property
Rebecca Lins
MV Realty of Connecticut, LLC License #RES.0813818 Listed on: 06/15/2023
We collect this data history from publicly available records. To have your information removed, we recommend requesting removal directly through your county’s website.
Lisa Nussbaum
Top Tier Realty Group, LLC
(475) 330-3428
57 Total Sales
12 in North Bridgeport
$148K - $550K Price Range
Ross Moravsky
Venture Real Estate, Inc.
(475) 256-6613
20 Total Sales
2 in North Bridgeport
$285K - $365K Price Range
Joanna Concepcion
eXp Realty
(401) 361-4519
62 Total Sales
1 in North Bridgeport
$463,000 Price
Mirtha Garcia
Eagle Eye Realty PLLC
(860) 791-4764
86 Total Sales
1 in North Bridgeport
$278,000 Price
John Zervos
DVB Commercial Realty LLC
(475) 889-7252
23 Total Sales
1 in North Bridgeport
$400,000 Price
Amy Jo Fitzgerald
Yellowbrick Real Estate LLC
(475) 267-4383
128 Total Sales
2 in North Bridgeport
$155K - $290K Price Range
We collect this data history from publicly available records. To have your information removed, we recommend requesting removal directly through your county’s website.
| Date | Buyer | Sale Price | Title Company |
|---|---|---|---|
| $114,000 | -- |
We collect this data history from publicly available records. To have your information removed, we recommend requesting removal directly through your county’s website.
| Date | Event | Price | List to Sale | Price per Sq Ft |
|---|---|---|---|---|
| 08/25/2023 08/25/23 | Sold | $300,000 | -1.6% | $173 / Sq Ft |
| 07/06/2023 07/06/23 | Pending | -- | -- | -- |
| 07/03/2023 07/03/23 | For Sale | $305,000 | 0.0% | $176 / Sq Ft |
| 06/20/2023 06/20/23 | Pending | -- | -- | -- |
| 06/15/2023 06/15/23 | For Sale | $305,000 | -- | $176 / Sq Ft |
We collect this data history from publicly available records. To have your information removed, we recommend requesting removal directly through your county’s website.
| Year | Tax Paid | Tax Assessment Tax Assessment Total Assessment is a certain percentage of the fair market value that is determined by local assessors to be the total taxable value of land and additions on the property. | Land | Improvement |
|---|---|---|---|---|
| 2025 | $6,645 | $152,940 | $67,400 | $85,540 |
| 2024 | $6,645 | $152,940 | $67,400 | $85,540 |
| 2023 | $6,677 | $153,680 | $67,400 | $86,280 |
| 2022 | $6,677 | $153,680 | $67,400 | $86,280 |
| 2021 | $6,677 | $153,680 | $67,400 | $86,280 |
| 2020 | $7,023 | $130,080 | $55,280 | $74,800 |
| 2019 | $7,023 | $130,080 | $55,280 | $74,800 |
| 2018 | $7,072 | $130,080 | $55,280 | $74,800 |
| 2017 | $7,072 | $130,080 | $55,280 | $74,800 |
| 2016 | $7,072 | $130,080 | $55,280 | $74,800 |
| 2015 | $6,438 | $152,560 | $54,030 | $98,530 |
| 2014 | $6,438 | $152,560 | $54,030 | $98,530 |
RL
Seller's Agent in 2023
Rebecca Lins
MV Realty of Connecticut, LLC
EN
Buyer's Agent in 2023
Edgar Nava
Maple Vale Realty LLC
(203) 400-9924
3 in this area
79 Total Sales
Source: SmartMLS
MLS Number: 170577901
APN: BRID-002818-000001
Disclaimer: Certain information contained herein is derived from information provided by parties other than Homes.com. All information provided is deemed reliable, but is not guaranteed to be accurate and should be independently verified.
IDX information is provided exclusively for personal, non-commercial use, and may not be used for any purpose other than to identify prospective properties consumers may be interested in purchasing. Information is deemed reliable but not guaranteed.
Ask me questions while you tour the home.