
Seller's Agent in 2026
Lisa Hampton
Lisa Hampton Real Estate
(603) 631-1515
105 Total Sales

Estimated Value: $228,000 - $250,067
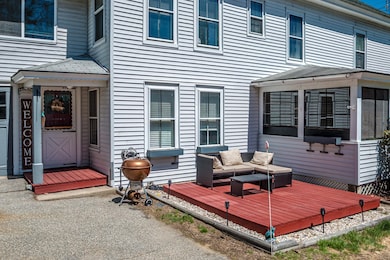
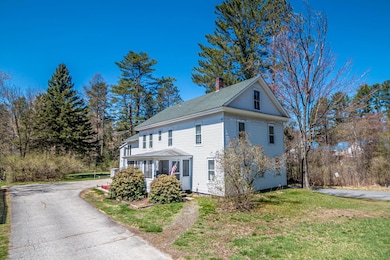
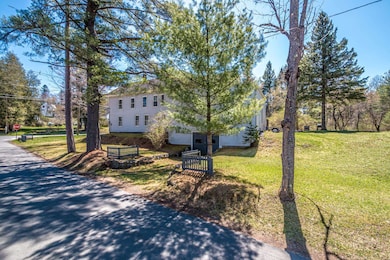
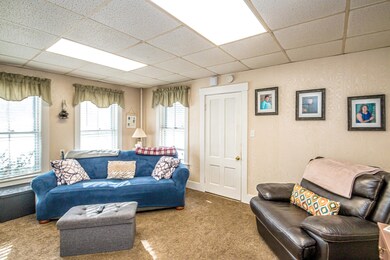
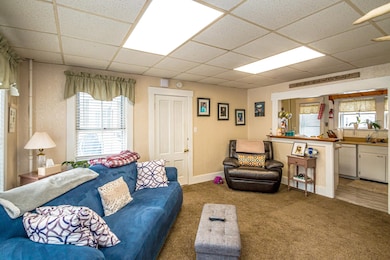
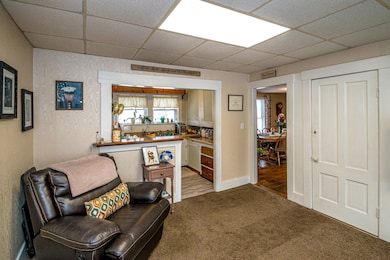
Large colonial home with a level +/- .52 acre corner lot on the outskirts of Whitefield's downtown. Offering 4-5 bedrooms and 2 baths, this home has room for the whole family. The first floor of the home offers one level living with a galley-style kitchen with laundry hookups, living room, dining room and a large bedroom with a walk-in closet. You will find beautiful hardwood floors in the dining room, bedroom and front hallway and there is original woodwork on the staircase showcasing the homes timeless beauty. The four bedrooms on the second floor are all ample size and are served by a full bath. There is a bonus room which could be used as a studio or additional storage, which leads to the attic space above the garage. There is a back staircase that leads to a hallway off the kitchen for convenient access. The home has vinyl siding for easy care. A 3-season front porch is a great place to relax on the warm summer days and there is a large yard for gardening or entertaining. Don't miss the opportunity to make this great house your forever home.
Last Agent to Sell the Property
Lisa Hampton Real Estate License #064593 Listed on: 02/18/2025
We collect this data history from publicly available records. To have your information removed, we recommend requesting removal directly through your county’s website.
We collect this data history from publicly available records. To have your information removed, we recommend requesting removal directly through your county’s website.
| Date | Buyer | Sale Price | Title Company |
|---|---|---|---|
| $229,933 | -- |
We collect this data history from publicly available records. To have your information removed, we recommend requesting removal directly through your county’s website.
| Date | Status | Borrower | Loan Amount |
|---|---|---|---|
| Open | $15,000 | ||
| Previous Owner | Dami John J | $15,000 |
We collect this data history from publicly available records. To have your information removed, we recommend requesting removal directly through your county’s website.
| Date | Event | Price | List to Sale | Price per Sq Ft |
|---|---|---|---|---|
| 04/24/2026 04/24/26 | Sold | $229,900 | 0.0% | $96 / Sq Ft |
| 08/26/2025 08/26/25 | Price Changed | $229,900 | -5.8% | $96 / Sq Ft |
| 05/02/2025 05/02/25 | For Sale | $244,000 | 0.0% | $102 / Sq Ft |
| 04/12/2025 04/12/25 | Off Market | $244,000 | -- | -- |
| 04/10/2025 04/10/25 | Price Changed | $244,000 | -2.0% | $102 / Sq Ft |
| 03/13/2025 03/13/25 | Off Market | $249,000 | -- | -- |
| 03/12/2025 03/12/25 | For Sale | $249,000 | 0.0% | $104 / Sq Ft |
| 03/06/2025 03/06/25 | Off Market | $249,000 | -- | -- |
| 02/18/2025 02/18/25 | For Sale | $249,000 | -- | $104 / Sq Ft |
We collect this data history from publicly available records. To have your information removed, we recommend requesting removal directly through your county’s website.
| Year | Tax Paid | Tax Assessment Tax Assessment Total Assessment is a certain percentage of the fair market value that is determined by local assessors to be the total taxable value of land and additions on the property. | Land | Improvement |
|---|---|---|---|---|
| 2024 | $4,535 | $276,500 | $47,500 | $229,000 |
| 2023 | $3,827 | $147,800 | $19,700 | $128,100 |
| 2022 | $3,757 | $147,800 | $19,700 | $128,100 |
| 2021 | $3,778 | $147,800 | $19,700 | $128,100 |
| 2018 | $3,545 | $140,100 | $18,200 | $121,900 |
| 2016 | $3,470 | $140,100 | $18,200 | $121,900 |
| 2015 | $3,566 | $140,100 | $18,200 | $121,900 |
| 2012 | $3,519 | $173,260 | $26,670 | $146,590 |
Seller's Agent in 2026
Lisa Hampton
Lisa Hampton Real Estate
(603) 631-1515
105 Total Sales
Seller Co-Listing Agent in 2026
Jake Hampton
Lisa Hampton Real Estate
(603) 684-8491
104 Total Sales
AT
Buyer's Agent in 2026
Amelia Thomas
LAER Realty Partners/Goffstown
(603) 685-4495
7 Total Sales
Source: PrimeMLS
MLS Number: 5029638
APN: WHFD-000102-000000-000068
Disclaimer: Certain information contained herein is derived from information provided by parties other than Homes.com. All information provided is deemed reliable, but is not guaranteed to be accurate and should be independently verified.
Copyright 2026 PrimeMLS, Inc. All rights reserved. This information is deemed reliable, but not guaranteed. The data relating to real estate displayed on this display comes in part from the IDX Program of PrimeMLS. The information being provided is for consumers’ personal, non-commercial use and may not be used for any purpose other than to identify prospective properties consumers may be interested in purchasing.
Ask me questions while you tour the home.