$1,725,000
SOLD JUN 10, 2026

75 Hunki Dori Ct Unit W312 Dillon, CO 80435

Keystone Neighborhood
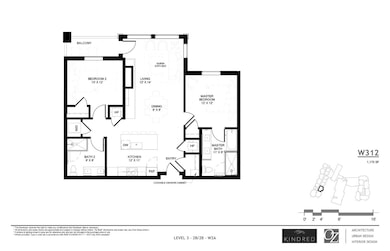
2 Beds
2 Baths
1,170 Sq Ft
2021 Built

Sale Details

Date Sold: June 10, 2026

$1,474 Per Sq Ft

7 Days on Market

Highlights

  • Ski Accessible
  • Steam Room
  • New Construction
  • Views of Ski Resort
  • Fitness Center
  • Near a National Forest

About This Home

As of June 2026

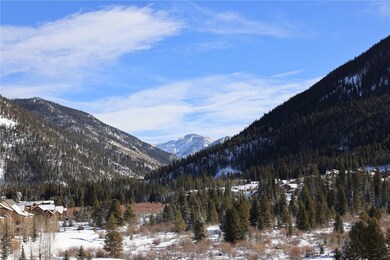
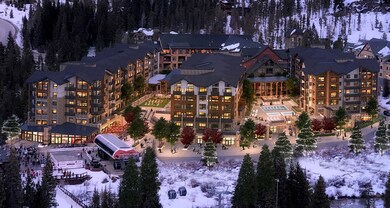
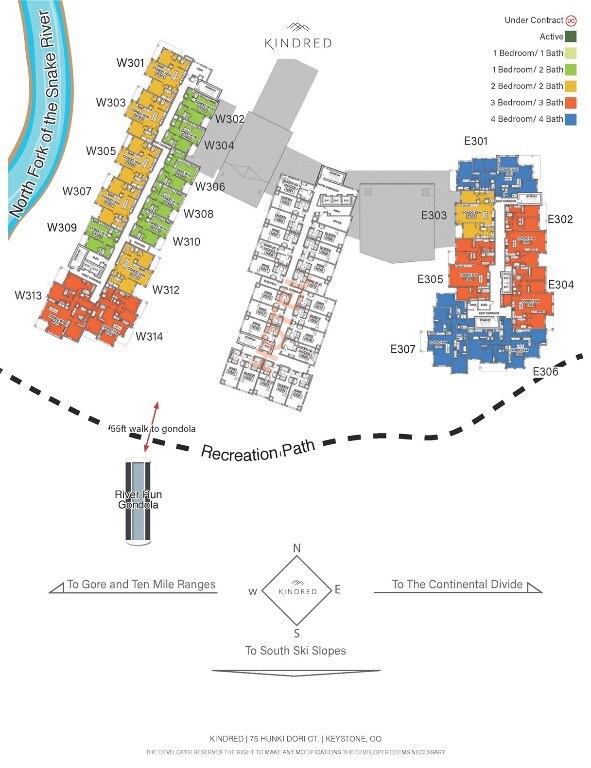
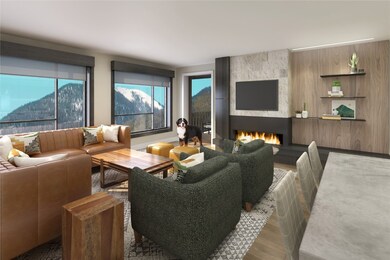
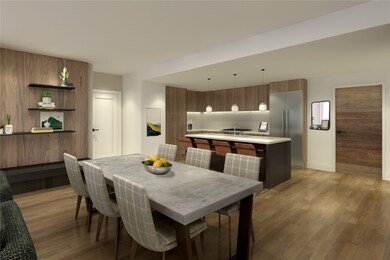
Ski Area view 2-bedroom on the 3rd Floor! The lucky owner of this residence will enjoy South & East Views over the events plaza to the Snake River, wetlands and the River Run Ski Slopes. Luxury finishes are standard like Thermador appliances, quartz counters & wood floors. Kindred is adjacent to the River Run Gondola & offers true ski-in/ski-out at Keystone Resort. This pet friendly resort offers Valet Parking, Valet Ski Services, Room Service, A/C, Pool, Hot Tubs, Spa, Fitness & 3 Restaurants.

Last Agent to Sell the Property

Hank Wiethake

LIV Sotheby's I.R. License #EA40017819 Listed on: 01/29/2022

LIV Sotheby's I.R.

Co-Listed By

Doyle Richmond

LIV Sotheby's I.R. License #FA1327218

Last Buyer's Agent

Hank Wiethake

LIV Sotheby's I.R. License #EA40017819 Listed on: 01/29/2022

LIV Sotheby's I.R.

Property Details

Home Type

  • Condominium

Est. Annual Taxes

  • $6,374

Year Built

  • Built in 2021 | New Construction

HOA Fees

  • $1,427 Monthly HOA Fees

Property Views

  • River
  • Ski Resort
  • Woods
  • Creek or Stream
  • Mountain
  • Valley

Home Design

  • Entry on the 3rd floor
  • Asphalt Roof

Interior Spaces

  • 1,170 Sq Ft Home
  • 1-Story Property

Kitchen

  • Eat-In Kitchen
  • Electric Range
  • Microwave
  • Dishwasher
  • Disposal

Flooring

  • Wood
  • Carpet
  • Tile

Bedrooms and Bathrooms

  • 2 Bedrooms
  • 2 Full Bathrooms

Laundry

  • Dryer
  • Washer

Parking

  • Subterranean Parking
  • Unassigned Parking

Location

  • Property is near public transit

Utilities

  • Cooling Available
  • Heat Pump System
  • Cable TV Available

Listing and Financial Details

  • Assessor Parcel Number ND022184

Community Details

Overview

  • Association fees include management, common area maintenance, common areas, cable TV, electricity, gas, heat, insurance, internet, phone, sewer, snow removal, trash, water
  • Kindred Residences Subdivision
  • Near a National Forest

Amenities

  • Steam Room
  • Public Transportation
  • Elevator
  • Reception Area

Recreation

  • Fitness Center
  • Community Pool
  • Ski Accessible
  • Ski Lockers

Pet Policy

  • Pets Allowed

Security

  • Resident Manager or Management On Site

Property Details

Home Type

Condominium

Est. Annual Taxes

$6,374

Year Built

Built in 2021 | New Construction

Lot Details

0 Sq Ft Lot

HOA Fees

$1,427 per month

Listing Details

  • Property Sub Type: Condominium
  • Prop. Type: Residential
  • Co List Office Mls Id: 1491
  • Co List Office Phone: (970) 453-0550
  • Subdivision Name: KINDRED RESIDENCES
  • Directions: New Construction will be built on the Hunki Dori at Keystone. Visit Kindred Sales Office in Buffalo Lodge in River Run.
  • Entry Level: 3
  • Unit Levels: One
  • New Construction: Yes
  • Year Built: 2021
  • Property Sub Type Additional: Condominium
  • Special Features: NewHome

Interior Features

  • Furnished: Unfurnished
  • Appliances: Dishwasher, Electric Range, Disposal, Microwave, Refrigerator, Dryer, Washer
  • Full Bathrooms: 2
  • Total Bedrooms: 2
  • Flooring: Carpet, Tile, Wood
  • Living Area: 1170.0
  • Dining Room Type: Eat-in Kitchen

Exterior Features

  • Lot Features: Borders National Forest, Near Public Transit, Ski In /Ski Out
  • Pool Features: Community
  • View: Mountain(s), River, Ski Area, Creek/Stream, Valley, Trees/Woods
  • View: Yes
  • Exclusions: No
  • Construction Type: Concrete, Steel
  • Property Condition: New Construction
  • Roof: Asphalt

Garage/Parking

  • Parking Features: Underground, Unassigned

Utilities

  • Green Building Features: Conference Room, Elevator(s), On Site Management, Reception Area, Steam Room
  • Cooling: 1 Unit
  • Cooling Y N: Yes
  • Heating: Heat Pump
  • Heating Yn: Yes
  • Sewer: Connected
  • Utilities: Electricity Available, Natural Gas Available, Municipal Utilities, Sewer Available, Snow Removal, Trash Collection, Water Available, Cable Available, Sewer Connected
  • Water Source: Public

Condo/Co-op/Association

  • Community Features: Pool, Public Transportation
  • Amenities: Fitness Center, Ski Storage
  • Association Fee: 17128.0
  • Association Fee Frequency: Annually
  • Association: Yes
  • Pets Allowed: Yes

Fee Information

  • Association Fee Includes: Association Management, Common Area Maintenance, Common Areas, Cable TV, Electricity, Gas, Heat, Insurance, Internet, Phone, Sewer, Snow Removal, Trash, Water

Green Features

  • Green Building Verification Type: Unknown

Lot Info

  • Parcel #: ND022184
  • Zoning Description: Planned Unit Development

Tax Info

  • Tax Annual Amount: 6374.4
  • Tax Year: 2021
Create a Home Valuation Report for This Property
The Home Valuation Report is an in-depth analysis detailing your home's value as well as a comparison with similar homes in the area

Home Values in the Area

Source: Public Records

Average Home Value in this Area


Source: Public Records

Property History

We collect this data history from publicly available records. To have your information removed, we recommend requesting removal directly through your county’s website.

Date Event Price List to Sale Price per Sq Ft
06/10/2026 06/10/26 Sold $1,725,000 0.0% $1,474 / Sq Ft
02/05/2022 02/05/22 Pending -- -- --
01/29/2022 01/29/22 For Sale $1,725,000 -- $1,474 / Sq Ft
Source: Summit MLS

Agents Affiliated with this Home

  • Section Image
  • Section Image
See All Agents

Map

Source: Summit MLS

MLS Number: S1032056

Summit MLS
Your Personal Tour Guide

Ask me questions while you tour the home.