
Seller's Agent in 2025
Mary Shawcross
REMAX Revolution
(401) 536-3948
19 in this area
68 Total Sales




Estimated Value: $733,000 - $1,006,000
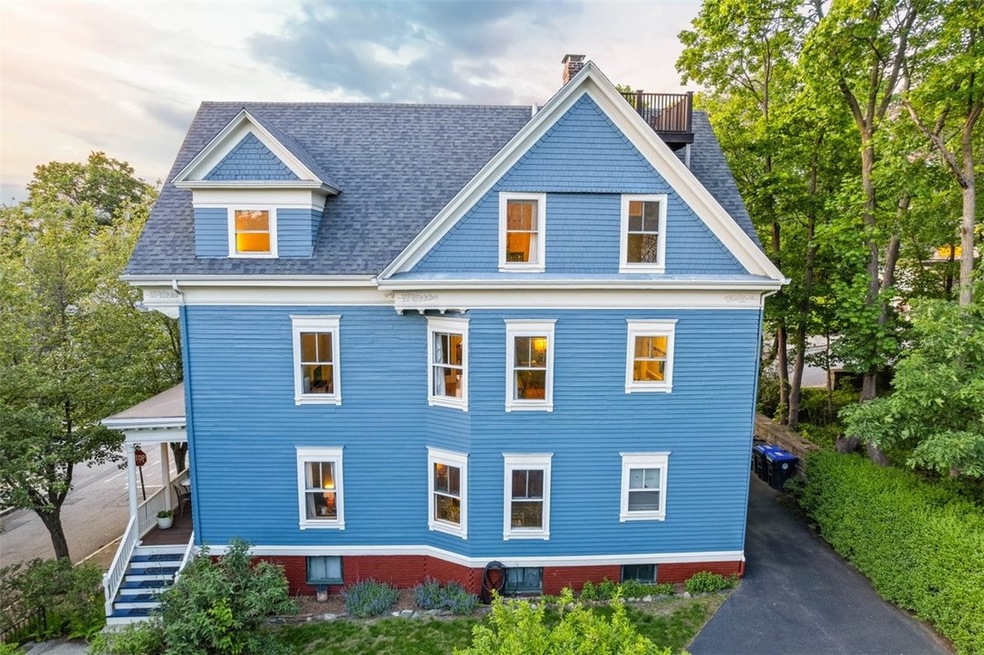
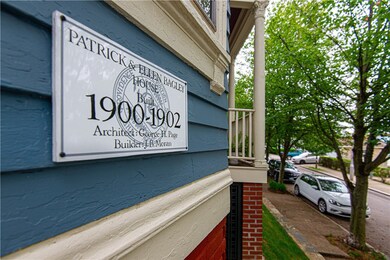
First time on the market in over 25 years! The Patrick F. Bagley House is a 1902 Colonial Revival, set on 7,000 sq ft of land in a rare urban oasis. Includes a mature, English style garden, surrounded by city-owned open space, parkland, and a thriving community garden. South and West-facing views, abundant natural light, potential rooftop deck sunsets offer a unique country-in-the-city feel. Historic details are beautifully preserved parquet floors, original pocket doors, built-in china cabinets, butler's pantry and brass hardware throughout. A true gem for lovers of historic architecture and gardening. Peaceful setting with urban convenience this home is rich in character, charm, and opportunity. Be the 4th owner to continue its legacy.
Last Agent to Sell the Property
REMAX Revolution Brokerage Phone: 4015363948 License #RES.0041512 Listed on: 05/22/2025
We collect this data history from publicly available records. To have your information removed, we recommend requesting removal directly through your county’s website.
| Date | Buyer | Sale Price | Title Company |
|---|---|---|---|
| Valaika Keegan | $965,000 | -- | |
| Valaika Keegan | $965,000 | -- | |
| Valaika Keegan | $965,000 | -- | |
| Mcleod Alex R | $85,000 | -- | |
| Mcleod Alex R | $85,000 | -- | |
| Gomes Joao S | $129,000 | -- | |
| Gomes Joao S | $129,000 | -- | |
| Ross Normand | $86,000 | -- | |
| Ross Normand | $86,000 | -- |
We collect this data history from publicly available records. To have your information removed, we recommend requesting removal directly through your county’s website.
| Date | Status | Borrower | Loan Amount |
|---|---|---|---|
| Open | Valaika Keegan | $772,000 | |
| Closed | Valaika Keegan | $772,000 | |
| Previous Owner | Ross Normand | $108,000 | |
| Previous Owner | Ross Normand | $113,900 |
| Date | Event | Price | List to Sale | Price per Sq Ft |
|---|---|---|---|---|
| 07/21/2025 07/21/25 | Sold | $965,000 | +10.3% | $300 / Sq Ft |
| 06/08/2025 06/08/25 | Pending | -- | -- | -- |
| 05/22/2025 05/22/25 | For Sale | $875,000 | -- | $272 / Sq Ft |
| Year | Tax Paid | Tax Assessment Tax Assessment Total Assessment is a certain percentage of the fair market value that is determined by local assessors to be the total taxable value of land and additions on the property. | Land | Improvement |
|---|---|---|---|---|
| 2025 | $5,251 | $695,500 | $277,600 | $417,900 |
| 2024 | $9,096 | $495,700 | $210,200 | $285,500 |
| 2023 | $9,096 | $495,700 | $210,200 | $285,500 |
| 2022 | $8,823 | $495,700 | $210,200 | $285,500 |
| 2021 | $6,496 | $264,500 | $93,700 | $170,800 |
| 2020 | $6,496 | $264,500 | $93,700 | $170,800 |
| 2019 | $6,496 | $264,500 | $93,700 | $170,800 |
| 2018 | $6,171 | $193,100 | $82,400 | $110,700 |
| 2017 | $6,171 | $193,100 | $82,400 | $110,700 |
| 2016 | $6,171 | $193,100 | $82,400 | $110,700 |
| 2015 | $6,263 | $189,200 | $90,600 | $98,600 |
| 2014 | $6,386 | $189,200 | $90,600 | $98,600 |
| 2013 | $6,386 | $189,200 | $90,600 | $98,600 |
Seller's Agent in 2025
Mary Shawcross
REMAX Revolution
(401) 536-3948
19 in this area
68 Total Sales
Buyer's Agent in 2025
Stephen Gaskin
Residential Properties Ltd.
(508) 991-0151
7 in this area
92 Total Sales
Source: State-Wide MLS
MLS Number: 1385696
APN: PROV-050451-000000-000000
Disclaimer: Certain information contained herein is derived from information provided by parties other than Homes.com. All information provided is deemed reliable, but is not guaranteed to be accurate and should be independently verified.
IDX information is provided exclusively for personal, non-commercial use, and may not be used for any purpose other than to identify prospective properties consumers may be interested in purchasing. Information is deemed reliable but not guaranteed.
Copyright © 2026 State-Wide MLS, Inc. All rights reserved.
Ask me questions while you tour the home.