
Lisa Ciccotelli
BHHS Fox & Roach-Haverford
(484) 922-9813
296 Total Sales
2 in Upper Darby
$165K - $268K Price Range



Estimated Value: $208,180
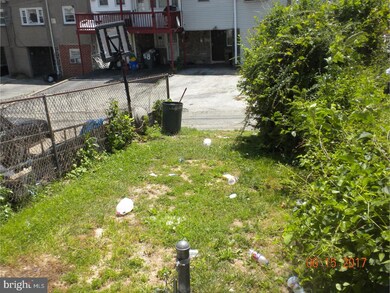
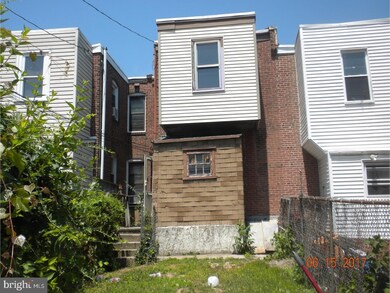
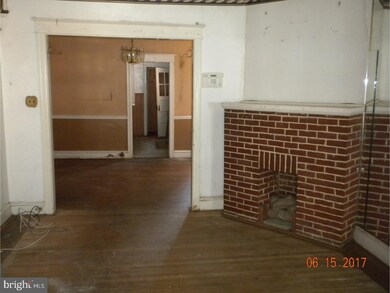
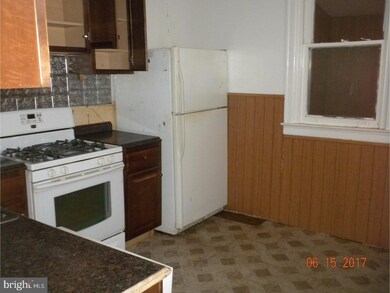
This property has a lot of potential for someone who doesn't mind putting in some sweat equity. 3 bedroom and 1 bath with an enclosed front porch. There is also a rear yard with access to an alleyway. The yard could be turned into some off street parking. The basement has an outside entrance to the back yard.
Last Agent to Sell the Property
Gary Johnson
(215) 627-6005 gary.johnson@foxroach.com BHHS Fox & Roach-Center City Walnut Listed on: 06/20/2017
Last Buyer's Agent
(610) 206-3955 sf@sellfastre.com Opulent Realty Group LLC License #RS301609
Lisa Ciccotelli
BHHS Fox & Roach-Haverford
(484) 922-9813
296 Total Sales
2 in Upper Darby
$165K - $268K Price Range
Sheldon Zimmerman
Peak Asset Realty
(223) 216-2011
216 Total Sales
2 in Upper Darby
$92K - $125K Price Range
LuAnn McHugh
McHugh Realty Services
(484) 787-5084
31 Total Sales
1 in Upper Darby
$150,000 Price
Briahna Savage
eXp Realty
(914) 444-2102
24 Total Sales
1 in Upper Darby
$340,000 Price
Al Perry
Century 21 Advantage Gold-South Philadelphia
(484) 922-9481
71 Total Sales
1 in Upper Darby
$180,000 Price
Edward Cole
Springer Realty Group
(610) 890-7760
90 Total Sales
5 in Upper Darby
$264K - $500K Price Range
We collect this data history from publicly available records. To have your information removed, we recommend requesting removal directly through your county’s website.
| Date | Event | Price | List to Sale | Price per Sq Ft |
|---|---|---|---|---|
| 08/02/2017 08/02/17 | Sold | $39,500 | -7.9% | $27 / Sq Ft |
| 07/03/2017 07/03/17 | Pending | -- | -- | -- |
| 06/20/2017 06/20/17 | For Sale | $42,900 | -- | $29 / Sq Ft |
G
Seller's Agent in 2017
Gary Johnson
BHHS Fox & Roach
Buyer's Agent in 2017
April Floyd
Opulent Realty Group LLC
(215) 432-6713
8 Total Sales
Source: Bright MLS
MLS Number: 1000086370
APN: 16-06-01052-00
Disclaimer: Certain information contained herein is derived from information provided by parties other than Homes.com. All information provided is deemed reliable, but is not guaranteed to be accurate and should be independently verified.
The data relating to real estate for sale on this website appears in part through the BRIGHT Internet Data Exchange program, a voluntary cooperative exchange of property listing data between licensed real estate brokerage firms, and is provided by BRIGHT through a licensing agreement.
Listing information is from various brokers who participate in the Bright MLS IDX program and not all listings may be visible on the site.
The property information being provided on or through the website is for the personal, non-commercial use of consumers and such information may not be used for any purpose other than to identify prospective properties consumers may be interested in purchasing.
Some properties which appear for sale on the website may no longer be available because they are for instance, under contract, sold or are no longer being offered for sale.
Property information displayed is deemed reliable but is not guaranteed.
Copyright 2026 Bright MLS, Inc.
Ask me questions while you tour the home.