
Haakim Byrd
HomeSmart Homes & Estates
(845) 420-3634
150 Total Sales
1 in Wawayanda
$465,000 Price
Estimated Value: $624,816
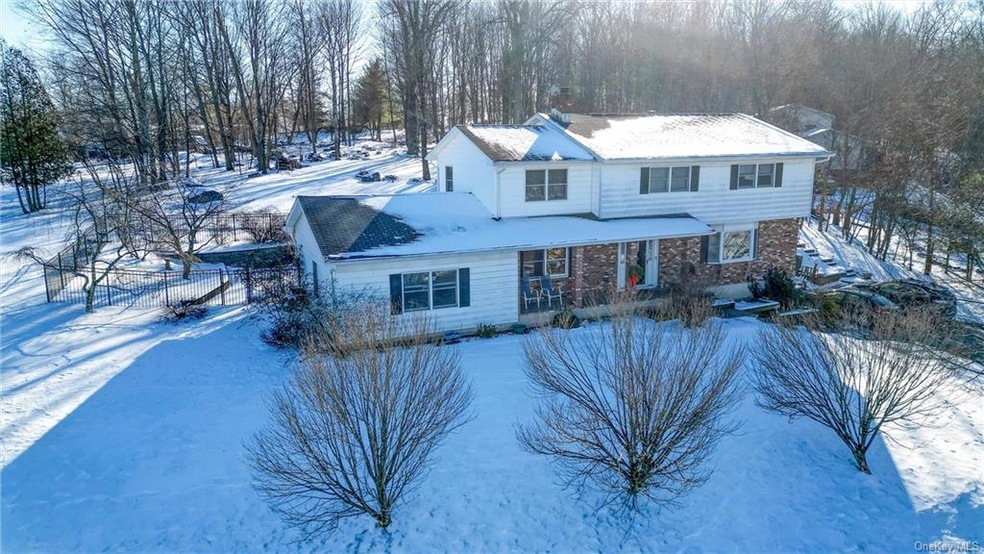
Welcome to 75 Shore Boulevard, a beautiful colonial nestled in the coveted Ridgebury Lake Acres Community within the highly sought-after Minisink Valley Central School District. Offering 3,052 square feet of living space, this charming home offers 5 bedrooms, with a possible 6th currently utilized as a home office. Step inside to discover freshly refinished hardwood floors that add warmth to the open floor plan seamlessly connecting the kitchen, dining room, and living room. The spacious family room, complete with a wood-burning stove, provides a warm and cozy ambiance, perfect for those chilly winter nights. Large FIRST FLOOR bedroom a home office and laundry round out the first level. The second level features a full hall bathroom, four additional bedrooms, including the master suite featuring an ensuite bathroom and a walk-in closet. The property spans 1 acre and is conveniently situated across the street from Ridgebury Lake, offering opportunities for kayaking and fishing. This property is an entertainer's paradise, featuring an oversized paver patio and an inviting in-ground pool surrounded by beautifully landscaped gardens. Whether you're hosting gatherings or enjoying a quiet day outdoors, the possibilities are endless. Additional features that are sure to please include central air conditioning and a 2 car garage! Prime location, with easy access to schools, shopping, restaurants, and major commuting routes. Don't miss the chance to make this amazing property yours.
Last Agent to Sell the Property
Cronin & Company Real Estate Brokerage Phone: (845) 744-6275 License #10401280438 Listed on: 01/24/2024
We collect this data history from publicly available records. To have your information removed, we recommend requesting removal directly through your county’s website.
Haakim Byrd
HomeSmart Homes & Estates
(845) 420-3634
150 Total Sales
1 in Wawayanda
$465,000 Price
Diane Blanton
Maxfield Real Estate/ Alton
(845) 604-9482
94 Total Sales
2 in Wawayanda
$233K - $360K Price Range
Jason Grossman
KW Hudson Valley United
(845) 720-3647
80 Total Sales
1 in Wawayanda
$640,000 Price
Brian Caplicki
KW Hudson Valley United
(845) 475-0617
243 Total Sales
7 in Wawayanda
$160K - $555K Price Range
Dulce M Ferrera
KW Hudson Valley United
(845) 479-6019
203 Total Sales
4 in Wawayanda
$290K - $590K Price Range
Joan Wortmann
Weichert Realtors
(845) 378-9682
24 Total Sales
1 in Wawayanda
$460,000 Price
We collect this data history from publicly available records. To have your information removed, we recommend requesting removal directly through your county’s website.
| Date | Buyer | Sale Price | Title Company |
|---|---|---|---|
| $550,000 | None Available | ||
| $175,000 | -- | ||
| $180,000 | -- |
We collect this data history from publicly available records. To have your information removed, we recommend requesting removal directly through your county’s website.
| Date | Status | Borrower | Loan Amount |
|---|---|---|---|
| Open | $440,000 | ||
| Previous Owner | $152,625 | ||
| Previous Owner | $187,000 |
We collect this data history from publicly available records. To have your information removed, we recommend requesting removal directly through your county’s website.
| Date | Event | Price | List to Sale | Price per Sq Ft |
|---|---|---|---|---|
| 04/03/2024 04/03/24 | Sold | $550,000 | +4.8% | $180 / Sq Ft |
| 02/08/2024 02/08/24 | Pending | -- | -- | -- |
| 01/24/2024 01/24/24 | For Sale | $525,000 | -- | $172 / Sq Ft |
We collect this data history from publicly available records. To have your information removed, we recommend requesting removal directly through your county’s website.
| Year | Tax Paid | Tax Assessment Tax Assessment Total Assessment is a certain percentage of the fair market value that is determined by local assessors to be the total taxable value of land and additions on the property. | Land | Improvement |
|---|---|---|---|---|
| 2025 | $11,168 | $214,300 | $52,800 | $161,500 |
| 2024 | $11,316 | $214,300 | $52,800 | $161,500 |
| 2023 | $11,316 | $214,300 | $52,800 | $161,500 |
| 2022 | $11,424 | $214,300 | $52,800 | $161,500 |
| 2021 | $11,293 | $214,300 | $52,800 | $161,500 |
| 2020 | $10,408 | $214,300 | $52,800 | $161,500 |
| 2019 | $10,012 | $214,300 | $52,800 | $161,500 |
| 2018 | $10,012 | $214,300 | $52,800 | $161,500 |
| 2017 | $10,075 | $214,300 | $52,800 | $161,500 |
| 2016 | $10,010 | $214,300 | $52,800 | $161,500 |
| 2015 | -- | $214,300 | $52,800 | $161,500 |
| 2014 | -- | $214,300 | $52,800 | $161,500 |
Seller's Agent in 2024
Frank Muccari
Cronin & Company Real Estate
(845) 494-3678
281 Total Sales
E
Buyer's Agent in 2024
Evelyn Unger Tmimi
Weichert Realtors
12 Total Sales
Source: OneKey® MLS
MLS Number: KEY6284974
APN: 335600-030-000-0005-002.000-0000
Disclaimer: Certain information contained herein is derived from information provided by parties other than Homes.com. All information provided is deemed reliable, but is not guaranteed to be accurate and should be independently verified.
The data relating to real estate for sale or lease on this web site comes in part from OneKey® MLS. Real estate listings held by brokerage firms other than Ten-X are marked with the OneKey® MLS logo or an abbreviated logo and detailed information about them includes the name of the listing broker.
Based on information submitted to the MLS GRID. All data is obtained from various sources and may not have been verified by broker or MLS GRID. Supplied Open House Information is subject to change without notice. All information should be independently reviewed and verified for accuracy. Properties may or may not be listed by the office/agent presenting the information. Some IDX listings have been excluded from this website. IDX information is provided exclusively for personal, non-commercial use, and may not be used for any purpose other than to identify prospective properties consumers may be interested in purchasing.
Information is deemed reliable but not guaranteed.
Copyright 2026 OneKey® MLS. All rights reserved.
Based on information submitted to the MLS GRID
Listings courtesy of OneKey® MLS as distributed by MLS GRID
Ask me questions while you tour the home.