
Mark Macomber
RE/MAX Realty Group Rehoboth
(856) 517-8134
62 Total Sales
1 in Wilmington Manor
$225,000 Price
Estimated Value: $272,533
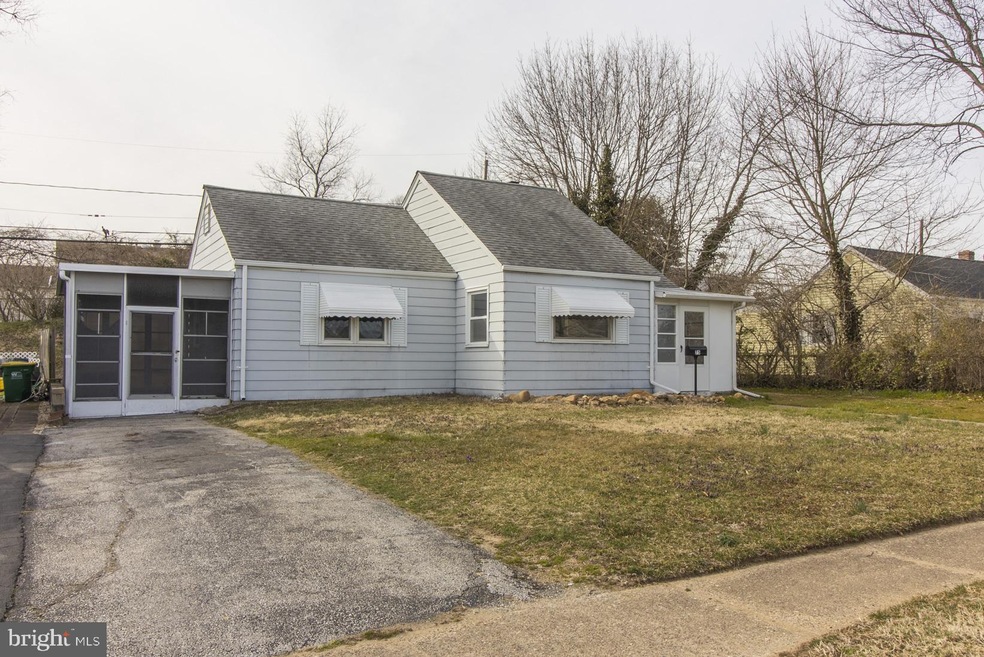
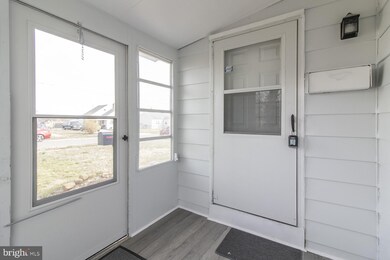
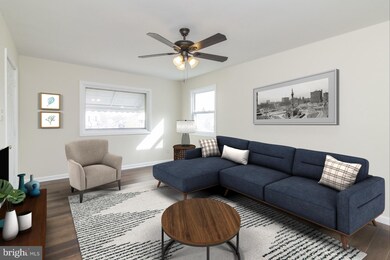
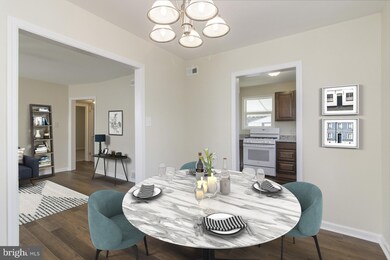

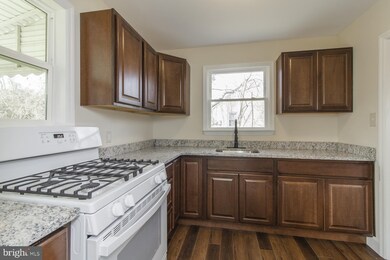
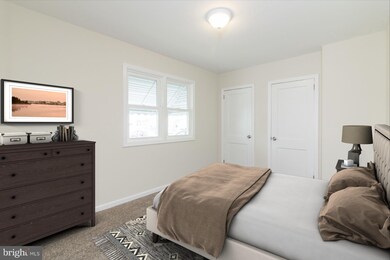
Move right into this impressive renovated home in sought after and convenient Wilmington Manor Gardens. Enter the welcoming enclosed front porch that ushers you into a spacious and open living room that extends into the bright dining room with new luxury laminate flooring. Enjoy an adjacent updated kitchen with new cabinetry, attractive granite counter top, brand new gas range, fixtures and new flooring. The laundry area is conveniently located off of the kitchen. A side door from the laundry room leads to the rear & side yards. A carport located on the side of the house has been converted to be used as a screened porch or additional storage area. The owner's bedroom with 2 closets and 2nd bedroom are complemented by new carpets. An updated main bath completes this home with a stylish new vanity, tub and insert. Completing this package are six new windows, fresh new paint, new light fixtures, redone awnings and brand new sewer line (2020). Ready for immediate occupancy, this home offers a driveway, off-street parking and a large private yard with storage shed for lawnmower and garden tools. Wilmington Manor Gardens is conveniently located to shopping with quick access to both route 13 and I95. Approximately 20 minutes to down town Wilmington and 25 minutes to Newark. A charming just like new home in a convenient location! Schedule your appointment today!
Last Agent to Sell the Property
(302) 239-3000 ssedita@psre.com Patterson-Schwartz-Hockessin License #RS-0022047 Listed on: 03/29/2021
We collect this data history from publicly available records. To have your information removed, we recommend requesting removal directly through your county’s website.
Mark Macomber
RE/MAX Realty Group Rehoboth
(856) 517-8134
62 Total Sales
1 in Wilmington Manor
$225,000 Price
Jonathan Edler
Empower Real Estate, LLC
(302) 691-9929
60 Total Sales
2 in Wilmington Manor
$245K - $260K Price Range
David Landon
Patterson-Schwartz-Newark
(484) 779-6763
334 Total Sales
3 in Wilmington Manor
$230K - $305K Price Range
Asmaro Gist
Realty Mark Associates-CC
(267) 234-7786
35 Total Sales
1 in Wilmington Manor
$389,900 Price
Bobby Carter
Crown Homes Real Estate
(302) 216-4178
103 Total Sales
2 in Wilmington Manor
$185K - $220K Price Range
Stephanie Coho
Compass RE
(856) 351-5461
232 Total Sales
1 in Wilmington Manor
$350,000 Price
We collect this data history from publicly available records. To have your information removed, we recommend requesting removal directly through your county’s website.
| Date | Event | Price | List to Sale | Price per Sq Ft |
|---|---|---|---|---|
| 05/27/2021 05/27/21 | Sold | $196,000 | +1.3% | $231 / Sq Ft |
| 04/26/2021 04/26/21 | Pending | -- | -- | -- |
| 03/29/2021 03/29/21 | For Sale | $193,500 | -- | $228 / Sq Ft |
We collect this data history from publicly available records. To have your information removed, we recommend requesting removal directly through your county’s website.
| Year | Tax Paid | Tax Assessment Tax Assessment Total Assessment is a certain percentage of the fair market value that is determined by local assessors to be the total taxable value of land and additions on the property. | Land | Improvement |
|---|---|---|---|---|
| 2025 | $1,580 | $236,100 | $54,100 | $182,000 |
| 2024 | $1,109 | $32,300 | $7,200 | $25,100 |
| 2023 | $1,008 | $32,300 | $7,200 | $25,100 |
| 2022 | $1,050 | $32,300 | $7,200 | $25,100 |
| 2021 | $29 | $32,300 | $7,200 | $25,100 |
| 2020 | $0 | $32,300 | $7,200 | $25,100 |
| 2019 | $486 | $32,300 | $7,200 | $25,100 |
| 2018 | $36 | $32,300 | $7,200 | $25,100 |
| 2017 | -- | $32,300 | $7,200 | $25,100 |
| 2016 | -- | $32,300 | $7,200 | $25,100 |
| 2015 | $375 | $32,300 | $7,200 | $25,100 |
| 2014 | -- | $32,300 | $7,200 | $25,100 |
Seller's Agent in 2021
Peggy Centrella
Patterson Schwartz
(302) 234-5229
285 Total Sales
Buyer's Agent in 2021
Andrea Harrington
Compass
(302) 383-8360
640 Total Sales
Source: Bright MLS
MLS Number: DENC523320
APN: 10-019.40-152
Disclaimer: Certain information contained herein is derived from information provided by parties other than Homes.com. All information provided is deemed reliable, but is not guaranteed to be accurate and should be independently verified.
The data relating to real estate for sale on this website appears in part through the BRIGHT Internet Data Exchange program, a voluntary cooperative exchange of property listing data between licensed real estate brokerage firms, and is provided by BRIGHT through a licensing agreement.
Listing information is from various brokers who participate in the Bright MLS IDX program and not all listings may be visible on the site.
The property information being provided on or through the website is for the personal, non-commercial use of consumers and such information may not be used for any purpose other than to identify prospective properties consumers may be interested in purchasing.
Some properties which appear for sale on the website may no longer be available because they are for instance, under contract, sold or are no longer being offered for sale.
Property information displayed is deemed reliable but is not guaranteed.
Copyright 2026 Bright MLS, Inc.
Ask me questions while you tour the home.