
Margretta Fischer
Wohler Realty Group
(802) 944-4455
239 Total Sales
2 in Rutland
$78K - $460K Price Range
Estimated Value: $218,549
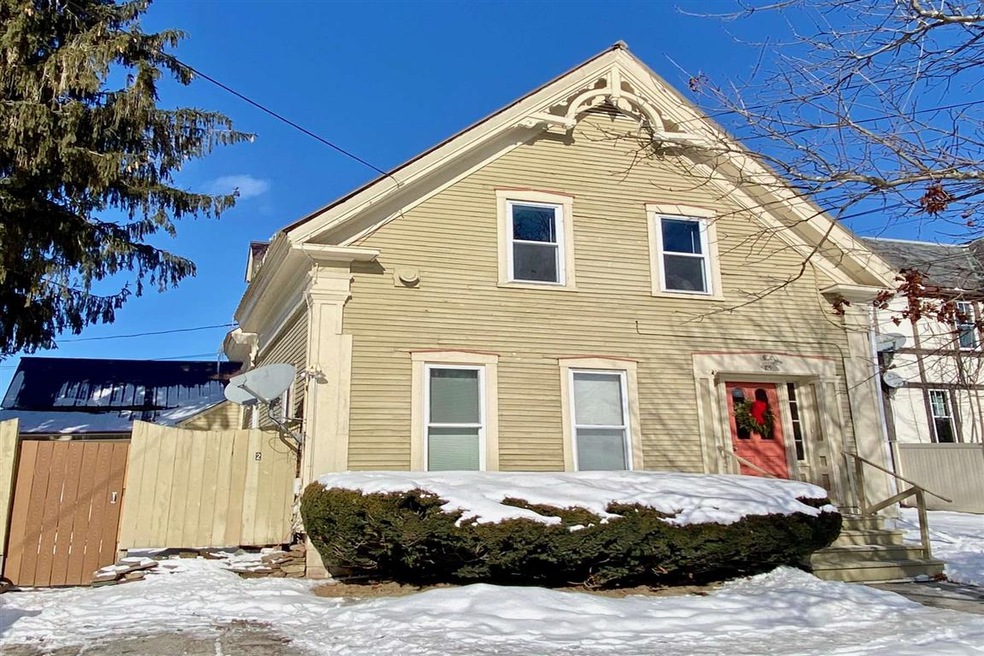
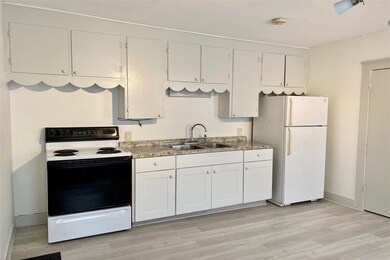
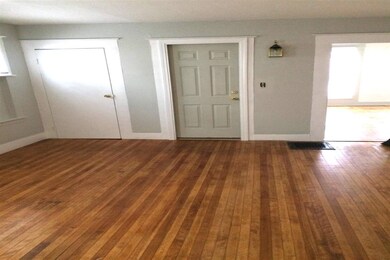
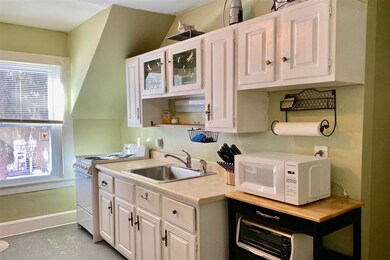
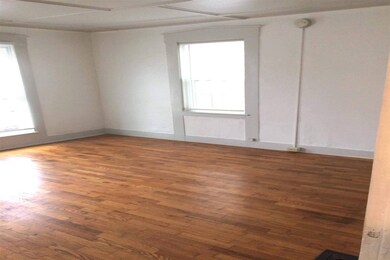
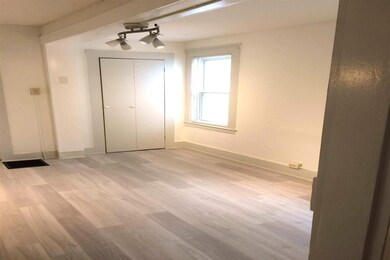
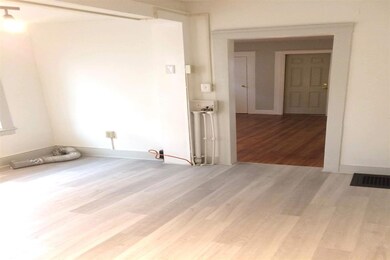
Great investment opportunity in downtown Rutland. This three unit multi-family home is ideal for anyone looking for an investment property, or it can be owner occupied and you can potentially live mortgage free! This 1900’s home has had many upgrades including resurfacing and support to the foundation, newer exterior and interior painting, new electrical panel and new heavy-duty basement door. The 1st unit has a wonderful gated courtyard perfect for anyone with a pet. The first unit also has a loft area for anyone working from home that needs a little extra space. The 2nd unit is very spacious. You will be greeted by a large living room with beautiful hardwood floors that leads directly into a nicely updated eat-in kitchen. The 3rd unit on the second floor has a very large living room, additional sitting room and a bonus room that can be used for storage area, a play/hang out area or bedroom. Location is in the heart of Rutland and you are within walking distance of all the downtown amenities and only 20 minutes to Killington and Pico ski resorts.
Last Agent to Sell the Property
Real Broker LLC License #082.0134300 Listed on: 02/03/2021
We collect this data history from publicly available records. To have your information removed, we recommend requesting removal directly through your county’s website.
Margretta Fischer
Wohler Realty Group
(802) 944-4455
239 Total Sales
2 in Rutland
$78K - $460K Price Range
Alison Cummings
Cummings & Co
(802) 797-7769
82 Total Sales
1 in Rutland
$305,000 Price
Sue Walsh
BHHS Vermont Realty Group/Middlebury
(802) 392-2832
68 Total Sales
11 in Rutland
$105K - $585K Price Range
Lisa Kelley
Cummings & Co
(802) 499-2954
143 Total Sales
16 in Rutland
$100K - $679K Price Range
Nancy Liberatore
Lakes & Homes Real Estate
(802) 797-4054
112 Total Sales
5 in Rutland
$70K - $325K Price Range
Ross Doody
Century 21 Highview Realty
(802) 810-8077
207 Total Sales
1 in Rutland
$269,000 Price
We collect this data history from publicly available records. To have your information removed, we recommend requesting removal directly through your county’s website.
| Date | Buyer | Sale Price | Title Company |
|---|---|---|---|
| $160,900 | -- | ||
| $115,000 | -- | ||
| $35,001 | -- | ||
| $22,592 | -- |
We collect this data history from publicly available records. To have your information removed, we recommend requesting removal directly through your county’s website.
| Date | Event | Price | List to Sale | Price per Sq Ft |
|---|---|---|---|---|
| 04/16/2021 04/16/21 | Sold | $160,900 | +0.6% | $68 / Sq Ft |
| 02/07/2021 02/07/21 | Pending | -- | -- | -- |
| 02/03/2021 02/03/21 | For Sale | $160,000 | -- | $68 / Sq Ft |
We collect this data history from publicly available records. To have your information removed, we recommend requesting removal directly through your county’s website.
| Year | Tax Paid | Tax Assessment Tax Assessment Total Assessment is a certain percentage of the fair market value that is determined by local assessors to be the total taxable value of land and additions on the property. | Land | Improvement |
|---|---|---|---|---|
| 2025 | $2,137 | $110,900 | $36,300 | $74,600 |
| 2024 | -- | $110,900 | $36,300 | $74,600 |
| 2023 | -- | $110,900 | $36,300 | $74,600 |
| 2022 | $3,829 | $110,900 | $36,300 | $74,600 |
| 2021 | $3,878 | $110,900 | $36,300 | $74,600 |
| 2020 | $3,843 | $110,900 | $36,300 | $74,600 |
| 2019 | $0 | $110,900 | $36,300 | $74,600 |
| 2018 | $3,754 | $110,900 | $36,300 | $74,600 |
| 2017 | $3,495 | $110,900 | $36,300 | $74,600 |
| 2016 | $0 | $110,900 | $36,300 | $74,600 |
| 2015 | -- | $1,109 | $0 | $0 |
| 2014 | -- | $1,109 | $0 | $0 |
| 2013 | -- | $1,109 | $0 | $0 |
P
Seller's Agent in 2021
Peggy Steves
Real Broker LLC
(802) 772-5103
39 Total Sales
Buyer's Agent in 2021
Hughes Group Team
Casella Real Estate
(802) 999-9540
406 Total Sales
Source: PrimeMLS
MLS Number: 4846069
APN: 540-170-15052
Disclaimer: Certain information contained herein is derived from information provided by parties other than Homes.com. All information provided is deemed reliable, but is not guaranteed to be accurate and should be independently verified.
Copyright 2026 PrimeMLS, Inc. All rights reserved. This information is deemed reliable, but not guaranteed. The data relating to real estate displayed on this display comes in part from the IDX Program of PrimeMLS. The information being provided is for consumers’ personal, non-commercial use and may not be used for any purpose other than to identify prospective properties consumers may be interested in purchasing.
Ask me questions while you tour the home.