
Janet Borchert
WK Real Estate
(844) 395-9132
91 Total Sales
1 in Mapleton Hill
$2,600,000 Price
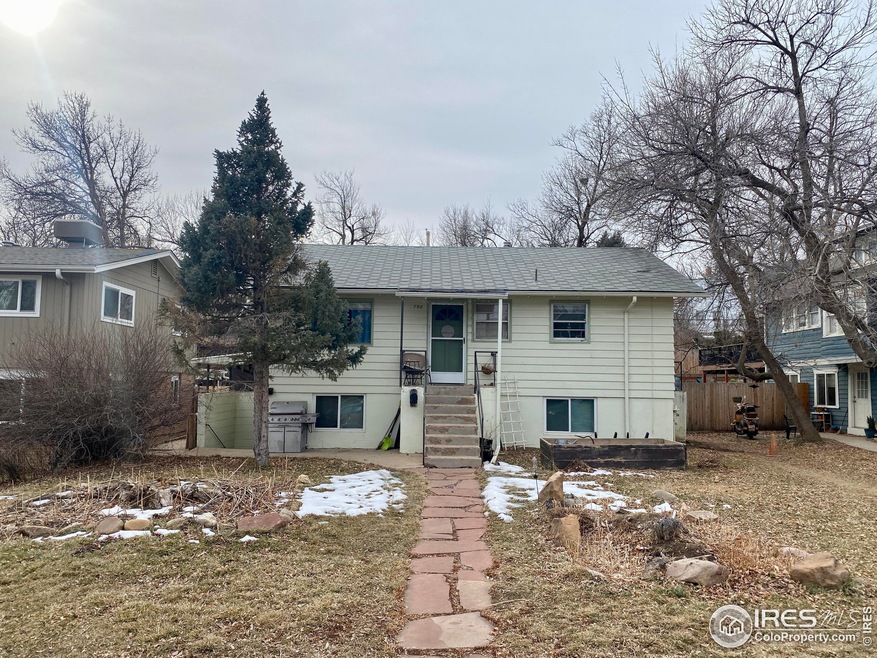


Redevelopment opportunity in the very desirable Neikirk-Stewart subdivision between Mapleton Hill & Newlands, west of Broadway and close to the foothills and trails. This 6,104 sq ft lot currently has an approx 2,000 sq ft duplex (with 3 bed 1 bath upstairs & 2 bed 1 bath downstairs) that can provide some income while waiting for design and permitting approval. There are architectural plans already into the city for a 10 bedroom, 10 bath, 5,000 sq ft co-op home (with detached garage with 1 bed 1 bath ADU) which is in the permitting process. Buyer could partner with developer to complete that project. Alternatively, those plans could potentially be amended to build a single-family residence saving design fees. Value of the property is in the land and is being sold as-is. Price has already been reduced based on buyer's need to complete demolition & abatement. Call agent for more details.
Last Agent to Sell the Property
Gibbons-White, Inc. License #1312310 Listed on: 02/04/2024
Last Buyer's Agent
Jorge Espinoza
The Colorado Group
We collect this data history from publicly available records. To have your information removed, we recommend requesting removal directly through your county’s website.
Janet Borchert
WK Real Estate
(844) 395-9132
91 Total Sales
1 in Mapleton Hill
$2,600,000 Price
Katina Farrell
MB Homes By Katina
(720) 780-9232
62 Total Sales
1 in Mapleton Hill
$500,000 Price
Anne Wells
The Agency - Boulder
(720) 487-1151
77 Total Sales
2 in Mapleton Hill
$1.3M - $5.9M Price Range
Laura Hudgins
Compass - Denver
(720) 724-9503
60 Total Sales
1 in Mapleton Hill
$525,000 Price
Barry Remington
WK Real Estate
(720) 674-9142
141 Total Sales
2 in Mapleton Hill
$475K - $525K Price Range
Kimberly Chatman
Coldwell Banker Realty 18
(720) 730-9251
39 Total Sales
3 in Mapleton Hill
$3.1M - $7.5M Price Range
We collect this data history from publicly available records. To have your information removed, we recommend requesting removal directly through your county’s website.
| Date | Buyer | Sale Price | Title Company |
|---|---|---|---|
| $965,250 | First American Title | ||
| $728,627 | Stewart Title Company | ||
| -- | Stewart Title Company | ||
| $650,000 | Colorado Escrow & Title | ||
| $833,000 | Land Title Guarantee | ||
| -- | None Available | ||
| -- | -- | ||
| $25,000 | -- |
We collect this data history from publicly available records. To have your information removed, we recommend requesting removal directly through your county’s website.
| Date | Status | Borrower | Loan Amount |
|---|---|---|---|
| Previous Owner | $650,000 | ||
| Previous Owner | $666,400 |
We collect this data history from publicly available records. To have your information removed, we recommend requesting removal directly through your county’s website.
| Date | Event | Price | List to Sale | Price per Sq Ft |
|---|---|---|---|---|
| 03/18/2024 03/18/24 | Sold | $965,250 | -2.5% | $431 / Sq Ft |
| 02/04/2024 02/04/24 | For Sale | $990,000 | -- | $442 / Sq Ft |
We collect this data history from publicly available records. To have your information removed, we recommend requesting removal directly through your county’s website.
| Year | Tax Paid | Tax Assessment Tax Assessment Total Assessment is a certain percentage of the fair market value that is determined by local assessors to be the total taxable value of land and additions on the property. | Land | Improvement |
|---|---|---|---|---|
| 2026 | $8,591 | $96,186 | $86,567 | $9,619 |
| 2025 | $8,591 | $96,186 | $86,567 | $9,619 |
| 2024 | $7,290 | $88,407 | $79,566 | $8,841 |
| 2023 | $7,158 | $81,150 | $50,900 | $33,936 |
| 2022 | $6,930 | $74,630 | $65,987 | $8,643 |
| 2021 | $6,904 | $78,472 | $69,384 | $9,088 |
| 2020 | $6,030 | $69,270 | $55,413 | $13,857 |
| 2019 | $5,937 | $69,270 | $55,413 | $13,857 |
| 2018 | $4,767 | $54,986 | $43,992 | $10,994 |
| 2017 | $4,618 | $60,791 | $48,636 | $12,155 |
| 2016 | $4,551 | $52,576 | $39,800 | $12,776 |
| 2015 | $4,310 | $39,522 | $19,582 | $19,940 |
| 2014 | $3,323 | $39,522 | $19,582 | $19,940 |
Seller's Agent in 2024
Steve Sims
Gibbons-White, Inc.
(303) 859-9346
1 in this area
5 Total Sales
J
Buyer's Agent in 2024
Jorge Espinoza
The Colorado Group
Source: IRES MLS
MLS Number: IRE1002657
Disclaimer: Certain information contained herein is derived from information provided by parties other than Homes.com. All information provided is deemed reliable, but is not guaranteed to be accurate and should be independently verified.
Information source: Information and Real Estate Services, LLC. Provided for limited non-commercial use only under IRES Rules © Copyright IRES.
Based on information submitted to the MLS GRID. All data is obtained from various sources and may not have been verified by broker or MLS GRID. Supplied Open House Information is subject to change without notice. All information should be independently reviewed and verified for accuracy. Properties may or may not be listed by the office/agent presenting the information. Some IDX listings have been excluded from this website. Listing information is provided exclusively for consumers' personal, non-commercial use and may not be used for any purpose other than to identify prospective properties consumers may be interested in purchasing.
Information deemed reliable but not guaranteed by the MLS.
Based on information submitted to the MLS GRID
Listings courtesy of IRES MLS as distributed by MLS GRID
Ask me questions while you tour the home.