
Kim Niles
eXp Realty, LLC
(720) 594-4654
86 Total Sales
1 in South Boulder
$750,000 Price
Estimated Value: $894,000 - $1,107,000
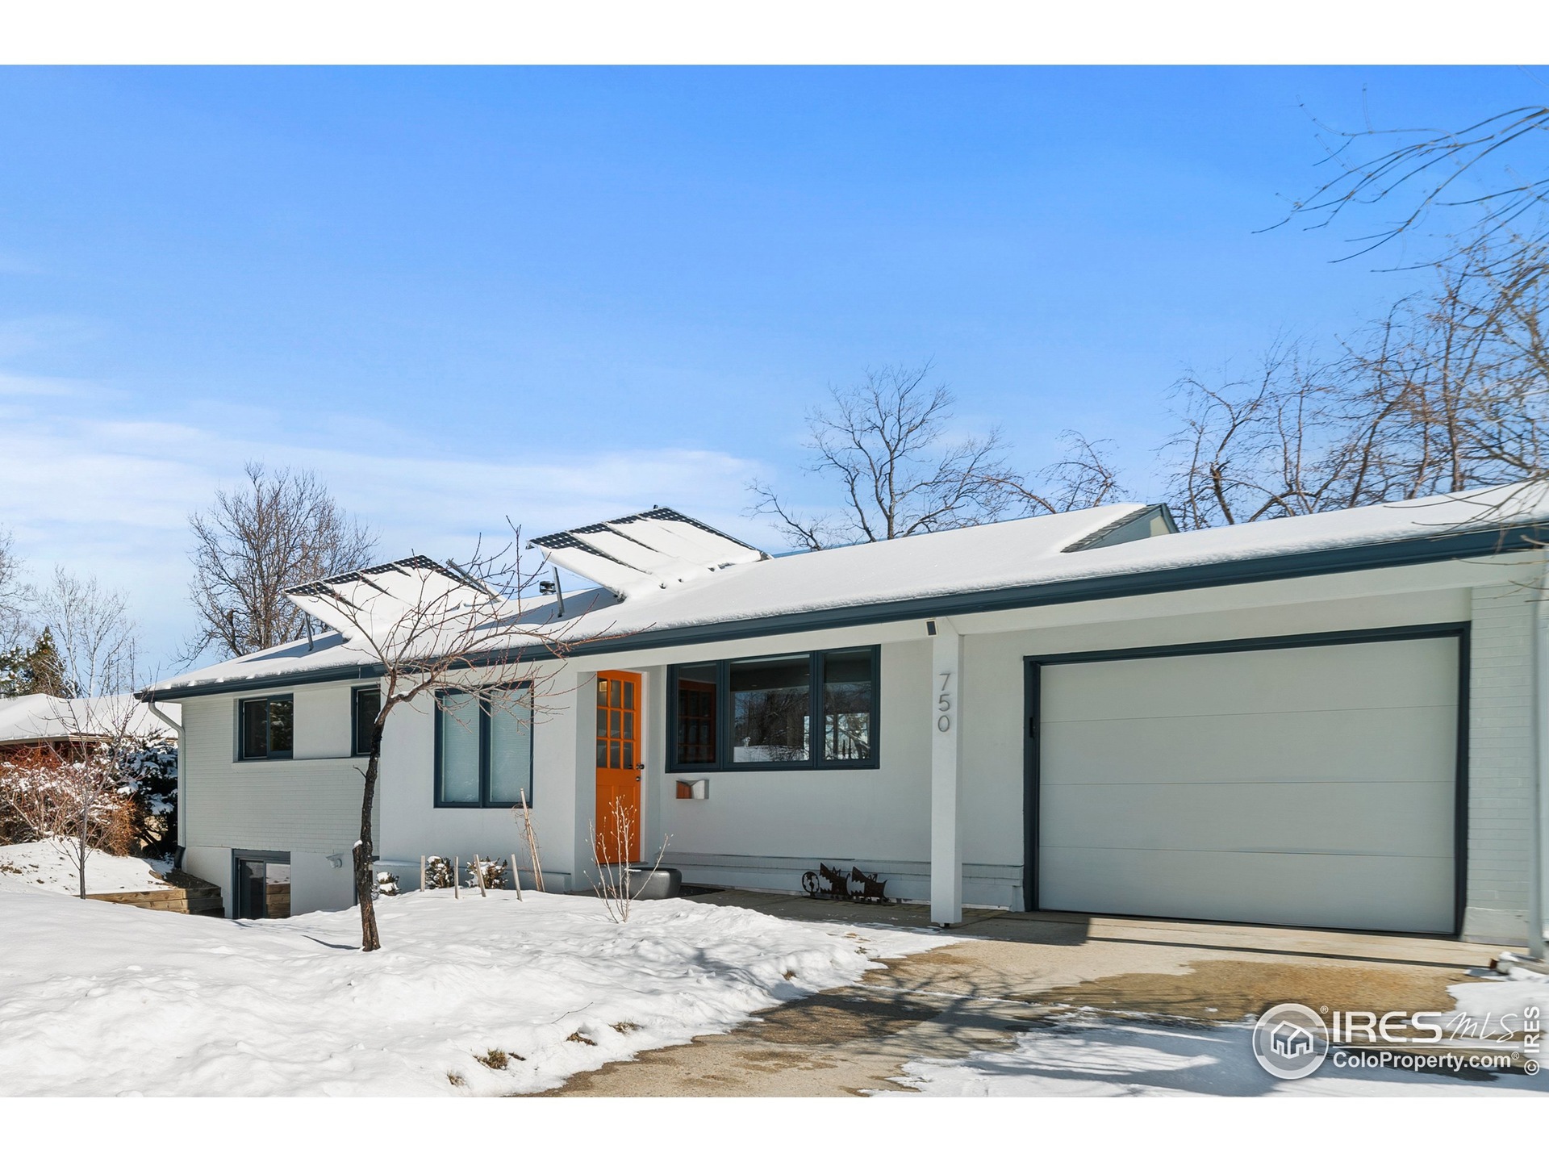
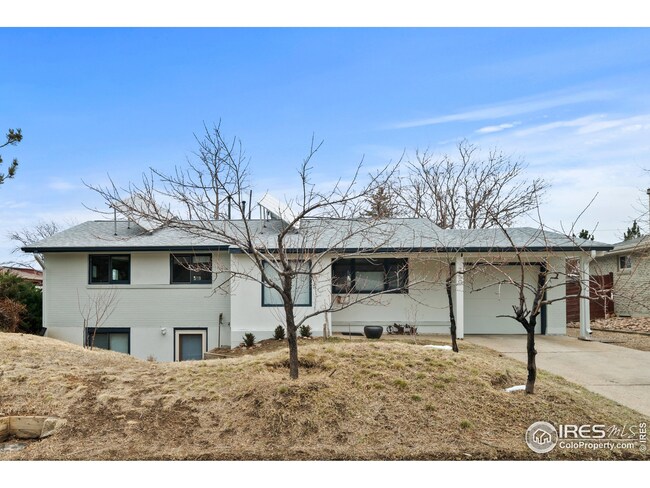
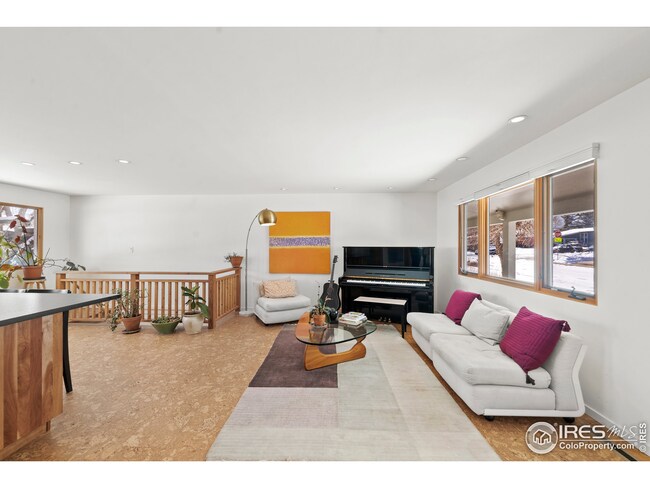
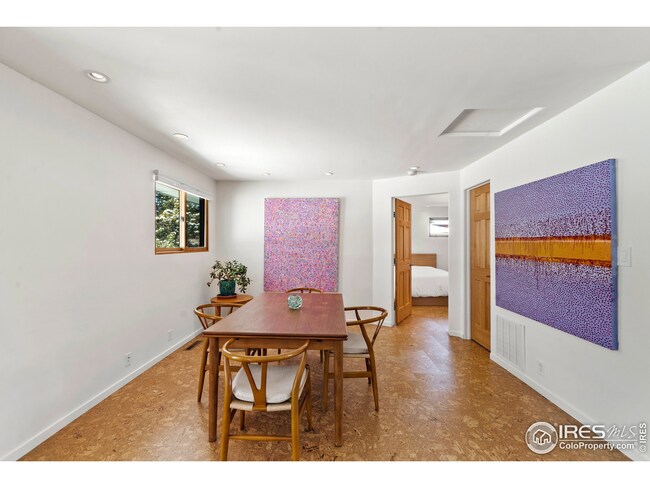
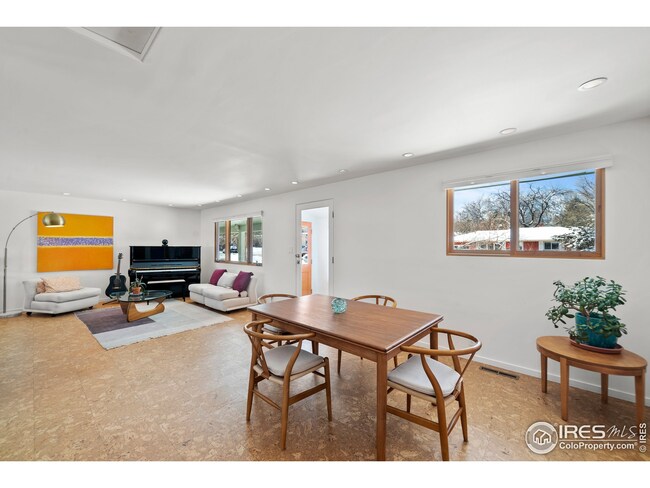
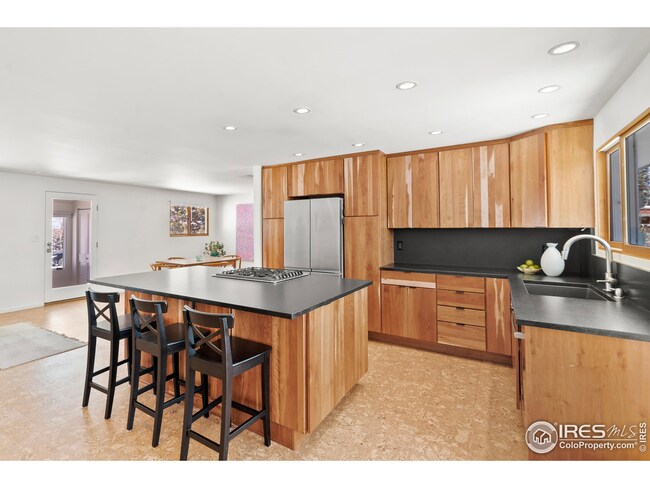
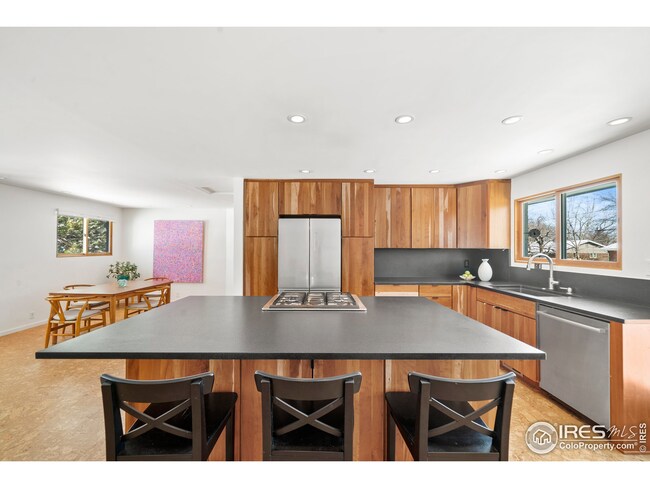
Tucked away in a quiet location, this beautiful California style ranch is only minutes away from trails, restaurants, shopping, coffee shops, and more. Light spills into the open, expansive layout of this home. Recently remodeled, it boasts a beautiful, designer kitchen with black countertops and gorgeous cabinets. On the main level you'll find a spacious primary bedroom with luxurious en-suite bath. The walk-out lower level is as spacious as the upper level; a large studio style bedroom and bath connected to an office with a view and cozy living room. The home is beautifully styled with designer accents throughout, warm eco-friendly cork floors on the main, and bright travertine tile on the lower. A generous backyard is the perfect place to relax, and the open layout ensures plenty of space for all. Check out the video:
We collect this data history from publicly available records. To have your information removed, we recommend requesting removal directly through your county’s website.
Kim Niles
eXp Realty, LLC
(720) 594-4654
86 Total Sales
1 in South Boulder
$750,000 Price
Taylor Wilson
Compass - Denver
(720) 575-2311
151 Total Sales
1 in South Boulder
$1,400,000 Price
Maureen McCarthy
RE/MAX of Boulder
(877) 845-9815
102 Total Sales
2 in South Boulder
$475K - $1.1M Price Range
Anne Wells
The Agency - Boulder
(720) 487-1151
78 Total Sales
1 in South Boulder
$1,812,000 Price
Travis Wilcox
RISE Real Estate
(720) 513-4975
53 Total Sales
1 in South Boulder
$799,500 Price
Clare Gleason
eXp Realty LLC
(720) 605-3264
46 Total Sales
3 in South Boulder
$900K - $975K Price Range
We collect this data history from publicly available records. To have your information removed, we recommend requesting removal directly through your county’s website.
| Date | Buyer | Sale Price | Title Company |
|---|---|---|---|
| $1,200,000 | New Title Company Name | ||
| Gallo Martha | $770,000 | None Available | |
| Kieger Arthur Bill | -- | None Available | |
| Kieger James R | $260,000 | -- | |
| The Holmstead Ltd Partnership | -- | -- | |
| Kieger James R | -- | -- | |
| Kieger James R | $33,500 | -- |
We collect this data history from publicly available records. To have your information removed, we recommend requesting removal directly through your county’s website.
| Date | Status | Borrower | Loan Amount |
|---|---|---|---|
| Open | $747,500 | ||
| Previous Owner | Kieger James R | $140,000 |
We collect this data history from publicly available records. To have your information removed, we recommend requesting removal directly through your county’s website.
| Date | Event | Price | List to Sale | Price per Sq Ft | Prior Sale |
|---|---|---|---|---|---|
| 08/03/2022 08/03/22 | Off Market | $1,200,000 | -- | -- | |
| 04/15/2022 04/15/22 | Sold | $1,200,000 | +0.3% | $577 / Sq Ft | |
| 03/02/2022 03/02/22 | For Sale | $1,197,000 | +55.5% | $575 / Sq Ft | |
| 09/26/2019 09/26/19 | Off Market | $770,000 | -- | -- | |
| 06/27/2019 06/27/19 | Sold | $770,000 | -1.3% | $370 / Sq Ft | View Prior Sale |
| 06/15/2019 06/15/19 | Pending | -- | -- | -- | |
| 06/06/2019 06/06/19 | Price Changed | $780,000 | -2.4% | $375 / Sq Ft | |
| 05/22/2019 05/22/19 | Price Changed | $799,000 | -2.0% | $384 / Sq Ft | |
| 05/10/2019 05/10/19 | For Sale | $814,900 | -- | $392 / Sq Ft |
We collect this data history from publicly available records. To have your information removed, we recommend requesting removal directly through your county’s website.
| Year | Tax Paid | Tax Assessment Tax Assessment Total Assessment is a certain percentage of the fair market value that is determined by local assessors to be the total taxable value of land and additions on the property. | Land | Improvement |
|---|---|---|---|---|
| 2026 | $5,742 | $65,525 | $32,042 | $33,483 |
| 2025 | $5,742 | $65,525 | $32,042 | $33,483 |
| 2024 | $5,693 | $60,225 | $29,450 | $30,775 |
| 2023 | $5,594 | $64,776 | $34,800 | $33,661 |
| 2022 | $4,995 | $53,793 | $25,910 | $27,883 |
| 2021 | $4,763 | $55,341 | $26,655 | $28,686 |
| 2020 | $3,636 | $41,777 | $25,168 | $16,609 |
| 2019 | $3,581 | $41,777 | $25,168 | $16,609 |
| 2018 | $3,308 | $38,153 | $23,184 | $14,969 |
| 2017 | $3,204 | $42,180 | $25,631 | $16,549 |
| 2016 | $2,975 | $34,371 | $16,159 | $18,212 |
| 2015 | $2,817 | $27,684 | $11,064 | $16,620 |
| 2014 | $2,328 | $27,684 | $11,064 | $16,620 |
Seller's Agent in 2022
Osman Parvez
House Einstein
(720) 310-5007
7 in this area
79 Total Sales
Buyer's Agent in 2022
Troy Kellenberger
Open Real Estate
(559) 355-0606
2 in this area
34 Total Sales
VS
Seller's Agent in 2019
Virginia Sellars
Top Properties
MM
Buyer's Agent in 2019
Matt Makowski
One Stop Realty, Inc.
Source: IRES MLS
MLS Number: IRE959963
APN: 1577081-04-017
Disclaimer: Certain information contained herein is derived from information provided by parties other than Homes.com. All information provided is deemed reliable, but is not guaranteed to be accurate and should be independently verified.
Information source: Information and Real Estate Services, LLC. Provided for limited non-commercial use only under IRES Rules © Copyright IRES.
Based on information submitted to the MLS GRID. All data is obtained from various sources and may not have been verified by broker or MLS GRID. Supplied Open House Information is subject to change without notice. All information should be independently reviewed and verified for accuracy. Properties may or may not be listed by the office/agent presenting the information. Some IDX listings have been excluded from this website. Listing information is provided exclusively for consumers' personal, non-commercial use and may not be used for any purpose other than to identify prospective properties consumers may be interested in purchasing.
Information deemed reliable but not guaranteed by the MLS.
Based on information submitted to the MLS GRID
Listings courtesy of IRES MLS as distributed by MLS GRID
Ask me questions while you tour the home.