
Peter Klebenow
RE/MAX Advantage Realty
(667) 239-8685
231 Total Sales
4 in Bel Air South
$315K - $800K Price Range
Estimated Value: $359,469
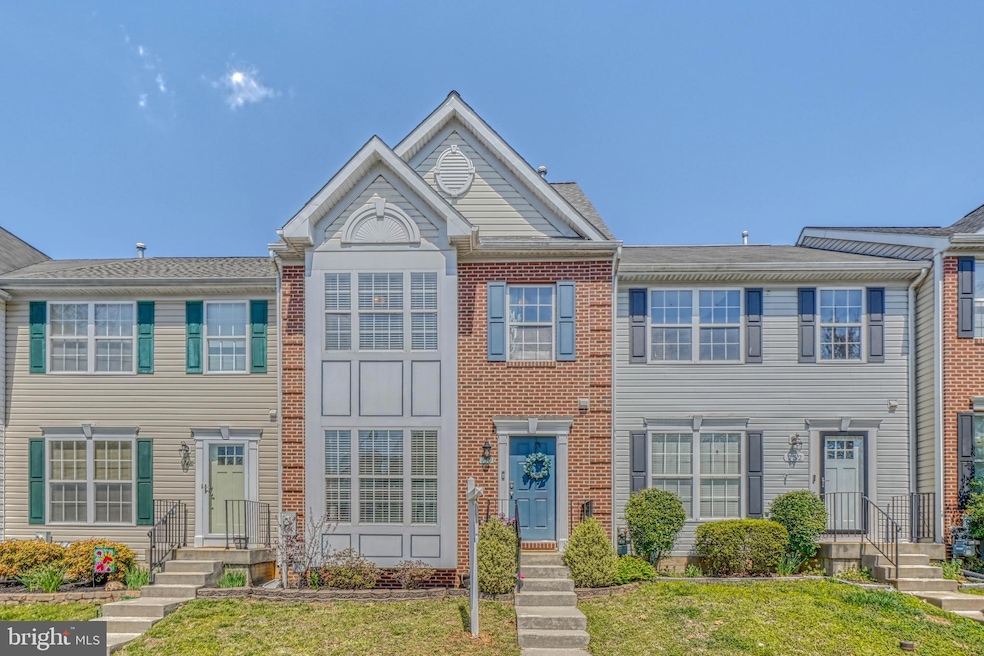
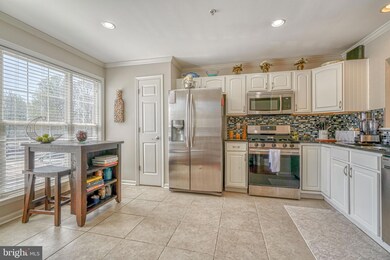
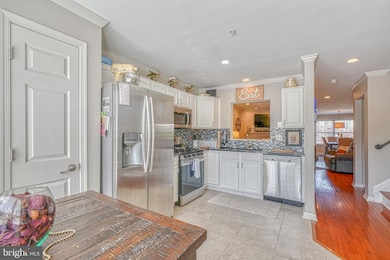
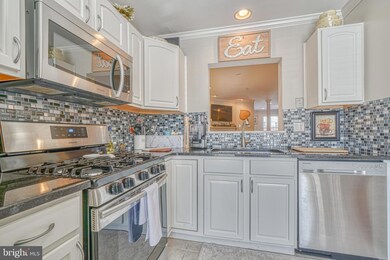
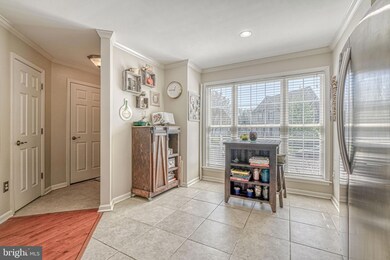
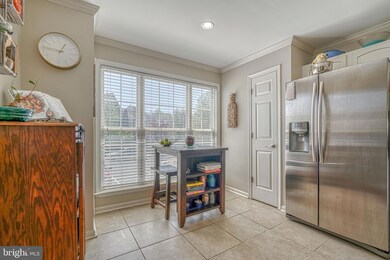
Welcome Home to 750 Shallow Ridge Ct! This gorgeous townhome is updated and ready for you to move right in! On the main level you will find gleaming hardwood floors, updated kitchen with granite countertops & SS appliances (2018), half bath, large living room complete with gas fireplace, dining room that leads to the deck area. Enjoy the warmer months entertaining outdoors on the large deck and completely fenced in backyard! Upstairs you will find 3 bedrooms and 2 full bathrooms. The primary suite does not disappoint! It is incredibly spacious with high vaulted ceilings, loft area, huge closet, en-suite bathroom with double vanity, separate tub and shower. The basement is beautifully finished, has a walk-out and large unfinished storage area for utilities and washer / dryer. Roof replaced in 2020, furnace replaced in 2020, water heater in 2021. ***OFFER DEADLINE MONDAY, APRIL 17th at 12PM***
Last Agent to Sell the Property
(443) 632-3000 execuhome@execuhome.com ExecuHome Realty License #668143 Listed on: 04/13/2023
We collect this data history from publicly available records. To have your information removed, we recommend requesting removal directly through your county’s website.
Peter Klebenow
RE/MAX Advantage Realty
(667) 239-8685
231 Total Sales
4 in Bel Air South
$315K - $800K Price Range
Kirk Steffes
Cummings & Co. Realtors
(443) 903-2515
145 Total Sales
18 in Bel Air South
$155K - $575K Price Range
Brad Cox
Long & Foster Real Estate, Inc.
(667) 213-2391
78 Total Sales
4 in Bel Air South
$395K - $435K Price Range
Frederick Golding
RE/MAX Advantage Realty
(667) 239-8179
112 Total Sales
2 in Bel Air South
$400K - $441K Price Range
Connie Fitzgerald
RE/MAX One
(301) 835-1124
127 Total Sales
1 in Bel Air South
$298,100 Price
Kate Barnhart
Keller Williams Gateway LLC
(667) 256-7850
226 Total Sales
1 in Bel Air South
$311,000 Price
We collect this data history from publicly available records. To have your information removed, we recommend requesting removal directly through your county’s website.
| Date | Buyer | Sale Price | Title Company |
|---|---|---|---|
| $338,000 | Lawyers Express Title | ||
| $242,500 | Sage Title Group Llc | ||
| $198,000 | Old Republic | ||
| $285,000 | -- | ||
| $205,000 | -- | ||
| $180,590 | -- |
We collect this data history from publicly available records. To have your information removed, we recommend requesting removal directly through your county’s website.
| Date | Status | Borrower | Loan Amount |
|---|---|---|---|
| Open | $327,860 | ||
| Previous Owner | $238,000 | ||
| Previous Owner | $235,225 | ||
| Previous Owner | $194,413 | ||
| Previous Owner | $228,000 | ||
| Previous Owner | $60,000 |
We collect this data history from publicly available records. To have your information removed, we recommend requesting removal directly through your county’s website.
| Date | Event | Price | List to Sale | Price per Sq Ft | Prior Sale |
|---|---|---|---|---|---|
| 05/16/2023 05/16/23 | Sold | $338,000 | 0.0% | $150 / Sq Ft | |
| 04/17/2023 04/17/23 | Pending | -- | -- | -- | |
| 04/17/2023 04/17/23 | Price Changed | $338,000 | +4.0% | $150 / Sq Ft | |
| 04/13/2023 04/13/23 | For Sale | $324,900 | +34.0% | $144 / Sq Ft | |
| 08/27/2018 08/27/18 | Sold | $242,500 | 0.0% | $107 / Sq Ft | View Prior Sale |
| 07/22/2018 07/22/18 | Pending | -- | -- | -- | |
| 06/20/2018 06/20/18 | For Sale | $242,500 | +22.5% | $107 / Sq Ft | |
| 07/05/2013 07/05/13 | Sold | $198,000 | 0.0% | $121 / Sq Ft | View Prior Sale |
| 04/15/2013 04/15/13 | Pending | -- | -- | -- | |
| 04/13/2013 04/13/13 | Off Market | $198,000 | -- | -- | |
| 04/11/2013 04/11/13 | Price Changed | $202,500 | 0.0% | $123 / Sq Ft | |
| 04/11/2013 04/11/13 | For Sale | $202,500 | +2.8% | $123 / Sq Ft | |
| 03/09/2013 03/09/13 | Pending | -- | -- | -- | |
| 02/28/2013 02/28/13 | Price Changed | $197,000 | -4.8% | $120 / Sq Ft | |
| 02/07/2013 02/07/13 | Price Changed | $207,000 | -4.6% | $126 / Sq Ft | |
| 01/23/2013 01/23/13 | Price Changed | $217,000 | -4.4% | $132 / Sq Ft | |
| 01/09/2013 01/09/13 | For Sale | $227,000 | -- | $138 / Sq Ft |
We collect this data history from publicly available records. To have your information removed, we recommend requesting removal directly through your county’s website.
| Year | Tax Paid | Tax Assessment Tax Assessment Total Assessment is a certain percentage of the fair market value that is determined by local assessors to be the total taxable value of land and additions on the property. | Land | Improvement |
|---|---|---|---|---|
| 2026 | $2,999 | $321,000 | $65,000 | $256,000 |
| 2025 | $2,999 | $298,067 | $0 | $0 |
| 2024 | $2,999 | $275,133 | $0 | $0 |
| 2023 | $1,419 | $252,200 | $65,000 | $187,200 |
| 2022 | $2,659 | $243,933 | $0 | $0 |
| 2021 | $8,017 | $235,667 | $0 | $0 |
| 2020 | $2,624 | $227,400 | $65,000 | $162,400 |
| 2019 | $2,574 | $223,067 | $0 | $0 |
| 2018 | $2,524 | $218,733 | $0 | $0 |
| 2017 | $2,452 | $214,400 | $0 | $0 |
| 2016 | $140 | $214,400 | $0 | $0 |
| 2015 | $2,915 | $214,400 | $0 | $0 |
| 2014 | $2,915 | $217,000 | $0 | $0 |
Seller's Agent in 2023
Linnea Johnson
ExecuHome Realty
(443) 821-5436
46 Total Sales
Buyer's Agent in 2023
jennifer sowis
EXP Realty, LLC
(410) 804-3327
35 Total Sales
Seller's Agent in 2018
Rebecca Hall
Cummings & Co Realtors
(443) 681-9277
35 Total Sales
Buyer's Agent in 2018
Megan Graybeal
Creig Northrop Team of Long & Foster
(410) 733-5358
123 Total Sales
Seller's Agent in 2013
Andrew Silverberg
Structure Realty LLC
(301) 755-7565
47 Total Sales
Buyer's Agent in 2013
Jarrod Christou
LPT Realty, LLC
(410) 908-6264
73 Total Sales
Source: Bright MLS
MLS Number: MDHR2021046
APN: 01-286145
Disclaimer: Certain information contained herein is derived from information provided by parties other than Homes.com. All information provided is deemed reliable, but is not guaranteed to be accurate and should be independently verified.
The data relating to real estate for sale on this website appears in part through the BRIGHT Internet Data Exchange program, a voluntary cooperative exchange of property listing data between licensed real estate brokerage firms, and is provided by BRIGHT through a licensing agreement.
Listing information is from various brokers who participate in the Bright MLS IDX program and not all listings may be visible on the site.
The property information being provided on or through the website is for the personal, non-commercial use of consumers and such information may not be used for any purpose other than to identify prospective properties consumers may be interested in purchasing.
Some properties which appear for sale on the website may no longer be available because they are for instance, under contract, sold or are no longer being offered for sale.
Property information displayed is deemed reliable but is not guaranteed.
Copyright 2026 Bright MLS, Inc.
Ask me questions while you tour the home.