
David Campagna
eXp Realty of California, Inc
(707) 634-2498
42 Total Sales
1 in Cotati
$255,000 Price
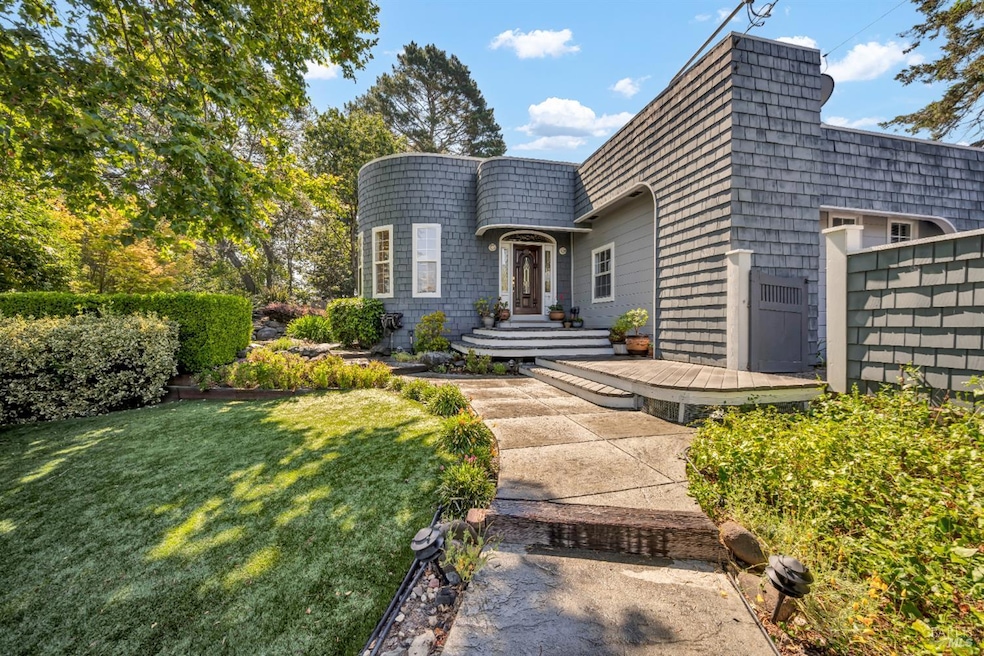
Perched on a serene knoll, this custom 4-bedroom 2.5-bath is situated in a country setting yet close to town. This home offers the perfect blend of charm, function, and versatility. Whether you're seeking a peaceful retreat or a space designed for entertaining, this property has something for everyone. Step inside to find gleaming hardwood floors and an open-concept living area featuring a built-in TV and cozy gas fireplace. The updated kitchen boasts modern finishes, a convenient breakfast nook, and access to a private garden patio ideal for morning coffee or a quiet lunch. Enjoy generous living spaces, including a large library or home office, perfect for remote work or study. Two of the bedrooms are thoughtfully located on the opposite side of the home, offering flexibility for a guest suite, craft room, or even a separate living area, complete with abundant storage. Outside, you'll discover beautifully landscaped garden areas, a tranquil pond with waterfall, and a dedicated play space. Auto enthusiasts will love the spacious workshop/garage with a built-in pit area. This home is full of possibilities you must see it to truly appreciate everything it has to offer!
Last Agent to Sell the Property
Engel & Volkers Healdsburg License #01293660 Listed on: 07/11/2025
Last Buyer's Agent
Edith Rojas Perez
Coldwell Banker Realty License #02213305
David Campagna
eXp Realty of California, Inc
(707) 634-2498
42 Total Sales
1 in Cotati
$255,000 Price
Douglas Hecker
Coldwell Banker Realty
(707) 634-2774
145 Total Sales
8 in Cotati
$426K - $1.7M Price Range
Kim Fahy
Martinelli Real Estate Inc
(707) 608-6551
58 Total Sales
1 in Cotati
$650,000 Price
Micah Suard
W Real Estate
(707) 615-0846
27 Total Sales
2 in Cotati
$428K - $725K Price Range
Caroline Fuller
SOCO PROPERTY
(707) 899-0766
85 Total Sales
2 in Cotati
$499K - $637K Price Range
Erick Hernandez
RE/MAX Marketplace
(707) 755-6922
78 Total Sales
4 in Cotati
$303K - $506K Price Range
We collect this data history from publicly available records. To have your information removed, we recommend requesting removal directly through your county’s website.
| Date | Event | Price | List to Sale | Price per Sq Ft |
|---|---|---|---|---|
| 03/06/2026 03/06/26 | Sold | $980,000 | -1.5% | $360 / Sq Ft |
| 03/03/2026 03/03/26 | Pending | -- | -- | -- |
| 01/28/2026 01/28/26 | Price Changed | $995,000 | -11.6% | $366 / Sq Ft |
| 11/09/2025 11/09/25 | Price Changed | $1,125,000 | -9.6% | $414 / Sq Ft |
| 08/12/2025 08/12/25 | Price Changed | $1,245,000 | -10.8% | $458 / Sq Ft |
| 07/11/2025 07/11/25 | For Sale | $1,395,000 | -- | $513 / Sq Ft |
DK
Seller's Agent in 2026
Dawna Kissmann
Engel & Volkers Healdsburg
(707) 477-4378
15 Total Sales
ER
Buyer's Agent in 2026
Edith Rojas Perez
Coldwell Banker Realty
Source: Bay Area Real Estate Information Services (BAREIS)
MLS Number: 325054761
Disclaimer: Certain information contained herein is derived from information provided by parties other than Homes.com. All information provided is deemed reliable, but is not guaranteed to be accurate and should be independently verified.
Listing information deemed reliable but not guaranteed. Copyright 2026 Bay Area Real Estate Information Services, Inc. All Right Reserved.
Ask me questions while you tour the home.