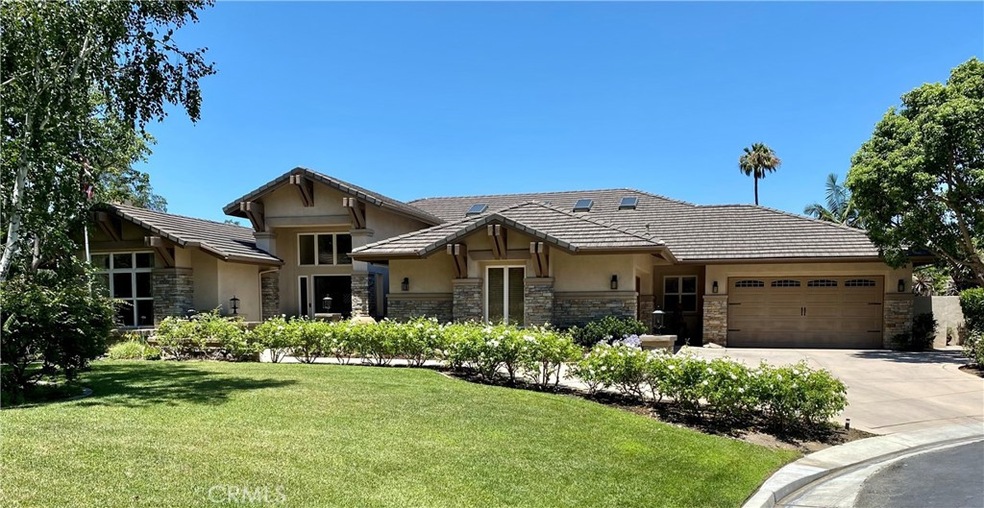
NOT LISTED FOR SALE

Estimated Value: $2,780,000 - $2,916,998

3 Beds
3 Baths
4,501 Sq Ft
$638/Sq Ft Est. Value

Sale Details

Date Sold: August 24, 2022

Last sale price $2,700,000 $600 Per Sq Ft

Est. 7% increase in value since last sale

Current estimated payment $18,034 / mo

2 Days on Market

Highlights

  • Heated In Ground Pool
  • Primary Bedroom Suite
  • Gated Community
  • Crescent Elementary School Rated A
  • Panoramic View
  • Updated Kitchen

About This Home

As of August 2022

~ Breathtaking Sprawling Single Story Craftsman Charm in desirable Country Hills Estates ~ Property situated on over 1/2 acre Park like setting on premium lot at end of cul-de-sac. Dual Two Car Garages, both with built in storage cabinets/work counter area. The Elegant Bold Beveled Glass double door entry inviting into the grand foyer with high ceilings. New wood floors, Detailed crown molding and Skylights are just a few of the amenities property has to offer. The open floor plan offers formal dining room and traditional formal living room with fireplace. The recently updated designer gourmet kitchen offers a large counter breakfast nook area, separate center island with prep bar sink, six-burner range, dual ovens, built in refrigerator/freezer, walk-in pantry, and desk/workstation. The oversized Great Room with fireplace and surround sound system. Master suite with fireplace has private adjacent retreat. Extravagant Expansive master bathroom with jetted tub, separate shower. Dual oversized walk in closets, Secondary large bedrooms offer additional room to accommodate large furniture pieces. Executive Office with built in floor to ceiling library.
Outdoor area is Entertainers Delight with attached covered dining area, salt water pool, raised spa, BBQ, and panoramic city light views.

Last Agent to Sell the Property

Charlene Vanderwall

Yorba Crest License #01032020 Listed on: 07/07/2022

Last Buyer's Agent

Gaylene Rice

First Team Real Estate License #00716475

First Team Real Estate

Home Details

Home Type

  • Single Family

Year Built

  • Built in 2000 | Remodeled

Lot Details

  • 26,920 Sq Ft Lot
  • Cul-De-Sac
  • Glass Fence
  • Wrought Iron Fence
  • Privacy Fence
  • Block Wall Fence
  • New Fence
  • Landscaped
  • Front and Back Yard Sprinklers
  • Lawn
  • Density is up to 1 Unit/Acre

HOA Fees

  • $410 Monthly HOA Fees

Parking

  • 4 Car Direct Access Garage
  • Parking Available
  • Garage Door Opener
  • Driveway
  • Automatic Gate
  • Off-Street Parking

Property Views

  • Panoramic
  • City Lights
  • Hills

Home Design

  • Craftsman Architecture
  • Turnkey
  • Planned Development
  • Slab Foundation
  • Interior Block Wall
  • Tile Roof
  • Stone Veneer
  • Stucco

Interior Spaces

  • 4,501 Sq Ft Home
  • 1-Story Property
  • Open Floorplan
  • Wired For Sound
  • Built-In Features
  • Crown Molding
  • High Ceiling
  • Ceiling Fan
  • Skylights
  • Double Pane Windows
  • Plantation Shutters
  • Custom Window Coverings
  • Window Screens
  • Double Door Entry
  • Family Room with Fireplace
  • Great Room
  • Family Room Off Kitchen
  • Living Room
  • Home Office
  • Library
  • Storage

Kitchen

  • Updated Kitchen
  • Breakfast Area or Nook
  • Open to Family Room
  • Eat-In Kitchen
  • Breakfast Bar
  • Walk-In Pantry
  • Double Self-Cleaning Oven
  • Gas Oven
  • Six Burner Stove
  • Built-In Range
  • Microwave
  • Freezer
  • Ice Maker
  • Water Line To Refrigerator
  • Dishwasher
  • Kitchen Island
  • Granite Countertops
  • Pots and Pans Drawers
  • Utility Sink
  • Disposal

Flooring

  • Wood
  • Carpet
  • Stone

Bedrooms and Bathrooms

  • Retreat
  • 3 Main Level Bedrooms
  • Fireplace in Primary Bedroom
  • Primary Bedroom Suite
  • Walk-In Closet
  • Upgraded Bathroom
  • Jack-and-Jill Bathroom
  • Bathroom on Main Level
  • 3 Full Bathrooms
  • Granite Bathroom Countertops
  • Makeup or Vanity Space
  • Dual Vanity Sinks in Primary Bathroom
  • Hydromassage or Jetted Bathtub
  • Separate Shower

Laundry

  • Laundry Room
  • Washer and Gas Dryer Hookup

Home Security

  • Home Security System
  • Carbon Monoxide Detectors
  • Fire and Smoke Detector

Pool

  • Heated In Ground Pool
  • Gas Heated Pool
  • Saltwater Pool
  • Spa

Outdoor Features

  • Covered Patio or Porch
  • Shed
  • Outdoor Grill
  • Awning

Schools

  • Canyon High School

Utilities

  • Forced Air Heating and Cooling System
  • Gas Water Heater
  • Water Purifier
  • Water Softener
  • Phone Connected
  • Cable TV Available

Additional Features

  • No Interior Steps
  • Suburban Location

Listing and Financial Details

  • Tax Lot 1
  • Tax Tract Number 15565
  • Assessor Parcel Number 35617117
  • $361 per year additional tax assessments

Community Details

Overview

  • Country Hills Estates Association, Phone Number (949) 851-9041

Security

  • Card or Code Access
  • Gated Community

Home Details

Home Type

Single Family

Year Built

Built in 2000 | Remodeled

Lot Details

0.62 Acres

HOA Fees

$410 per month

Parking

4

Listing Details

  • Structure Type: House
  • Assessments: Yes
  • Inclusions: Refrigerator, Outdoor TV
  • Property Attached: No
  • Security: Automatic Gate, Carbon Monoxide Detector(s), Card/Code Access, Gated Community, Security System, Smoke Detector(s)
  • View: Yes
  • Architectural Style: Craftsman
  • Property Condition: Turnkey, Updated/Remodeled
  • Property Sub Type: Single Family Residence
  • Property Type: Residential
  • Parcel Number: 35617117
  • Year Built: 2000
  • Special Features: None

Interior Features

  • Fireplace: Yes
  • Living Area: 4501.00 Square Feet
  • Interior Amenities: Block Walls, Built-in Features, Ceiling Fan(s), Crown Molding, Granite Counters, High Ceilings, Open Floorplan, Pantry, Storage, Wired for Sound
  • Stories: 1
  • Common Walls: No Common Walls
  • Flooring: Carpet, Stone, Wood
  • Accessibility Features: No Interior Steps
  • Appliances: Yes
  • Full Bathrooms: 3
  • Total Bedrooms: 3
  • Door Features: Double Door Entry
  • Eating Area: Area, Breakfast Counter / Bar, Breakfast Nook, In Kitchen
  • Fireplace Features: Family Room, Master Bedroom
  • Levels: One
  • Main Level Bathrooms: 4
  • Main Level Bedrooms: 3
  • Price Per Square Foot: 599.87
  • Room Type: All Bedrooms Down, Entry, Family Room, Formal Entry, Foyer, Great Room, Jack & Jill, Kitchen, Laundry, Library, Living Room, Main Floor Bedroom, Main Floor Master Bedroom, Master Bathroom, Master Bedroom, Master Suite, Office, Retreat, Walk-In Closet
  • Spa Features: Private
  • Window Features: Custom Covering, Double Pane Windows, Plantation Shutters, Screens, Skylight(s)
  • Bathroom Features: Bathtub, Shower, Double Sinks In Master Bath, Granite Counters, Jetted Tub, Main Floor Full Bath, Separate Tub And Shower, Upgraded, Vanity Area, Walk-In Shower
  • Room Kitchen Features: Granite Counters, Kitchen Island, Kitchen Open To Family Room, Pots & Pan Drawers, Remodeled Kitchen, Utility Sink, Walk-In Pantry

Exterior Features

  • Patio: Yes
  • Foundation: Slab
  • Other Structures: Shed(s), Storage
  • Exterior Features: Awning(s), Barbecue Private
  • View: City Lights, Hills, Panoramic
  • Fence: Yes
  • Fencing: Block, Glass, New Condition, Privacy, Wrought Iron
  • Patio And Porch Features: Concrete, Covered, Patio, Rear Porch
  • Pool Features: Private, Heated, Gas Heat, In Ground, Salt Water
  • Pool Private: Yes
  • Roof: Tile
  • Spa: Yes
  • Construction Materials: Stone Veneer, Stucco

Garage/Parking

  • Attached Garage: Yes
  • Garage Spaces: 4.00
  • Parking: Yes
  • Parking Features: Direct Garage Access, Driveway, Garage, Garage Door Opener, Off Street
  • Total Parking Spaces: 4.00

Utilities

  • Utilities: Cable Available, Cable Connected, Electricity Available, Electricity Connected, Natural Gas Available, Natural Gas Connected, Phone Available, Phone Connected, Sewer Available, Sewer Connected, Water Available, Water Connected
  • Sprinklers: Yes
  • Heating: Yes
  • Laundry: Yes
  • Appliances: 6 Burner Stove, Built-In Range, Dishwasher, Double Oven, Electric Oven, Freezer, Disposal, Gas Oven, Gas Range, Gas Cooktop, Gas Water Heater, Ice Maker, Microwave, Refrigerator, Self Cleaning Oven, Water Line to Refrigerator, Water Purifier, Water Softener
  • Heating Type: Central, Fireplace(s), Forced Air
  • Laundry Features: Gas Dryer Hookup, Individual Room, Inside, Washer Hookup
  • Sewer: Public Sewer
  • Water Source: Public
  • Cooling: Central Air
  • Cooling: Yes

Condo/Co-op/Association

  • Association: Yes
  • Amenities: Controlled Access
  • Association Fee: 410.00
  • Association Fee Frequency: Monthly
  • Association Name: Country Hills Estates
  • Phone: 949-851-9041
  • Senior Community: No
  • Common Interest: Planned Development
  • Community Features: Suburban
  • Association Management: Country Hills Estates

Schools

  • High School: Canyon
  • High School2: CANYON2

Lot Info

  • Additional Parcels: No
  • Land Lease: No
  • Lot Features: 0-1 Unit/Acre, Cul-De-Sac, Front Yard, Landscaped, Lawn, Lot 20000-39999 Sqft, Ranch, Sprinkler System, Sprinklers In Front, Sprinklers In Rear, Sprinklers Timer
  • Lot Size Sq Ft: 26920.00
  • Lot Size Acres: 0.6180
  • Latitude Manual: 33.85026500

Multi Family

  • Lease Considered: No
  • Lot Size Area: 26920.0000 Square Feet
  • Number Of Units Total: 1

Tax Info

  • Tax Census Tract: 219.21
  • Tax Lot: 1
  • Tax Tract Number: 15565
  • TaxOtherAnnualAssessmentAmount: 361.00

Ownership History

We collect this data history from publicly available records. To have your information removed, we recommend requesting removal directly through your county’s website.

Date Name Owned For Owner Type

Purchase Details

Closed on
Mar 30, 2023
Sold by
Bought by
Current Estimated Value
$2,900,375

Purchase Details

Listed on
Jul 7, 2022
Closed on
Jul 11, 2022
Sold by
Bought by
Seller's Agent
Charlene Vanderwall
Yorba Crest
Buyer's Agent
Gaylene Rice
First Team Real Estate
List Price
$2,679,900
Sold Price
$2,700,000
Premium/Discount to List
$20,100
0.75%

Home Financials for this Owner

Home Financials are based on the most recent Mortgage that was taken out on this home.
Avg. Annual Appreciation
1.59%
Original Mortgage
$1,700,000
Interest Rate
0.045%
Mortgage Type
New Conventional

Purchase Details

Listed on
Apr 24, 2019
Closed on
Jul 30, 2019
Sold by
Bought by
Seller's Agent
Kelly Enciso
Compass
Buyer's Agent
Charlene Vanderwall
Yorba Crest
List Price
$1,765,000
Sold Price
$1,600,000
Premium/Discount to List
-$165,000
-9.35%

Home Financials for this Owner

Home Financials are based on the most recent Mortgage that was taken out on this home.
Avg. Annual Appreciation
19.12%
Original Mortgage
$950,000
Interest Rate
0.037%
Mortgage Type
New Conventional

Purchase Details

Closed on
Jan 19, 2012
Sold by
Bought by

Home Financials for this Owner

Home Financials are based on the most recent Mortgage that was taken out on this home.
Original Mortgage
$616,000
Interest Rate
0.0388%
Mortgage Type
New Conventional

Purchase Details

Closed on
Jul 12, 2004
Sold by
Bought by

Purchase Details

Closed on
Aug 22, 2000
Sold by
Bought by

Home Financials for this Owner

Home Financials are based on the most recent Mortgage that was taken out on this home.
Original Mortgage
$725,000
Interest Rate
0.0708%
Source: Public Records

Range of Values:

--
Value Increase
--
Percent Increase
--
Adjusted for Inflation
Collateral Analytics

Collateral Analytics Collateral Analytics AVMs (Automated Valuation Model) employ a number of statistical approaches combined with neighborhood-specific comparable selection guarantees the most up-to-date and precise valuations.

Not Available

Collateral Analytics does not have data for the current month. Please view the chart for historical values.

ICE

ICE Mortgage Technology ICE Mortgage Technology’s AVM (Automated Valuation Model) is a state-of-the-art online residential property valuation tool that provides a quick and accurate estimate of the value of almost any home in the U.S.

Not Available

ICE Mortgage Technology does not have data for the current month. Please view the chart for historical values.

First American

First American First American Data & Analytics’ next-generation AVM combines unrivaled data assets with a blended ensemble of valuation models to produce highly accurate, reliable valuations you can trust.

Not Available

First American does not have data for the current month. Please view the chart for historical values.

Quantarium

Quantarium Quantarium’s valuation service, repeatedly proven the industry’s most accurate and comprehensive, is supercharged with a self-learning and auto-tuning AI engine that continually becomes smarter and more accurate as it processes daily inputs from the industry’s leading RE data lake.

Not Available

Quantarium does not have data for the current month. Please view the chart for historical values.

Average Value
Not Available
List Price
Sold Price
Create a Home Valuation Report for This Property
The Home Valuation Report is an in-depth analysis detailing your home's value as well as a comparison with similar homes in the area

Home Values in the Area

Source: Public Records

Average Home Value in this Area


Source: Public Records

Purchase History

We collect this data history from publicly available records. To have your information removed, we recommend requesting removal directly through your county’s website.

Date Buyer Sale Price Title Company
-- None Listed On Document
$2,700,000 First American Title
$1,600,000 Lawyers Title
-- Pacific Coast Title Company
-- --
$1,105,000 Orange Coast Title Company
Source: Public Records

Mortgage History

We collect this data history from publicly available records. To have your information removed, we recommend requesting removal directly through your county’s website.

Date Status Borrower Loan Amount
Closed $1,700,000
Closed $950,000
Closed $616,000
Closed $713,500
Closed $716,000
Closed $723,500
Closed $725,000
Source: Public Records

Property History

We collect this data history from publicly available records. To have your information removed, we recommend requesting removal directly through your county’s website.

Date Event Price List to Sale Price per Sq Ft Prior Sale
08/24/2022 08/24/22 Sold $2,700,000 +0.8% $600 / Sq Ft
07/10/2022 07/10/22 Pending -- -- --
07/07/2022 07/07/22 For Sale $2,679,900 +67.5% $595 / Sq Ft
08/27/2019 08/27/19 Sold $1,600,000 -3.0% $355 / Sq Ft View Prior Sale
07/28/2019 07/28/19 Pending -- -- --
07/08/2019 07/08/19 Price Changed $1,650,000 -2.9% $367 / Sq Ft
05/31/2019 05/31/19 Price Changed $1,700,000 -3.7% $378 / Sq Ft
04/24/2019 04/24/19 For Sale $1,765,000 -- $392 / Sq Ft
Source: California Regional Multiple Listing Service (CRMLS)

Tax History

We collect this data history from publicly available records. To have your information removed, we recommend requesting removal directly through your county’s website.

Year Tax Paid Tax Assessment Tax Assessment Total Assessment is a certain percentage of the fair market value that is determined by local assessors to be the total taxable value of land and additions on the property. Land Improvement
2025 $23,494 $2,235,860 $1,169,832 $1,066,028
2024 $23,494 $2,192,020 $1,146,894 $1,045,126
2023 $22,986 $2,149,040 $1,124,406 $1,024,634
2022 $17,785 $1,648,907 $633,656 $1,015,251
2021 $17,280 $1,616,576 $621,231 $995,345
2020 $17,122 $1,600,000 $614,861 $985,139
2019 $16,463 $1,534,297 $803,667 $730,630
2018 $16,210 $1,504,213 $787,909 $716,304
2017 $15,519 $1,474,719 $772,460 $702,259
2016 $15,214 $1,445,803 $757,313 $688,490
2015 $15,018 $1,424,086 $745,937 $678,149
2014 $14,699 $1,396,191 $731,326 $664,865
Source: Public Records

Agents Affiliated with this Home

  • Section Image
  • Section Image
  • Section Image
  • Section Image
See All Agents

Map

Source: California Regional Multiple Listing Service (CRMLS)

MLS Number: SW22144408

California Regional Multiple Listing Service (CRMLS)

APN: 356-171-17

Your Personal Tour Guide

Ask me questions while you tour the home.