
Jen Martin
Christies Intl Real Estate Lone Star
(832) 981-6305
88 Total Sales
1 in Circle C Ranch
$755,000 Price
Estimated Value: $794,288
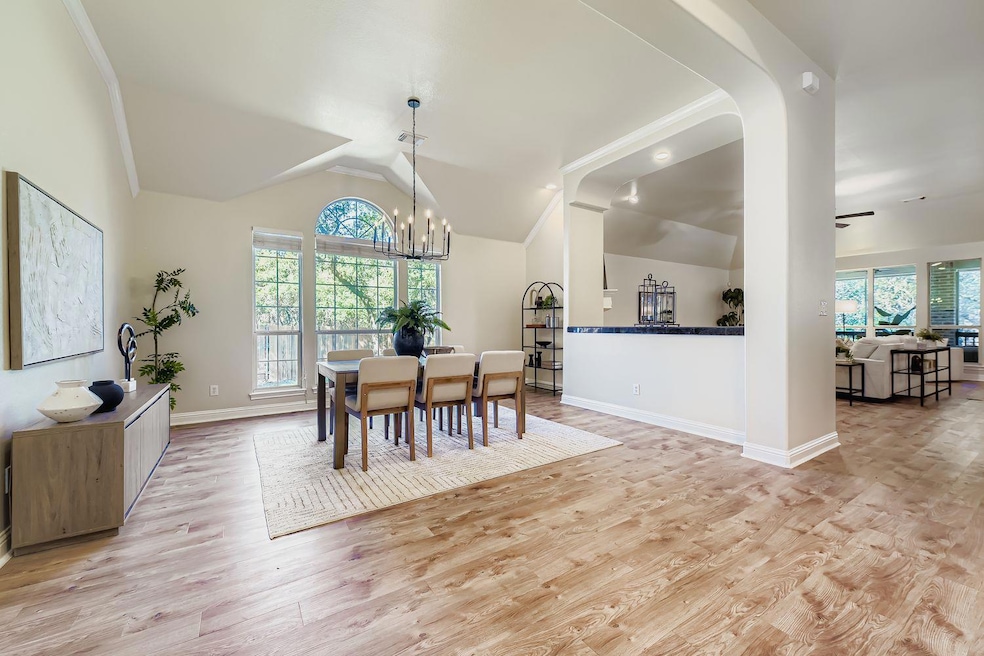
New professional staging and photos taken. Recent updates: new front yard sod and landscaping, full interior paint, exterior power washing, replaced most lighting fixtures, replaced porch door/railings/steps/damaged screens, windows cleaned. New electrical panel (2025), new HVAC and water heater (2023). MOTIVATED SELLER- willing to negotiate concessions! Charming 1-story home on large corner lot backing to GREENBELT in beautiful Circle C Neighborhood! The thoughtful layout features Four (4) bedrooms + Two (2) full bathrooms + a 1/2 bath. Large open living/dining area is great for entertaining & gatherings- features a natural gas insert to fireplace and built-ins. Additional spacious second living room/dining room/flex space. Large separate laundry room/pantry. LVP flooring throughout for easy maintenance. Hidden storage behind wood paneling in entryway. Peaceful backyard oasis that features an enclosed sun porch with private greenbelt views. This amazing neighborhood is zoned for Austin ISD exemplary-rated schools: Clayton Elementary, Gorzycki Middle School, Bowie High School. Walkable to the trails, parks, splash pad, and community pool. Discounted rate options and no lender fee future refinancing may be available for qualified buyers of this home.
Last Agent to Sell the Property
Orchard Brokerage Brokerage Phone: (512) 309-0686 License #0641943 Listed on: 09/03/2025
Jen Martin
Christies Intl Real Estate Lone Star
(832) 981-6305
88 Total Sales
1 in Circle C Ranch
$755,000 Price
Jennifer Lamm
Compass RE Texas, LLC
(832) 956-1114
32 Total Sales
3 in Circle C Ranch
$785K - $835K Price Range
Caroline Woods
West Austin Properties
(737) 245-6758
8 Total Sales
1 in Circle C Ranch
$957,625 Price
Lauren McCalla
JBGoodwin REALTORS WL
(737) 245-6978
20 Total Sales
1 in Circle C Ranch
$545,000 Price
Kevin Elliott
eXp Realty, LLC
(737) 300-6858
102 Total Sales
3 in Circle C Ranch
$980K - $995K Price Range
David Schneider
eXp Realty, LLC
(512) 640-2530
28 Total Sales
1 in Circle C Ranch
$738,000 Price
We collect this data history from publicly available records. To have your information removed, we recommend requesting removal directly through your county’s website.
| Date | Event | Price | List to Sale | Price per Sq Ft | Prior Sale |
|---|---|---|---|---|---|
| 12/12/2025 12/12/25 | Sold | -- | -- | -- | |
| 11/06/2025 11/06/25 | Price Changed | $750,000 | -3.2% | $263 / Sq Ft | |
| 10/23/2025 10/23/25 | Price Changed | $775,000 | -1.8% | $271 / Sq Ft | |
| 09/11/2025 09/11/25 | Price Changed | $789,000 | -3.7% | $276 / Sq Ft | |
| 09/03/2025 09/03/25 | For Sale | $819,000 | +104.8% | $287 / Sq Ft | |
| 11/25/2015 11/25/15 | Sold | -- | -- | -- | View Prior Sale |
| 10/19/2015 10/19/15 | Pending | -- | -- | -- | |
| 10/05/2015 10/05/15 | Price Changed | $399,999 | -4.8% | $140 / Sq Ft | |
| 09/12/2015 09/12/15 | Price Changed | $420,000 | -2.3% | $147 / Sq Ft | |
| 08/28/2015 08/28/15 | Price Changed | $430,000 | -2.3% | $151 / Sq Ft | |
| 08/27/2015 08/27/15 | Price Changed | $439,900 | -1.1% | $154 / Sq Ft | |
| 08/23/2015 08/23/15 | Price Changed | $445,000 | -1.1% | $156 / Sq Ft | |
| 08/20/2015 08/20/15 | For Sale | $450,000 | -- | $158 / Sq Ft |
A
Seller's Agent in 2025
Amy Phelps
Orchard Brokerage
(512) 309-0686
2 in this area
42 Total Sales
Buyer's Agent in 2025
Tammy Davison
Compass RE Texas, LLC
(512) 888-8161
6 in this area
90 Total Sales
Seller's Agent in 2015
Sarah Kadish
Kadish Properties
(512) 751-1976
13 Total Sales
B
Seller Co-Listing Agent in 2015
Billy Kadish
Kadish Properties
(512) 422-2488
6 Total Sales
Buyer's Agent in 2015
Susan Haddad
Coldwell Banker Realty
(512) 799-6242
1 in this area
9 Total Sales
Source: Unlock MLS (Austin Board of REALTORS®)
MLS Number: 4303067
APN: 554010
Disclaimer: Certain information contained herein is derived from information provided by parties other than Homes.com. All information provided is deemed reliable, but is not guaranteed to be accurate and should be independently verified.
Based on information from the Austin Board of REALTORS® (alternatively, from ACTRIS). Neither the Board nor ACTRIS guarantees or is in any way responsible for its accuracy. All data is provided “AS IS” and with all faults. Data maintained by the Board or ACTRIS may not reflect all real estate activity in the market.
Information being provided is for consumers’ personal, non-commercial use and may not be used for any purpose other than to identify prospective properties consumers may be interested in purchasing. All data is obtained from various sources and may not have been verified by broker or MLS GRID. Supplied Open House Information is subject to change without notice. All information should be independently reviewed and verified for accuracy. Properties may or may not be listed by the office/agent presenting the information. Some IDX listings have been excluded from this website.
Based on information submitted to the MLS GRID
Listings courtesy of Unlock MLS (Austin Board of REALTORS®) as distributed by MLS GRID
Ask me questions while you tour the home.