NOT LISTED FOR SALE

Estimated Value: $419,849

2 Beds
2 Baths
2,148 Sq Ft
$195/Sq Ft Est. Value

Sale Details

Date Sold: April 28, 2026

Last sale price $410,000 $191 Per Sq Ft

Est. 2% increase in value since last sale

Current estimated payment $2,970 / mo

219 Days on Market

Highlights

  • Fitness Center
  • Active Adult
  • Clubhouse
  • Spa
  • Panoramic View
  • Wood Flooring

About This Home

As of April 2026

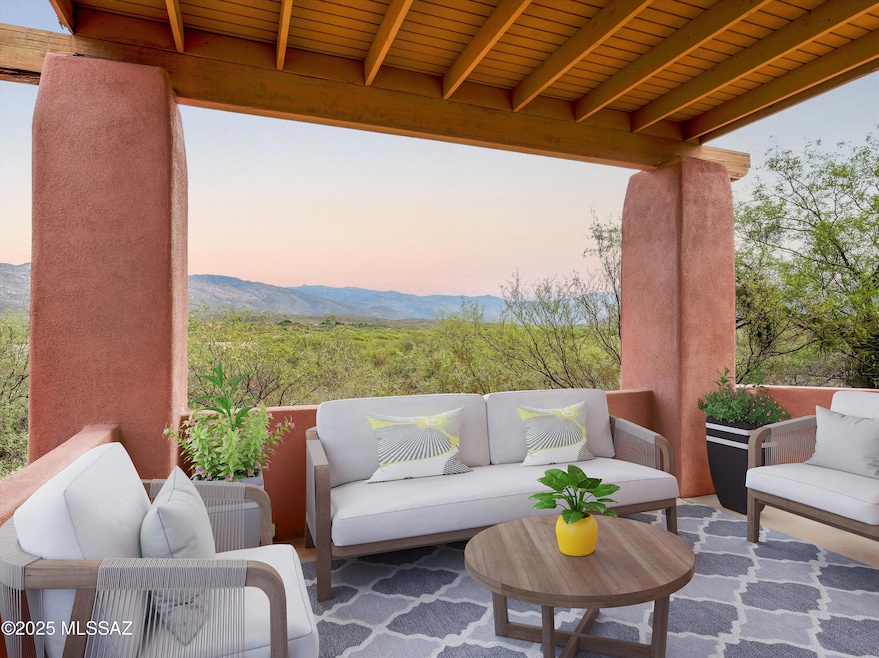
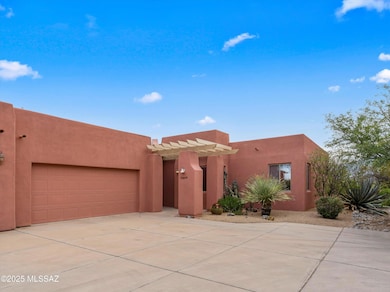
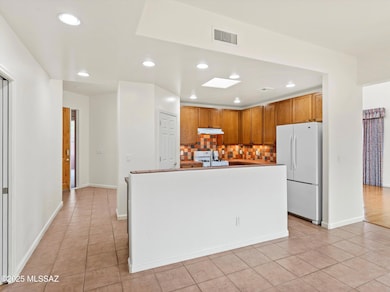
Enjoy spectacular, unobstructed views of the Rincon mountains from nearly every room in this light filled house. This lot is one of just 21 that sit directly on the east rim of the village and is extremely private and is far away from the noise from Old Spanish Trail. The view directly faces the mountain, and not a 'Peek-a-Boo' view. Mostly tile floors, and no wall-to-wall carpet. This house is under 2200 sq ft, and isn't too big! Extended length garage and new A/C. Amazing energy efficiency with insulated block construction. This home features a large office with a full bathroom which could be used as a second primary bedroom. Amazing Price.

Last Agent to Sell the Property

Dale Arnold

Realty Executives Arizona Territory License #SA559146000 Listed on: 09/10/2025

Realty Executives Arizona Territory

Co-Listed By

Joe Meringolo

Realty Executives Arizona Territory License #SA536984000

Last Buyer's Agent

Kathleen Doyle

Long Realty Company

Home Details

Home Type

  • Single Family

Est. Annual Taxes

  • $4,259

Year Built

  • Built in 2002

Lot Details

  • 8,886 Sq Ft Lot
  • Shrub
  • Landscaped with Trees
  • Property is zoned Pima County - SP

HOA Fees

  • $245 Monthly HOA Fees

Parking

  • Detached Garage
  • Driveway

Property Views

  • Panoramic
  • Mountain

Home Design

  • Southwestern Architecture
  • Entry on the 1st floor
  • Tile Roof
  • Built-Up Roof
  • Concrete Block And Stucco Construction

Interior Spaces

  • 2,148 Sq Ft Home
  • 1-Story Property
  • High Ceiling
  • Ceiling Fan
  • Skylights
  • Window Treatments
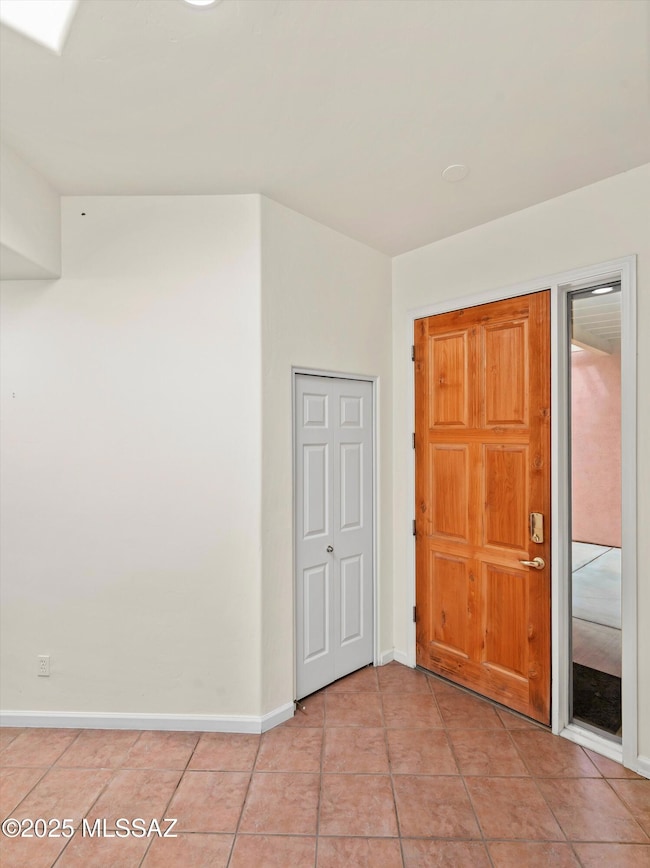
  • Entrance Foyer
  • Family Room
  • Dining Area
  • Home Office

Kitchen

  • Electric Oven
  • Gas Cooktop
  • Recirculated Exhaust Fan
  • Dishwasher
  • Disposal

Flooring

  • Wood
  • Carpet
  • Ceramic Tile

Bedrooms and Bathrooms

  • 2 Bedrooms
  • Split Bedroom Floorplan
  • Jack-and-Jill Bathroom
  • 2 Full Bathrooms
  • Double Vanity
  • Bathtub and Shower Combination in Primary Bathroom
  • Secondary bathroom tub or shower combo
  • Primary Bathroom includes a Walk-In Shower
  • Exhaust Fan In Bathroom

Laundry

  • Laundry Room
  • Dryer
  • Washer
  • Sink Near Laundry

Accessible Home Design

  • Accessible Hallway
  • Doors are 32 inches wide or more
  • No Interior Steps
  • Level Entry For Accessibility
  • Accessible Entrance

Outdoor Features

  • Spa
  • Courtyard
  • Covered Patio or Porch

Schools

  • Ocotillo Ridge Elementary School
  • Old Vail Middle School
  • Vail Dist Opt High School

Utilities

  • Forced Air Heating and Cooling System
  • Natural Gas Water Heater
  • High Speed Internet
  • Phone Connected
  • Cable TV Available

Community Details

Overview

  • Active Adult
  • $75 Recreation Fee
  • The Academy Village Association
  • Maintained Community
  • The community has rules related to covenants, conditions, and restrictions, deed restrictions

Amenities

  • Clubhouse
  • Recreation Room

Recreation

  • Tennis Courts
  • Pickleball Courts
  • Fitness Center
  • Community Pool
  • Community Spa
  • Trails

Home Details

Home Type

Single Family

Est. Annual Taxes

$4,259

Year Built

Built in 2002

Lot Details

8,886 Sq Ft Lot

HOA Fees

$245 per month

Parking

2

Listing Details

  • Property Type: Residential
  • Property Sub Type: Single Family Residence
  • Unit Levels: One
  • Horses: No
  • LotSizeAcres: 0.2
  • Lot Size: Irregular
  • Road Surface Type: Paved
  • Co List Office Mls Id: 498306
  • Co List Office Phone: 520-314-3255
  • Co List Office Mls Id: 498306
  • Subdivision Name: Academy Village
  • Location Tax Legal: Tax Year: 2024
  • Location Tax Legal: Community: None
  • Location Tax Legal: Municipality/Zoning: Pima County - SP
  • Location Tax Legal: Fema Flood Zone: No
  • Location Tax Legal: Municipal Flood Zone: No
  • General Property Information: Dwelling Type: Single Family Residence
  • General Property Information: Construction Status: Existing
  • General Property Information: Lot Dimensions: Irregular
  • General Property Information: Horse Property: No
  • General Property Information: # of Covered Prkng: 2.0
  • General Property Information: Basement: No
  • General Property Information: Unit Level: 1
  • General Property Information: Elementary School: Ocotillo Ridge
  • General Property Information: Middle School: Old Vail
  • General Property Information: High School: Vail Dist Opt
  • General Property Information: Horse Facilities: No
  • General Property Information: List Price/SqFt: 197.86
  • General Property Information: Lot Size Price/SqFt: 47.83
  • Stories: One: Yes
  • Sewer: Connected: Yes
  • Main Cooling: Central Air: Yes
  • Main Heating: Forced Air: Yes
  • Extra Room: Office: Yes
  • Water Heater: Natural Gas: Yes
  • Association Fees: HOA Amt (Monthly): 245.0
  • Association Fees: HOA Payment Frequency: Monthly
  • Association Fees: HOA: Yes
  • Assoc Fees Includes: Common Area Maint: Yes
  • Accessibility Option: Entry: Yes
  • Technology: High Speed Internet: Yes
  • Technology: Telephone: Yes
  • Landscape - Front: Shrubs: Yes
  • Landscape - Front: Trees: Yes
  • Landscape - Rear: Shrubs: Yes
  • Landscape - Rear: Trees: Yes
  • PatioDeck: Covered: Yes
  • Driveway: Paved: Concrete
  • Neighborhood Feature: Walking Trail: Yes
  • Subdivision Restrict: CC&Rs: Yes
  • Home Protection: Offered: No
  • View: Mountains: Yes
  • View: Panoramic: Yes
  • Accessibility Option: Wide Doorways: Yes
  • Technology: Cable TV: Yes
  • PatioDeck: Patio: Yes
  • Neighborhood Feature: Athletic Facilities: Yes
  • Neighborhood Feature: Exercise Facilities: Yes
  • Neighborhood Feature: Pickleball: Yes
  • Neighborhood Feature: Rec Center: Yes
  • Assoc Amenities: Clubhouse: Yes
  • Assoc Amenities: Pickleball: Yes
  • Assoc Amenities: Recreation Room: Yes
  • Assoc Amenities: Spa/Hot Tub: Yes
  • Assoc Amenities: Tennis Courts: Yes
  • Association Fees: HOA Name: The Academy Village
  • Assoc Fees Includes: Garbage Collection: Yes
  • Neighborhood Feature: Spa: Yes
  • Association Fees: HOA Transfer Fee: 0.01
  • Neighborhood Feature: Tennis Courts: Yes
  • Association Fees: Rec Fee: 75.0
  • Style: Southwestern: Yes
  • Accessibility Option: Level: Yes
  • Accessibility Option: Wide Hallways: Yes
  • PatioDeck: Slab: Yes
  • Construction: Concrete Block: Yes
  • Special Features: None

Interior Features

  • Interior Amenities: High Ceilings, Entrance Foyer
  • Kitchen Features Appliance Color: White
  • Kitchen Features Pantry: Closet
  • Interior Steps YN: N
  • Private Spa: Yes
  • Appliances: Disposal, Dishwasher, Electric Oven, Exhaust Fan, Gas Cooktop, Lazy Susan, Refrigerator
  • Full Bathrooms: 2
  • Total Bedrooms: 2
  • Fireplace Features: None
  • Living Areas: Family Room: Yes
  • Dining Areas: Dining Area: Yes
  • Kitchen Features: Dishwasher: Yes
  • Kitchen Features: Disposal: Yes
  • Kitchen Features: Exhaust Fan: Yes
  • Primary Bathroom Features: Double Vanity: Yes
  • Primary Bathroom Features: Exhaust Fan: Yes
  • Additional Bathroom Features: Exhaust Fan: Yes
  • Additional Bathroom Features: Shower & Tub: Yes
  • Laundry: Laundry Room: Yes
  • Interior Features: Ceiling Fan(s): Yes
  • Interior Features: High Ceilings: Yes
  • Interior Features: Split Bedroom Plan: Yes
  • Floor Covering: Ceramic Tile: Yes
  • Window Covering: Stay: Yes
  • Primary Bathroom Features: Separate Shower(s): Yes
  • Floor Covering: Carpet: Yes
  • Kitchen Features: Electric Oven: Yes
  • Primary Bathroom Features: Shower & Tub: Yes
  • Kitchen Features: Gas Cooktop: Yes
  • Laundry: Dryer: Yes
  • Laundry: Washer: Yes
  • Additional Bathroom Features: Jack & Jill: Yes
  • Interior Features: Entrance Foyer: Yes
  • Interior Features: Skylight(s): Yes
  • Floor Covering: Wood: Yes
  • Laundry: Sink: Yes

Exterior Features

  • ExteriorFeatures: Courtyard
  • Pool Conventional: No
  • Roof: Built-Up - Reflect, Tile
  • View: Mountain(s), Panoramic
  • Disclosures: Military Airport Vcty
  • Construction Type: Concrete Block
  • Patio And Porch Features: Other, Slab, Covered, Patio
  • Roof: Tile: Yes
  • Exterior Features: Courtyard: Yes
  • Assoc Amenities: Pool: Yes
  • Roof: Built-Up - Reflect: Yes
  • Neighborhood Feature: Pool: Yes

Garage/Parking

  • Covered Parking Spaces: 2.0
  • Parking Features: Detached
  • GarageCarport Feat: Detached: Yes

Utilities

  • Electric Electric Company: TEP
  • Water Company: Yes
  • Utilities: Sewer Connected, Phone Connected
  • Laundry Features: Dryer, Washer, Sink, Laundry Room
  • Cooling: Central Air
  • Heating Yn: Yes
  • Water Source: Other, Water Company
  • Gas: Natural: Yes

Association/Amenities

  • Senior Community: Yes
  • Deed Restrictions: Yes

Condo/Co-op/Association

  • Amenities: Pickleball, Clubhouse, Pool, Recreation Room, Spa/Hot Tub, Tennis Court(s)
  • Association Name: The Academy Village

Schools

  • Junior High Dist: Vail
  • Middle Or Junior School: Old Vail

Lot Info

  • Lot Features: Subdivided, Decorative Gravel, Shrubs
  • Lot Size Sq Ft: 8886.0
  • Zoning: Pima County - SP

Building Info

  • Year Built: 2002

Tax Info

  • Tax Year: 2024
  • Tax Annual Amount: 4259.0

MLS Schools

  • Elementary School: Ocotillo Ridge
  • High School: Vail Dist Opt
Create a Home Valuation Report for This Property
The Home Valuation Report is an in-depth analysis detailing your home's value as well as a comparison with similar homes in the area

Home Values in the Area

Source: Public Records

Average Home Value in this Area


Source: Public Records

Property History

We collect this data history from publicly available records. To have your information removed, we recommend requesting removal directly through your county’s website.

Date Event Price List to Sale Price per Sq Ft
04/28/2026 04/28/26 Sold $410,000 -3.5% $191 / Sq Ft
04/17/2026 04/17/26 Pending -- -- --
01/14/2026 01/14/26 Price Changed $425,000 -8.6% $198 / Sq Ft
09/10/2025 09/10/25 For Sale $465,000 -- $216 / Sq Ft
Source: MLS of Southern Arizona

Agents Affiliated with this Home

  • Section Image
  • Section Image
See All Agents

Map

Source: MLS of Southern Arizona

MLS Number: 22523630

MLS of Southern Arizona

APN: 205-74-0550

Your Personal Tour Guide

Ask me questions while you tour the home.