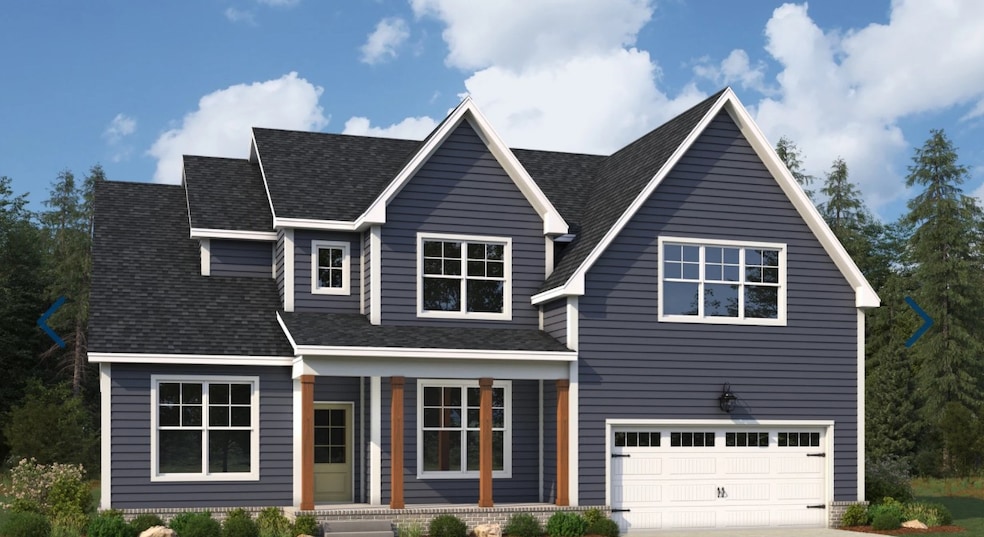
NOT LISTED FOR SALE

7520 Shoal Mill Point Fairview, TN 37062

Fairview Area
4 Beds
3.5 Baths
3,216 Sq Ft
0.45 Acre Lot

Sale Details

Date Sold: October 30, 2025

Last sale price $777,800 $242 Per Sq Ft

Highlights

  • New Construction
  • Open Floorplan
  • Great Room with Fireplace
  • Westwood Elementary School Rated A
  • Deck
  • Covered Patio or Porch

About This Home

As of October 2025

This home is located at 7520 Shoal Mill Point, Fairview, TN 37062 since 23 March 2025. This property was built in 2025. 7520 Shoal Mill Point is a home located in Williamson County with nearby schools including Westwood Elementary School, Fairview Middle School, and Fairview High School.

Last Agent to Sell the Property

Malena Rojas Quebrada

Davidson Homes, LLC Brokerage Phone: 2058078408 License #369880 Listed on: 03/23/2025

Last Buyer's Agent

NONMLS NONMLS

License #2211

Create a Home Valuation Report for This Property
The Home Valuation Report is an in-depth analysis detailing your home's value as well as a comparison with similar homes in the area

Home Details

Home Type

  • Single Family

Est. Annual Taxes

  • $5,000

Year Built

  • Built in 2025 | New Construction

Lot Details

  • 19,602 Sq Ft Lot

HOA Fees

  • $74 Monthly HOA Fees

Parking

  • 2 Car Attached Garage
  • Front Facing Garage

Interior Spaces

  • 3,216 Sq Ft Home
  • Property has 1 Level
  • Open Floorplan
  • Ceiling Fan
  • Gas Fireplace
  • ENERGY STAR Qualified Windows
  • Entrance Foyer
  • Great Room with Fireplace
  • 2 Fireplaces
  • Crawl Space
  • Washer and Electric Dryer Hookup

Kitchen

  • Built-In Electric Oven
  • Cooktop
  • Microwave
  • Dishwasher
  • Disposal

Flooring

  • Carpet
  • Laminate
  • Tile

Bedrooms and Bathrooms

  • 4 Bedrooms | 1 Main Level Bedroom
  • Walk-In Closet
  • Double Vanity
  • Low Flow Plumbing Fixtures

Home Security

  • Smart Thermostat
  • Carbon Monoxide Detectors
  • Fire and Smoke Detector

Eco-Friendly Details

  • Energy-Efficient Thermostat
  • No or Low VOC Paint or Finish

Outdoor Features

  • Deck
  • Covered Patio or Porch

Schools

  • Westwood Elementary School
  • Fairview Middle School
  • Fairview High School

Utilities

  • Central Heating and Cooling System
  • Heating System Uses Natural Gas
  • STEP System includes septic tank and pump
  • High Speed Internet
  • Cable TV Available

Listing and Financial Details

  • Property Available on 9/30/25
  • Tax Lot 53

Community Details

Overview

  • $500 One-Time Secondary Association Fee
  • Association fees include ground maintenance
  • Richvale Subdivision

Recreation

  • Community Playground
  • Trails

Home Details

Home Type

Single Family

Est. Annual Taxes

$5,000

Year Built

Built in 2025 | New Construction

Lot Details

0.45 Acres

HOA Fees

$74 per month

Parking

2

Listing Details

  • Prop. Type: Residential
  • Property Sub Type: Single Family Residence
  • Year Built: 2025
  • Unit Levels: One
  • New Construction: Yes
  • Building Stories: 2
  • Year Built Details: New
  • Special Features: NewHome
  • Stories: 2

Interior Features

  • Interior Amenities: Ceiling Fan(s), Entrance Foyer, Open Floorplan, Pantry, Smart Thermostat, Walk-In Closet(s), High Speed Internet
  • Appliances: Built-In Electric Oven, Cooktop, Dishwasher, Disposal, Microwave
  • Fireplace Features: Gas, Great Room
  • Fireplace: Yes
  • Fireplaces: 2
  • Flooring: Carpet, Laminate, Tile
  • Total Bedrooms: 4
  • Main Level Bedrooms: 1
  • Full Bathrooms: 3
  • Half Bathrooms: 1
  • Has Basement: None, Crawl Space
  • Above Grade Finished Sq Ft: 3216
  • Building Area Units: Square Feet
  • Living Area: 3216
  • Living Area Units: Square Feet

Exterior Features

  • Construction Type: Fiber Cement
  • Patio And Porch Features: Deck, Covered
  • Pool Private: No
  • View: No
  • Waterfront: No

Garage/Parking

  • Attached Garage: Yes
  • Covered Parking Spaces: 2
  • Garage Spaces: 2
  • Garage Yn: Yes
  • Parking Features: Garage Faces Front
  • Total Parking Spaces: 2

Utilities

  • Sewer: STEP System
  • Water Source: Public
  • Cooling: Central Air, Electric
  • Cooling Y N: Yes
  • Heating: Central, Natural Gas
  • Heating Yn: Yes
  • Laundry Features: Electric Dryer Hookup, Washer Hookup
  • Security: Carbon Monoxide Detector(s), Smoke Detector(s)
  • Utilities: Electricity Available, Natural Gas Available, Water Available, Cable Connected

Condo/Co-op/Association

  • HOA Fee Includes: Maintenance Grounds
  • Association Fee: 74
  • Association #2 Fee: 500
  • Association #2 Fee Frequency: One Time
  • Association Fee Frequency: Monthly
  • Amenities: Playground, Trail(s)
  • Association: Yes
  • Senior Community: No

Green Features

  • Efficiency: Windows, Low Flow Plumbing Fixtures, Low VOC Paints, Thermostat

Lot Info

  • Lot Size Acres: 0.45
  • Lot Size Units: Acres
  • Property Attached Yn: No

Rental Info

  • Available Date: 2025-09-30
  • Pets Allowed: Yes

Multi Family

  • Above Grade Finished Area Units: Square Feet

Tax Info

  • Tax Annual Amount: 5000
  • Tax Lot: 53

MLS Schools

  • Elementary School: Westwood Elementary School
  • High School: Fairview High School
  • Middle Or Junior School: Fairview Middle School

Home Values in the Area

Source: Public Records

Average Home Value in this Area


Source: Public Records

Agents Specializing in Fairview, TN

See All Agents

Property History

We collect this data history from publicly available records. To have your information removed, we recommend requesting removal directly through your county’s website.

Date Event Price List to Sale Price per Sq Ft
10/30/2025 10/30/25 Sold $777,800 +0.3% $242 / Sq Ft
04/07/2025 04/07/25 Price Changed $775,490 +0.2% $241 / Sq Ft
03/23/2025 03/23/25 Pending -- -- --
03/23/2025 03/23/25 For Sale $774,110 -- $241 / Sq Ft
Source: Realtracs

Agents Affiliated with this Home

  • Section Image
See All Agents

Map

Source: Realtracs

MLS Number: RTC2807876

Realtracs
Your Personal Tour Guide

Ask me questions while you tour the home.