
Frederick Ritter
Keller Williams Integrity First Realty
(833) 923-2733
69 Total Sales
9 in Central Mesa East
$282K - $527K Price Range

Estimated Value: $324,000 - $411,000
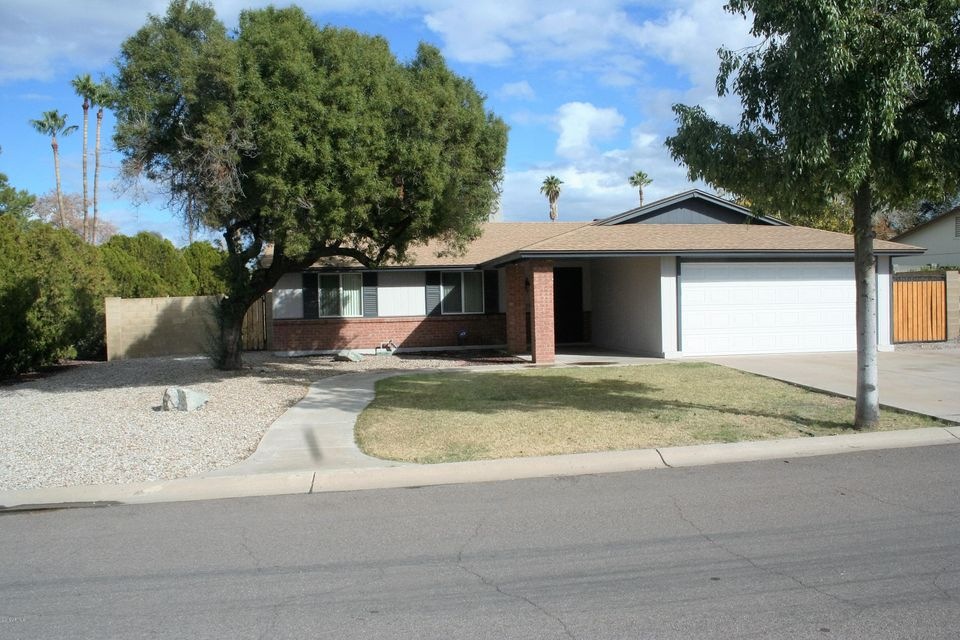
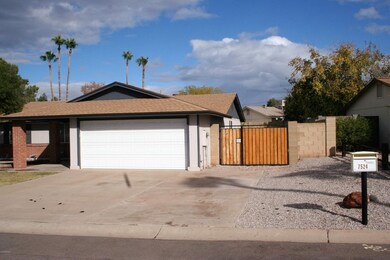
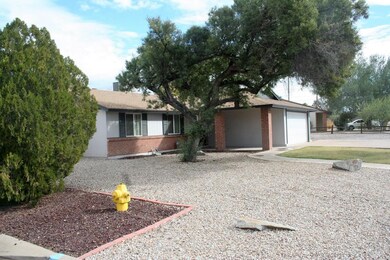
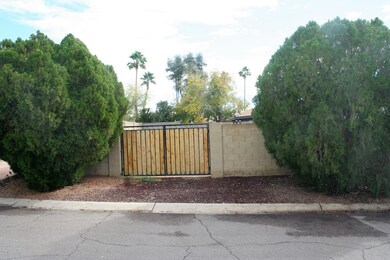
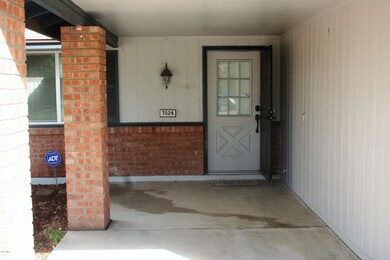
East Mesa Charmer! This 3 bedroom, 2 bath, quiet cul-de-sac home on the corner lot is a shining example of pride in ownership. Granite kitchen with under-mount sink and all the appliances included. Bathrooms have been upgraded with dual flush, push button toilets. A beautiful combination of tile and carpet, warm interior paint tones and plenty of ceiling fans provide comfortable living in all areas of this home. A new sliding glass patio door provides your exit to the expansive patio and generously sized rear yard. Two custom RV gates provide easy access for toy storage. Electric service is provided to the patio pad for your future spa or outdoor kitchen. The garage holds plenty of cabinet storage including a work bench and epoxy floors for easy clean up after your projects! Best of all... the HOA has no monthly dues! Call today to schedule your private showing!
Last Agent to Sell the Property
Royalty Real Estate Services License #BR632214000 Listed on: 12/19/2016
Frederick Ritter
Keller Williams Integrity First Realty
(833) 923-2733
69 Total Sales
9 in Central Mesa East
$282K - $527K Price Range
Nicholas Yale
Brokers Hub Realty, LLC
(888) 568-1365
166 Total Sales
2 in Central Mesa East
$375K - $615K Price Range
Eric T Fellows
Realty ONE Group
(623) 404-9749
39 Total Sales
1 in Central Mesa East
$207,000 Price
Sandra Alday
Realty ONE Group
(623) 745-2281
38 Total Sales
1 in Central Mesa East
$420,000 Price
Lisa Glomski
Realty ONE Group
(623) 777-7295
198 Total Sales
2 in Central Mesa East
$265K - $389K Price Range
Rich Giddings
Model Perfect Homes
(623) 257-5482
71 Total Sales
1 in Central Mesa East
$485,000 Price
We collect this data history from publicly available records. To have your information removed, we recommend requesting removal directly through your county’s website.
| Date | Event | Price | List to Sale | Price per Sq Ft |
|---|---|---|---|---|
| 02/03/2017 02/03/17 | Sold | $192,000 | +1.1% | $152 / Sq Ft |
| 12/21/2016 12/21/16 | Pending | -- | -- | -- |
| 12/15/2016 12/15/16 | For Sale | $189,900 | -- | $150 / Sq Ft |
We collect this data history from publicly available records. To have your information removed, we recommend requesting removal directly through your county’s website.
| Year | Tax Paid | Tax Assessment Tax Assessment Total Assessment is a certain percentage of the fair market value that is determined by local assessors to be the total taxable value of land and additions on the property. | Land | Improvement |
|---|---|---|---|---|
| 2025 | $1,159 | $13,941 | ||
| 2024 | $1,172 | $13,277 | ||
| 2023 | $1,172 | $28,260 | $5,650 | $22,610 |
| 2022 | $1,146 | $20,400 | $4,080 | $16,320 |
| 2021 | $1,177 | $18,480 | $3,690 | $14,790 |
| 2020 | $1,162 | $16,700 | $3,340 | $13,360 |
| 2019 | $1,076 | $14,850 | $2,970 | $11,880 |
| 2018 | $1,028 | $13,750 | $2,750 | $11,000 |
| 2017 | $996 | $12,450 | $2,490 | $9,960 |
| 2016 | $978 | $11,910 | $2,380 | $9,530 |
| 2015 | $923 | $11,030 | $2,200 | $8,830 |
Seller's Agent in 2017
Derek Sivley
Royalty Real Estate Services
(602) 618-5242
1 in this area
41 Total Sales
DH
Seller Co-Listing Agent in 2017
Darvin Harmon
Royalty Real Estate Services
(480) 777-2003
Buyer's Agent in 2017
John Cox
West USA Realty
(480) 235-7911
2 in this area
26 Total Sales
Seller's Agent in 2013
Jonathan Miller
Fathom Realty Elite
(480) 296-6683
1 in this area
195 Total Sales
Source: Arizona Regional Multiple Listing Service (ARMLS)
MLS Number: 5537563
APN: 218-64-147
Disclaimer: Certain information contained herein is derived from information provided by parties other than Homes.com. All information provided is deemed reliable, but is not guaranteed to be accurate and should be independently verified.
All information should be verified by the recipient and none is guaranteed as accurate by ARMLS
Listing Information presented by local MLS brokerage: Ten-X, local REALTOR®- Arlene Richardson - (888)-952-6393
Ask me questions while you tour the home.