NOT LISTED FOR SALE

Estimated Value: $414,000 - $463,000

2 Beds
2 Baths
1,081 Sq Ft
$413/Sq Ft Est. Value

Sale Details

Date Sold: March 23, 2024

Current estimated payment $2,877 / mo

24 Days on Market

Highlights

  • Partially Wooded Lot
  • Breakfast Area or Nook
  • Walk-In Closet
  • Wheeler High School Rated A+
  • Wood Frame Window
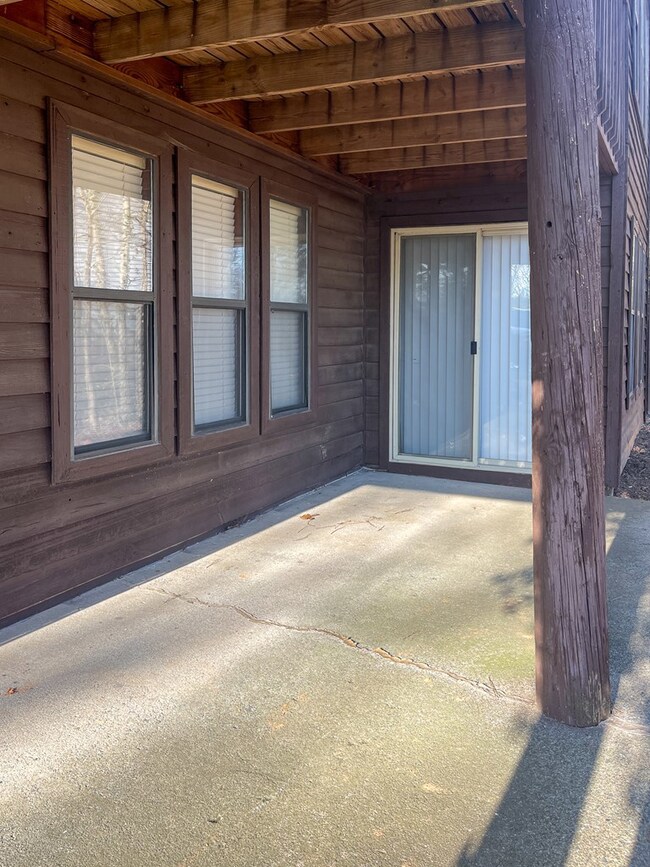
  • Patio

About This Home

As of March 2024

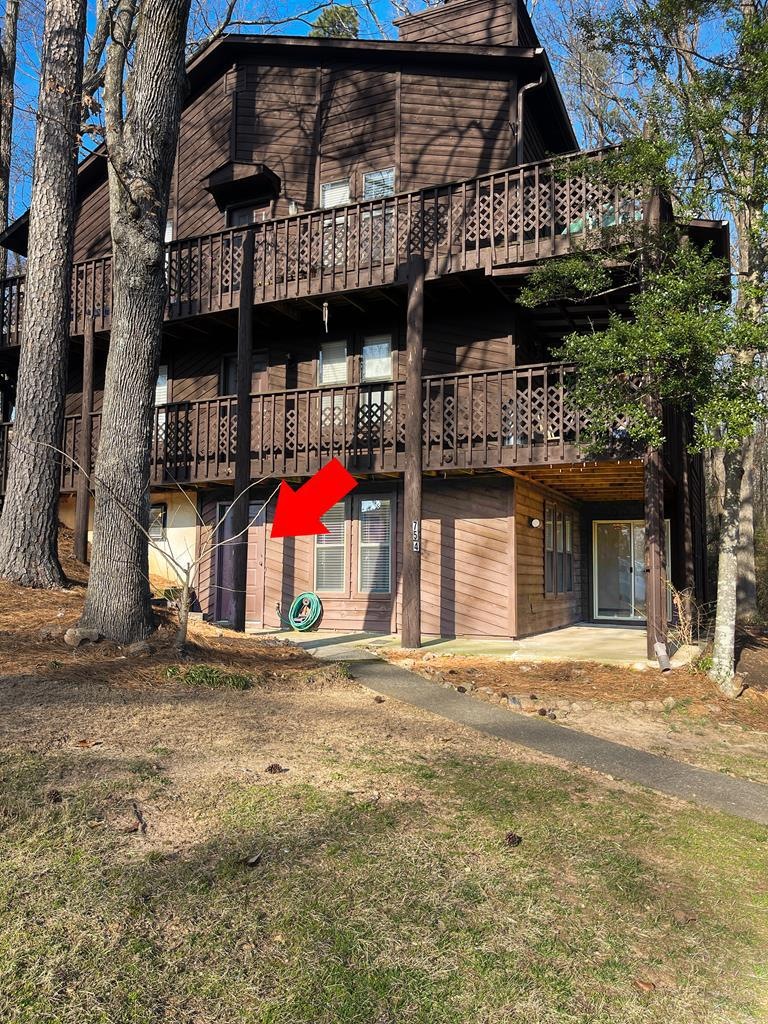
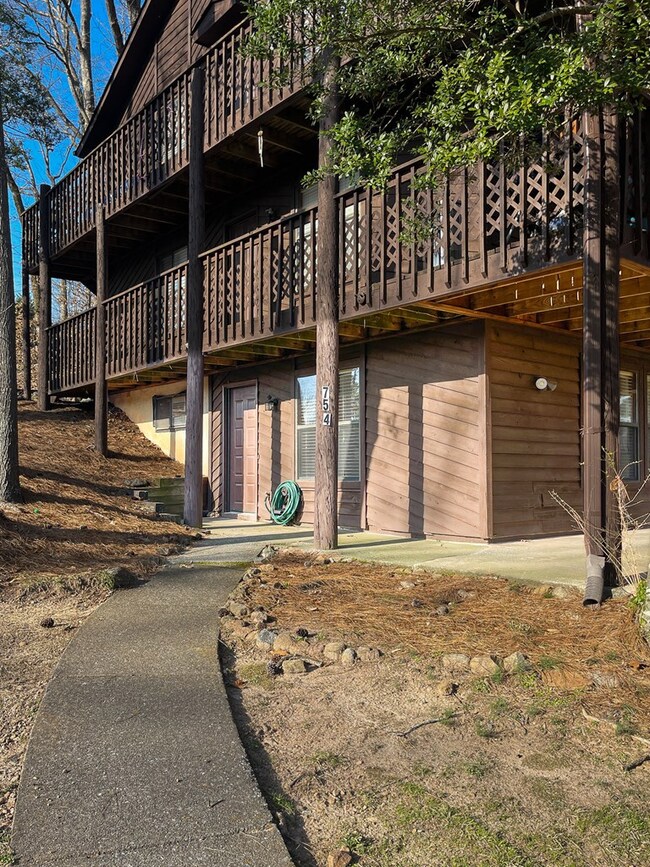
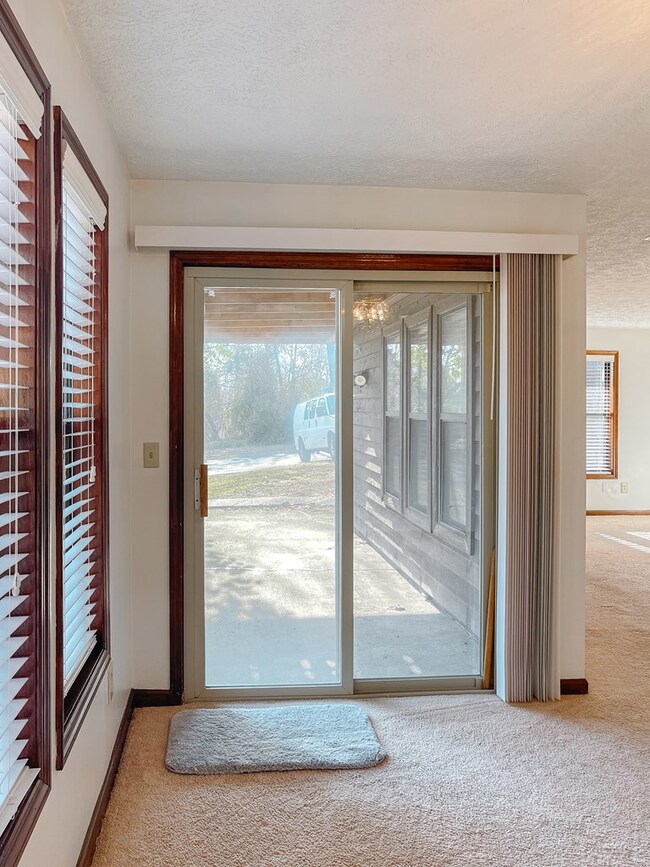
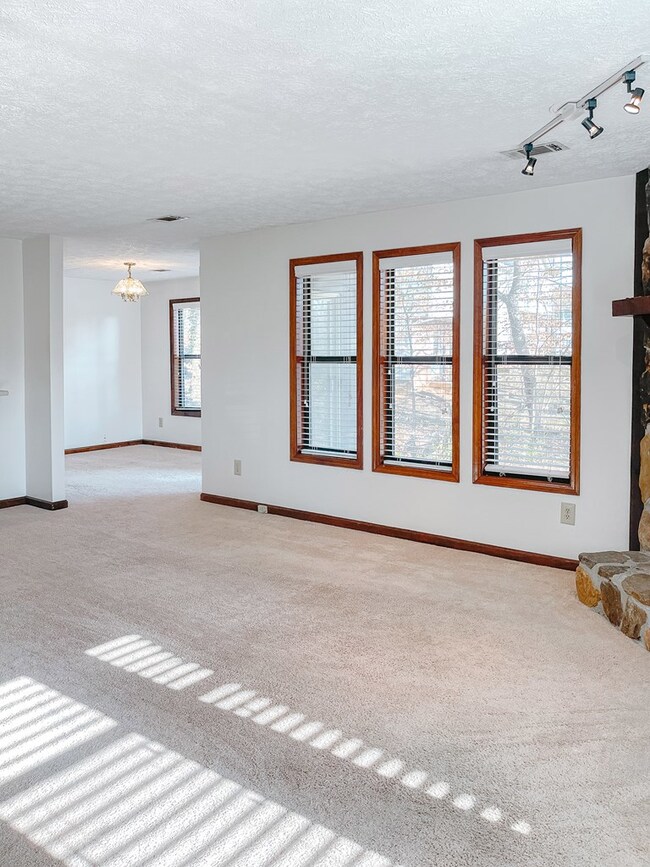
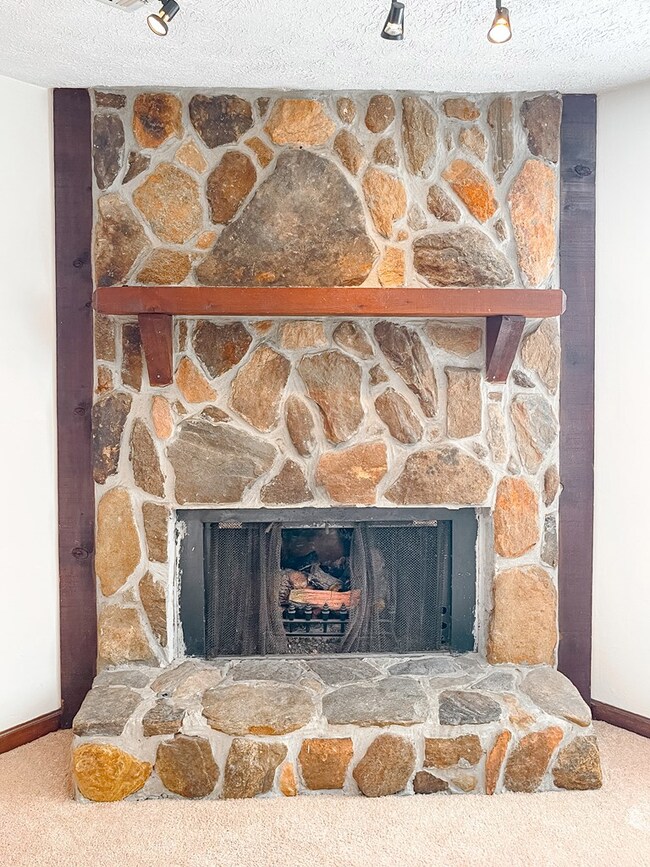
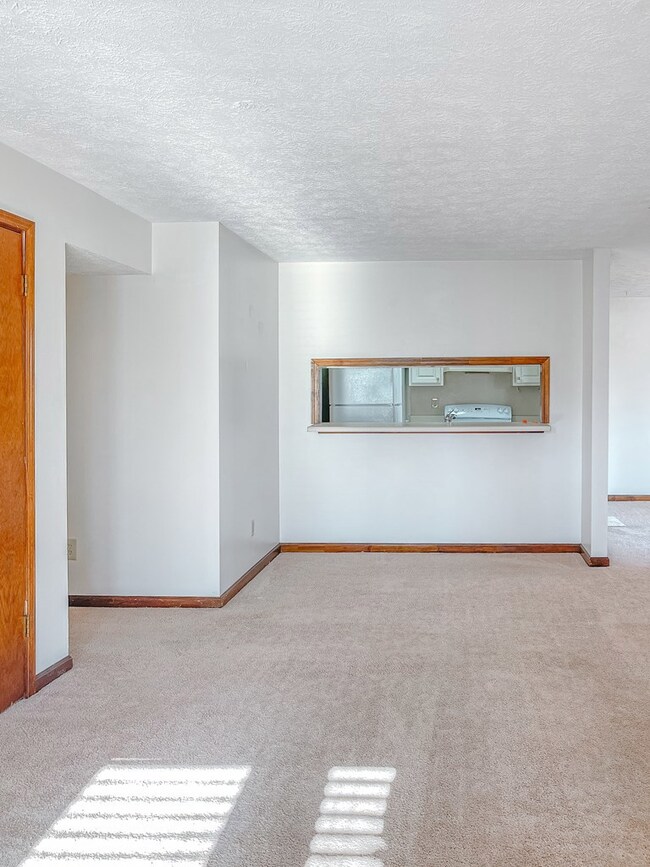
Step into comfort and convenience with this 2 bedroom 2 bath ground floor triplex unit. Two generously-sized bedrooms come complete with two bathrooms that offer a private retreat. The heart of the home features a gas log fireplace and a that flows into the living area, making it a breeze to chat with guests or keep an eye on the family while you cook. Nestled in a prime location just a stone's throw from I-75, this home is your launchpad to the city, shopping excursions, and daily errands.

Last Agent to Sell the Property

Michael Williams

Keller Williams Greater Dalton Listed on: 02/27/2024

Keller Williams Greater Dalton

Home Details

Home Type

  • Single Family

Year Built

  • Built in 1980

Lot Details

  • Sloped Lot
  • Partially Wooded Lot

Home Design

  • Ridge Vents on the Roof
  • Composition Roof
  • Wood Siding

Interior Spaces

  • 1,081 Sq Ft Home
  • 1-Story Property
  • Ceiling Fan
  • Gas Log Fireplace
  • Wood Frame Window
  • Living Room with Fireplace
  • Carpet
  • Finished Basement
  • Basement Fills Entire Space Under The House
  • Laundry Room

Kitchen

  • Breakfast Area or Nook
  • Electric Oven or Range
  • Dishwasher

Bedrooms and Bathrooms

  • 2 Bedrooms
  • Walk-In Closet
  • 2 Bathrooms
  • Bathtub and Shower Combination in Primary Bathroom

Parking

  • No Garage
  • Open Parking

Outdoor Features

  • Patio

Utilities

  • Central Heating and Cooling System
  • Septic Tank

Listing and Financial Details

  • Property Available on 2/27/24
  • Tenant pays for electricity, gas, pest control, trash collection, water
  • Assessor Parcel Number 16102400210

Home Details

Home Type

Single Family

Year Built

Built in 1980

Lot Details

0.46 Acres

Listing Details

  • Property Sub Type: Single Family Residence
  • Prop. Type: Residential
  • Lot Size: 0
  • Subdivision Name: None
  • Directions: I-75 exit 265 for GA-120 toward Marietta/Roswell. L onto GA-120ALT. L on Wallace Rd. R on Barnes Mill Rd. L onto Barnes Mill Trace NE.
  • Carport Y N: No
  • Garage Yn: No
  • Unit Levels: One
  • Structure Type: Other-See Remarks
  • Year Built: 1980
  • ResoBuildingAreaSource: Assessor
  • Special Features: None

Interior Features

  • Appliances: Dishwasher, Oven/Range Combo-Electric, Refrigerator
  • Owner Pays: Other
  • Has Basement: Finished, Full
  • Total Bedrooms: 2
  • Fireplace Features: Living Room, Gas Log
  • Fireplace: Yes
  • Flooring: Carpet
  • Interior Amenities: Ceiling Fan(s), Walk-In Closet(s), Breakfast Area
  • Living Area: 1081
  • Window Features: Wood Frame
  • ResoLivingAreaSource: Assessor
  • Room Bedroom2 Level: First
  • Master Bedroom Features: Master on Main Level
  • Master Bedroom Master Bedroom Level: First
  • Master Bathroom Features: Shower & Tub Combo

Exterior Features

  • Lot Features: Sloping-Some, Wooded-Some
  • Home Warranty: No
  • Construction Type: Wood Siding
  • Patio And Porch Features: Patio
  • Roof: Composition, Ridge Vent(s)

Garage/Parking

  • Attached Garage: No
  • Open Parking: Yes
  • Parking Features: No Garage

Utilities

  • Laundry Features: Laundry Room
  • Cooling: Central Air
  • Cooling Y N: Yes
  • Heating: Central
  • Heating Yn: Yes
  • Sewer: Septic Tank
  • Water Source: Public

Condo/Co-op/Association

  • Association Fee Frequency: Monthly
  • Pets Allowed: No

Schools

  • Elementary School: Other
  • High School: Other
  • Middle Or Junior School: Other

Lot Info

  • Parcel #: 16102400210
  • ResoLotSizeUnits: SquareFeet

Rental Info

  • Lease Term: 12 Months
  • Tenant Pays: Electricity, Gas, Pest Control, Trash Collection, Water
  • Available Date: 2024-02-27

Multi Family

  • Above Grade Finished Area Units: Square Feet

Ownership History

We collect this data history from publicly available records. To have your information removed, we recommend requesting removal directly through your county’s website.

Date Name Owned For Owner Type

Purchase Details

Closed on
Feb 2, 2022
Sold by
Bought by
Current Estimated Value
$446,333

Purchase Details

Closed on
Nov 24, 2003
Sold by
Bought by
Source: Public Records
Create a Home Valuation Report for This Property
The Home Valuation Report is an in-depth analysis detailing your home's value as well as a comparison with similar homes in the area

Home Values in the Area

Source: Public Records

Average Home Value in this Area


Source: Public Records

Purchase History

We collect this data history from publicly available records. To have your information removed, we recommend requesting removal directly through your county’s website.

Date Buyer Sale Price Title Company
-- W Frank Ward Pc
-- --
Source: Public Records

Property History

We collect this data history from publicly available records. To have your information removed, we recommend requesting removal directly through your county’s website.

Date Event Price List to Sale Price per Sq Ft
03/23/2024 03/23/24 Sold -- -- --
03/18/2024 03/18/24 Rented $1,500 0.0% --
02/27/2024 02/27/24 For Sale $1,500 0.0% $1 / Sq Ft
02/27/2024 02/27/24 For Rent $1,500 -- --
Source: Carpet Capital Association of REALTORS®

Tax History

We collect this data history from publicly available records. To have your information removed, we recommend requesting removal directly through your county’s website.

Year Tax Paid Tax Assessment Tax Assessment Total Assessment is a certain percentage of the fair market value that is determined by local assessors to be the total taxable value of land and additions on the property. Land Improvement
2025 $5,115 $169,772 $40,000 $129,772
2024 $5,119 $169,772 $40,000 $129,772
2023 $4,801 $159,244 $30,000 $129,244
2022 $3,349 $110,360 $22,000 $88,360
2021 $2,766 $91,136 $20,800 $70,336
2020 $2,766 $91,136 $20,800 $70,336
2019 $2,386 $78,612 $20,000 $58,612
2018 $2,238 $73,736 $20,000 $53,736
2017 $2,120 $73,736 $20,000 $53,736
2016 $2,187 $76,084 $18,000 $58,084
2015 $2,241 $76,084 $18,000 $58,084
2014 $2,260 $76,084 $0 $0
Source: Public Records

Agents Affiliated with this Home

  • Section Image
  • Section Image
See All Agents

Map

Source: Carpet Capital Association of REALTORS®

MLS Number: 125437

APN: 16-1024-0-021-0

Your Personal Tour Guide

Ask me questions while you tour the home.