
Seller's Agent in 2025
Tameka Lewis
T. Lewis Realty, LLC
(216) 482-7882
1 in this area
166 Total Sales


Estimated Value: $248,000 - $300,000
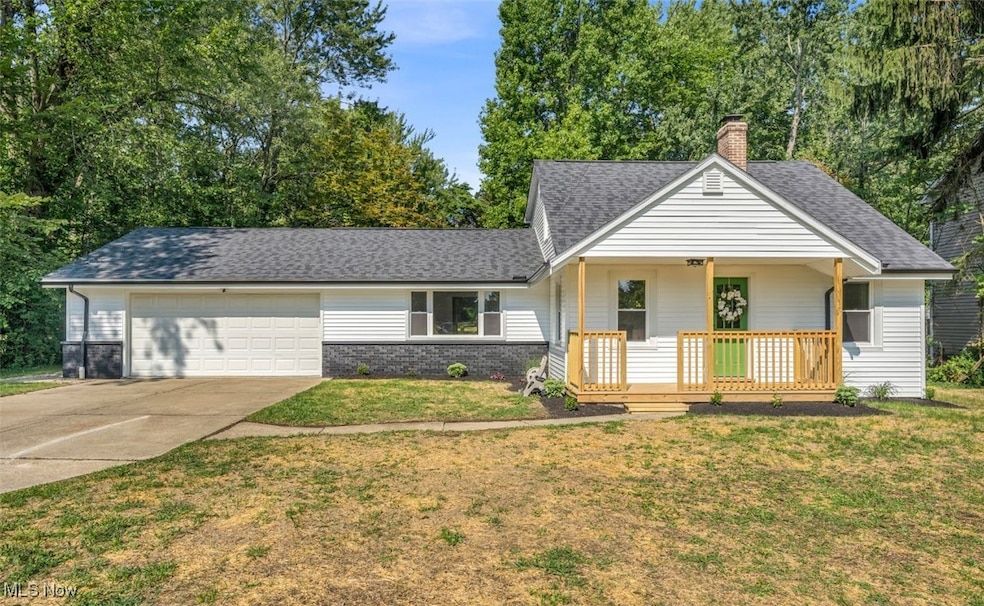
Welcome HOME to this beautifully renovated Cape Cod sitting on just under an acre! This 4-bedroom, 2-full-bath gem offers over 1,600 sq ft of thoughtfully designed living space. Step inside to find a bright, light-filled, and airy layout with maximum use of every square foot. The gorgeous granite kitchen features brand-new stainless steel appliances, perfect for cooking and entertaining. Relax year-round in the enclosed sunroom or enjoy the expansive outdoor space for gatherings and play. Updated mechanicals provide peace of mind, and the attached 2-1/2 car garage adds convenience. From the moment you walk through the door, you’ll want to put your bags down and call this one home. Set up your private showing today!
Last Agent to Sell the Property
T. Lewis Realty, LLC Brokerage Email: 216-482-7882, therealestatelady247@gmail.com License #424470 Listed on: 08/12/2025
We collect this data history from publicly available records. To have your information removed, we recommend requesting removal directly through your county’s website.
We collect this data history from publicly available records. To have your information removed, we recommend requesting removal directly through your county’s website.
| Date | Buyer | Sale Price | Title Company |
|---|---|---|---|
| $276,000 | Ohio Real Title | ||
| $65,000 | None Listed On Document | ||
| $39,000 | Common Law Title Agency | ||
| -- | -- |
We collect this data history from publicly available records. To have your information removed, we recommend requesting removal directly through your county’s website.
| Date | Status | Borrower | Loan Amount |
|---|---|---|---|
| Open | $220,800 | ||
| Previous Owner | $150,000 | ||
| Previous Owner | $11,440 | ||
| Previous Owner | $63,135 |
We collect this data history from publicly available records. To have your information removed, we recommend requesting removal directly through your county’s website.
| Date | Event | Price | List to Sale | Price per Sq Ft |
|---|---|---|---|---|
| 09/08/2025 09/08/25 | Sold | $276,000 | +10.4% | $172 / Sq Ft |
| 08/18/2025 08/18/25 | Pending | -- | -- | -- |
| 08/12/2025 08/12/25 | For Sale | $249,900 | -- | $156 / Sq Ft |
We collect this data history from publicly available records. To have your information removed, we recommend requesting removal directly through your county’s website.
| Year | Tax Paid | Tax Assessment Tax Assessment Total Assessment is a certain percentage of the fair market value that is determined by local assessors to be the total taxable value of land and additions on the property. | Land | Improvement |
|---|---|---|---|---|
| 2025 | $2,776 | $46,655 | $12,670 | $33,985 |
| 2024 | $2,776 | $46,655 | $12,670 | $33,985 |
| 2023 | $3,198 | $45,820 | $15,090 | $30,730 |
| 2022 | $2,723 | $45,820 | $15,090 | $30,730 |
| 2021 | $2,688 | $45,820 | $15,090 | $30,730 |
| 2020 | $2,589 | $38,500 | $12,670 | $25,830 |
| 2019 | $2,500 | $110,000 | $36,200 | $73,800 |
| 2018 | $2,458 | $38,500 | $12,670 | $25,830 |
| 2017 | $2,457 | $35,460 | $9,840 | $25,620 |
| 2016 | $2,435 | $35,460 | $9,840 | $25,620 |
| 2015 | $2,385 | $35,460 | $9,840 | $25,620 |
| 2014 | $2,385 | $34,760 | $9,630 | $25,130 |
Seller's Agent in 2025
Tameka Lewis
T. Lewis Realty, LLC
(216) 482-7882
1 in this area
166 Total Sales
Buyer's Agent in 2025
Keith Kiefer
Kiefer Realty Group
(216) 403-1797
1 in this area
155 Total Sales
Source: MLS Now
MLS Number: 5148020
APN: 795-29-042
Disclaimer: Certain information contained herein is derived from information provided by parties other than Homes.com. All information provided is deemed reliable, but is not guaranteed to be accurate and should be independently verified.
IDX information is provided exclusively for personal, non-commercial use, and may not be used for any purpose other than to identify prospective properties consumers may be interested in purchasing. Information is deemed reliable but not guaranteed.
Ask me questions while you tour the home.