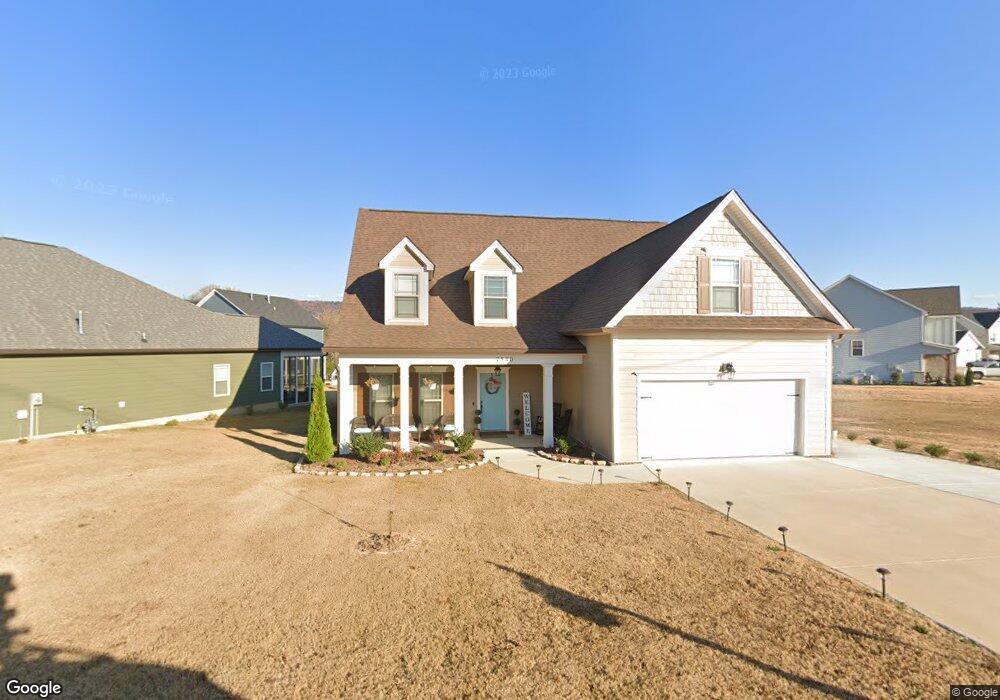
NOT LISTED FOR SALE

7540 Mcdaniel Ln Unit 86 Ooltewah, TN 37363

Estimated Value: $437,423 - $479,000

3 Beds
2.5 Baths
2,458 Sq Ft
$186/Sq Ft Est. Value

Sale Details

Date Sold: June 18, 2021

Last sale price $320,000 $130 Per Sq Ft

Est. 43% increase in value since last sale

Current estimated payment $2,668 / mo

Highlights

  • New Construction
  • Deck
  • High Ceiling
  • Ooltewah Elementary School Rated A-
  • Separate Formal Living Room
  • Screened Porch

About This Home

As of June 2021

Perfect for empty-nesters and families alike, the Wellesley provides 2,458 of beautifully distributed living space. Features for this home include a master on the main, covered front porch, large laundry room, a generous master suite, with a loft overlooking the great room. Upstairs you will find two bedrooms, a full bath, a large finished bonus room and an extra-large walk-in storage area.

Co-Listed By

William Panebianco

Pratt Homes LLC Brokerage Phone: 4232083545 License #336974

Home Details

Home Type

  • Single Family

Year Built

  • Built in 2021 | New Construction

Lot Details

  • 10,019 Sq Ft Lot
  • Lot Dimensions are 143x72
  • Level Lot

HOA Fees

  • $63 Monthly HOA Fees

Parking

  • 2 Car Attached Garage
  • Garage Door Opener

Home Design

  • Brick Exterior Construction
  • Asphalt Roof

Interior Spaces

  • 2,458 Sq Ft Home
  • Property has 3 Levels
  • High Ceiling
  • Gas Fireplace
  • ENERGY STAR Qualified Windows
  • Great Room with Fireplace
  • Separate Formal Living Room
  • Screened Porch
  • Fire and Smoke Detector

Kitchen

  • Microwave
  • Dishwasher

Flooring

  • Carpet
  • Tile

Bedrooms and Bathrooms

  • 3 Bedrooms
  • Walk-In Closet
  • Double Vanity

Outdoor Features

  • Deck
  • Patio

Schools

  • Ooltewah Elementary School
  • Hunter Middle School
  • Ooltewah High School

Utilities

  • Central Heating and Cooling System

Community Details

  • Creekside At Hampton Meadows Subdivision

Home Details

Home Type

Single Family

Year Built

Built in 2021 | New Construction

Lot Details

10,019 Sq Ft Lot

HOA Fees

$63 per month

Parking

2

Listing Details

  • Prop. Type: Residential
  • Property Sub Type: Single Family Residence
  • Year Built: 2021
  • Unit Levels: Three Or More
  • New Construction: Yes
  • Building Stories: 2
  • Year Built Details: New
  • Special Features: NewHome
  • Stories: 2

Interior Features

  • Interior Amenities: High Ceilings, Walk-In Closet(s)
  • Appliances: Microwave, Dishwasher
  • Fireplace Features: Gas, Great Room
  • Fireplace: Yes
  • Fireplaces: 1
  • Flooring: Carpet, Tile
  • Total Bedrooms: 3
  • Full Bathrooms: 2
  • Half Bathrooms: 1
  • Has Basement: None
  • Building Area Units: Square Feet
  • Living Area: 2458
  • Living Area Units: Square Feet

Exterior Features

  • Construction Type: Fiber Cement, Brick
  • Patio And Porch Features: Deck, Covered, Patio, Porch, Screened
  • Pool Private: No
  • Roof: Asphalt
  • Topography: Level
  • View: No
  • Waterfront: No

Garage/Parking

  • Attached Garage: Yes
  • Covered Parking Spaces: 2
  • Garage Spaces: 2
  • Garage Yn: Yes
  • Parking Features: Garage Door Opener, Attached
  • Total Parking Spaces: 2

Utilities

  • Water Source: Public
  • Cooling: Central Air, Electric
  • Cooling Y N: Yes
  • Heating: Central, Electric
  • Heating Yn: Yes
  • Security: Smoke Detector(s)
  • Utilities: Electricity Available, Water Available

Condo/Co-op/Association

  • Association Fee: 750
  • Association Fee Frequency: Annually
  • Amenities: Sidewalks
  • Association: Yes
  • Senior Community: No

Green Features

  • Efficiency: Windows

Lot Info

  • Lot Features: Level
  • Lot Size Acres: 0.23
  • Lot Size: 143x72
  • Lot Size Units: Acres
  • Property Attached Yn: No

Multi Family

  • Above Grade Finished Area Units: Square Feet

MLS Schools

  • Elementary School: Ooltewah Elementary School
  • High School: Ooltewah High School
  • Middle Or Junior School: Hunter Middle School
Create a Home Valuation Report for This Property
The Home Valuation Report is an in-depth analysis detailing your home's value as well as a comparison with similar homes in the area

Home Values in the Area

Source: Public Records

Average Home Value in this Area


Source: Public Records

Property History

We collect this data history from publicly available records. To have your information removed, we recommend requesting removal directly through your county’s website.

Date Event Price List to Sale Price per Sq Ft
06/18/2021 06/18/21 Sold $320,000 0.0% $130 / Sq Ft
06/18/2021 06/18/21 Pending -- -- --
06/18/2021 06/18/21 For Sale $319,900 -- $130 / Sq Ft
Source: Realtracs

Tax History

We collect this data history from publicly available records. To have your information removed, we recommend requesting removal directly through your county’s website.

Year Tax Paid Tax Assessment Tax Assessment Total Assessment is a certain percentage of the fair market value that is determined by local assessors to be the total taxable value of land and additions on the property. Land Improvement
2025 $1,637 $108,000 $0 $0
2024 $1,843 $82,375 $0 $0
2023 $1,852 $82,375 $0 $0
2022 $1,852 $82,375 $0 $0
2021 $1,068 $47,325 $0 $0
Source: Public Records

Agents Affiliated with this Home

See All Agents

Map

Source: Realtracs

MLS Number: 3259099

Realtracs

APN: 114A-D-039

Your Personal Tour Guide

Ask me questions while you tour the home.