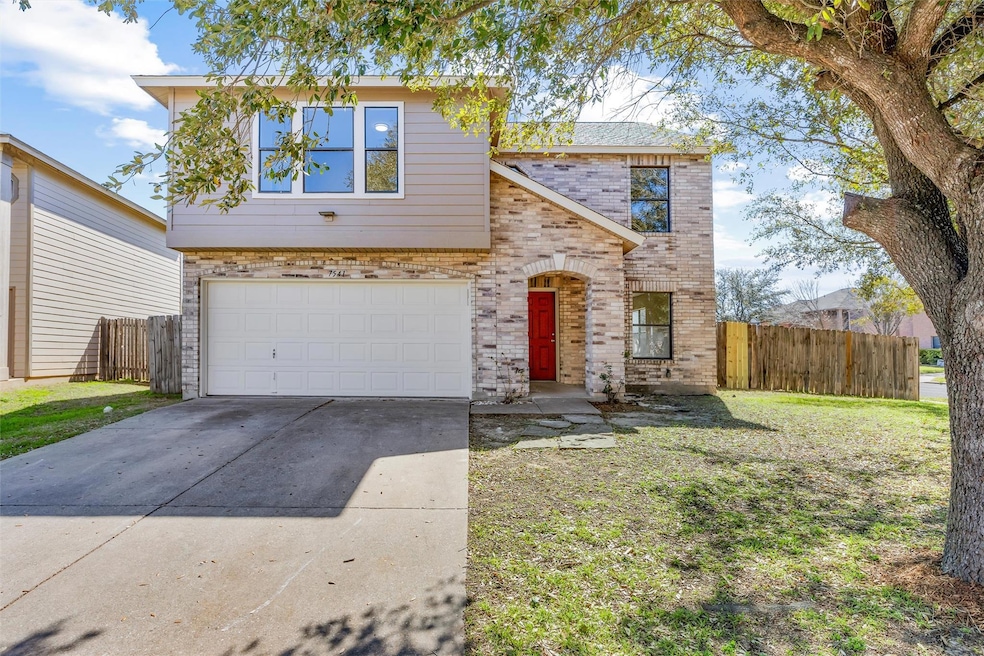


7541 Redrick Dr Austin, TX 78747
Bluff Springs NeighborhoodEstimated payment $2,292/month
Highlights
- Mature Trees
- Private Yard
- 2 Car Attached Garage
- Corner Lot
- Multiple Living Areas
- Breakfast Bar
About This Home
**** Ask about our No Down-Payment, No Closing Cost Promo! ***** Spacious & Updated 4-Bedroom Home on a Corner Lot in South Austin! Welcome to 7541 Redrick Dr, a beautifully remodeled 4-bedroom, 2.5-bathroom home nestled in the highly sought-after Springfield community in South Austin. With 2,761 sq. ft. of living space, this home offers multiple living and dining areas, updated flooring and countertops, and a private backyard—perfect for modern living! 4 Bedrooms | 2.5 Bathrooms | 2,761 Sq. Ft. Key Features:
Spacious open floor plan with multiple living & dining areas
Updated kitchen with a center island, breakfast bar, pantry, & ample storage
Large primary suite upstairs with ensuite bath
Newer flooring, fresh updates, and modern touches throughout
Private fenced backyard on a corner lot—great for entertaining!
Attached 2-car garage & driveway for extra parking
NEW Roof Prime Location:
Easy access to I-35, Hwy 183 & 130—commute to downtown Austin in minutes!
Close to shopping, dining, and entertainment
Zoned to Austin ISD – Palm Elementary, Paredes Middle, Akins High
Listing Agent
Real Broker, LLC Brokerage Phone: (512) 537-9226 License #0814255 Listed on: 03/13/2025

Home Details
Home Type
- Single Family
Year Built
- Built in 2002 | Remodeled
Lot Details
- 7,667 Sq Ft Lot
- West Facing Home
- Wood Fence
- Corner Lot
- Level Lot
- Mature Trees
- Few Trees
- Private Yard
- Back Yard
HOA Fees
- $21 Monthly HOA Fees
Parking
- 2 Car Attached Garage
- Driveway
Home Design
- Slab Foundation
- Composition Roof
- Masonry Siding
Interior Spaces
- 2,761 Sq Ft Home
- 2-Story Property
- Multiple Living Areas
- Dining Room
Kitchen
- Breakfast Bar
- Range
- Dishwasher
- Kitchen Island
- Disposal
Flooring
- Carpet
- Laminate
- Tile
Bedrooms and Bathrooms
- 4 Bedrooms
Schools
- Palm Elementary School
- Paredes Middle School
- Akins High School
Utilities
- Central Heating and Cooling System
Community Details
- Association fees include common area maintenance
- Springfield HOA
- Springfield Ph B Sec 02 Subdivision
Listing and Financial Details
- Assessor Parcel Number 03320324110000
- Tax Block C
Map
Home Values in the Area
Average Home Value in this Area
Tax History
We collect this data history from publicly available records. To have your information removed, we recommend requesting removal directly through your county’s website.
| Year | Tax Paid | Tax Assessment Tax Assessment Total Assessment is a certain percentage of the fair market value that is determined by local assessors to be the total taxable value of land and additions on the property. | Land | Improvement |
|---|---|---|---|---|
| 2025 | -- | $432,336 | $65,504 | $366,832 |
| 2023 | -- | $521,510 | $60,000 | $461,510 |
| 2022 | $9,890 | $500,761 | $60,000 | $440,761 |
| 2021 | $6,745 | $309,869 | $60,000 | $249,869 |
| 2020 | $5,967 | $278,218 | $60,000 | $218,218 |
| 2018 | $5,559 | $251,071 | $60,000 | $191,071 |
| 2017 | $6,253 | $280,400 | $30,000 | $250,400 |
| 2016 | $3,509 | $181,904 | $30,000 | $218,174 |
| 2015 | $3,214 | $165,367 | $30,000 | $190,202 |
| 2014 | $3,214 | $150,334 | $0 | $0 |
Property History
We collect this data history from publicly available records. To have your information removed, we recommend requesting removal directly through your county’s website.
| Date | Event | Price | List to Sale | Price per Sq Ft | Prior Sale |
|---|---|---|---|---|---|
| 05/26/2026 05/26/26 | Price Changed | $349,900 | -1.4% | $127 / Sq Ft | |
| 02/24/2026 02/24/26 | Price Changed | $354,999 | -4.1% | $129 / Sq Ft | |
| 12/08/2025 12/08/25 | Price Changed | $369,999 | -1.3% | $134 / Sq Ft | |
| 09/30/2025 09/30/25 | Price Changed | $374,999 | -2.6% | $136 / Sq Ft | |
| 08/21/2025 08/21/25 | Price Changed | $384,999 | -1.2% | $139 / Sq Ft | |
| 07/02/2025 07/02/25 | For Sale | $389,700 | 0.0% | $141 / Sq Ft | |
| 06/30/2025 06/30/25 | Off Market | -- | -- | -- | |
| 05/21/2025 05/21/25 | Price Changed | $389,700 | +2.6% | $141 / Sq Ft | |
| 04/04/2025 04/04/25 | Price Changed | $379,700 | -1.3% | $138 / Sq Ft | |
| 03/29/2025 03/29/25 | Price Changed | $384,700 | -1.6% | $139 / Sq Ft | |
| 03/13/2025 03/13/25 | For Sale | $391,100 | +62.3% | $142 / Sq Ft | |
| 04/28/2017 04/28/17 | Sold | -- | -- | -- | View Prior Sale |
| 03/11/2017 03/11/17 | Pending | -- | -- | -- | |
| 03/06/2017 03/06/17 | For Sale | $241,000 | -- | $87 / Sq Ft |
Purchase History
We collect this data history from publicly available records. To have your information removed, we recommend requesting removal directly through your county’s website.
| Date | Type | Sale Price | Title Company |
|---|---|---|---|
| Warranty Deed | -- | None Listed On Document | |
| Vendors Lien | -- | None Available | |
| Trustee Deed | -- | None Available | |
| Vendors Lien | -- | San Antonio Title Co |
Mortgage History
We collect this data history from publicly available records. To have your information removed, we recommend requesting removal directly through your county’s website.
| Date | Status | Loan Amount | Loan Type |
|---|---|---|---|
| Previous Owner | $290,500 | Credit Line Revolving | |
| Previous Owner | $242,000 | VA | |
| Previous Owner | $158,427 | FHA |
Source: Unlock MLS (Austin Board of REALTORS®)
MLS Number: 1301455
APN: 531377
Disclaimer: Certain information contained herein is derived from information provided by parties other than Homes.com. All information provided is deemed reliable, but is not guaranteed to be accurate and should be independently verified.
Based on information from the Austin Board of REALTORS® (alternatively, from ACTRIS). Neither the Board nor ACTRIS guarantees or is in any way responsible for its accuracy. All data is provided “AS IS” and with all faults. Data maintained by the Board or ACTRIS may not reflect all real estate activity in the market.
Information being provided is for consumers’ personal, non-commercial use and may not be used for any purpose other than to identify prospective properties consumers may be interested in purchasing. All data is obtained from various sources and may not have been verified by broker or MLS GRID. Supplied Open House Information is subject to change without notice. All information should be independently reviewed and verified for accuracy. Properties may or may not be listed by the office/agent presenting the information. Some IDX listings have been excluded from this website.
Based on information submitted to the MLS GRID
Listings courtesy of Unlock MLS (Austin Board of REALTORS®) as distributed by MLS GRID
- 7504 Redrick Dr
- 6412 Colton Bluff Springs Rd
- 7908 Running Water Dr
- 7903 Bixler Dr
- 6614 Roseborough Dr
- 7658 Marble Ridge Dr
- 6702 Roseborough Dr
- 8007 Bramble Bush Dr
- 7629 Knockfin Dr
- 6516 Alum Rock Cove
- 7205 Ray Charles Dr
- 6912 Ondantra Bend
- 7117 Ondantra Bend
- 6629 Doyal Dr
- 6709 Doyal Dr
- 6640 Quinton Dr
- 7000 Lickeen Ct
- 6733 Doyal Dr
- 6601 Ranchito Dr
- 7020 Ondantra Bend
- 7537 Redrick Dr
- 7605 Marble Crest Dr
- 7400 Crepe Myrtle Dr
- 6417 Orange Blossom Way
- 6105 Ada Ct Unit B
- 7400 Dixie Dr Unit B
- 6400 Ken Caryl Dr
- 6508 Eudora Cove
- 7632 Knockfin Dr
- 7604 Knockfin Dr
- 6808 Ondantra Bend
- 6421 Panadero Cove
- 7009 Nutria Run
- 7616 Groundhog Way
- 6808 Sabrina Dr
- 7900 Mckinney Falls Pkwy
- 7813 Peccary Dr
- 7013 E William Cannon Dr
- 7013 E William Cannon Dr
- 7013 E William Cannon Dr Unit 6103
Ask me questions while you tour the home.