
Isaac Contreras
Keller Williams Integrity Realty
(651) 564-8601
87 Total Sales
1 in Ham Lake
$385,000 Price
Estimated Value: $562,000 - $602,000
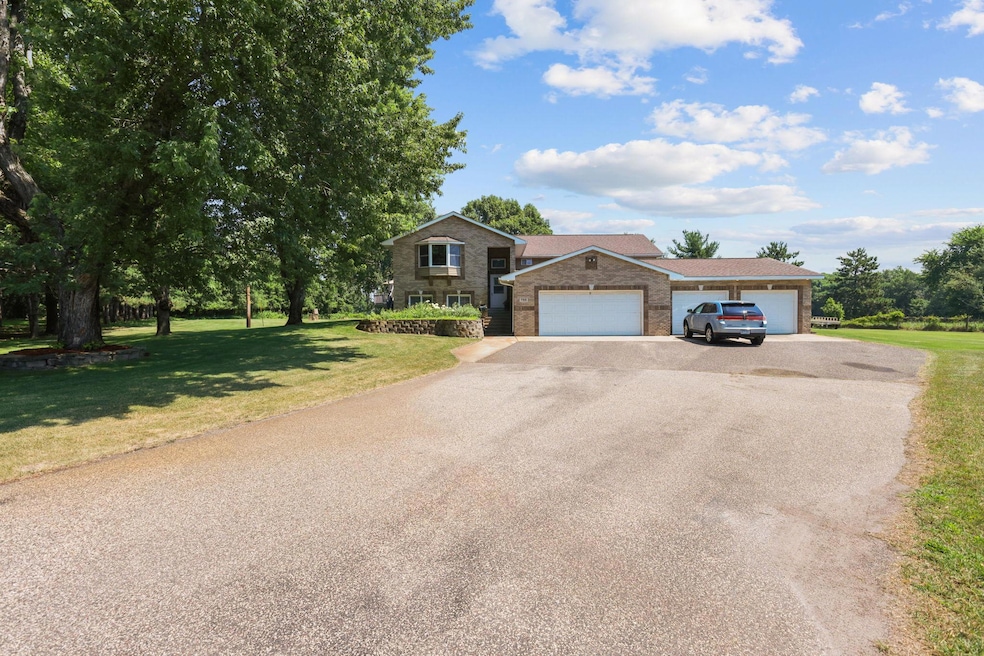
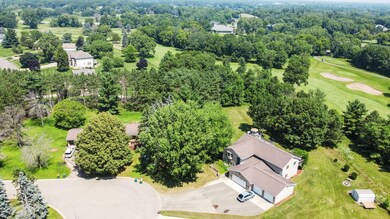
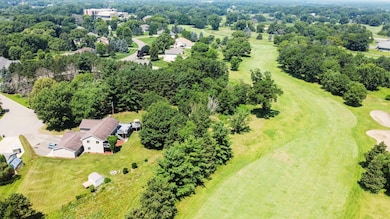
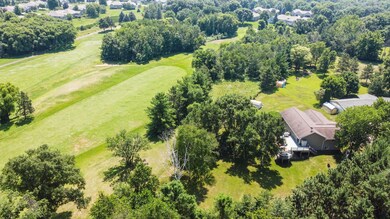
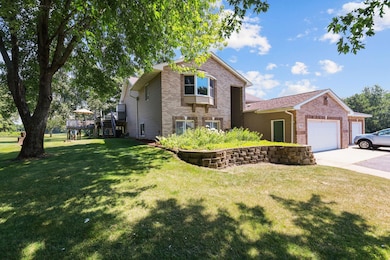
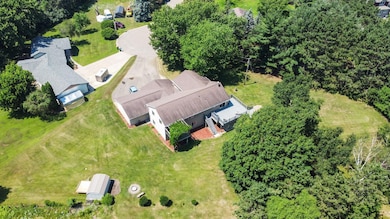
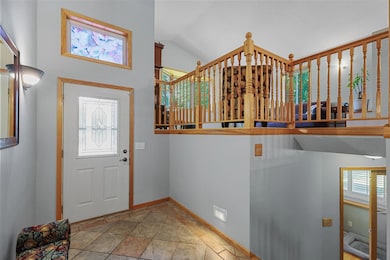
Amazing! 5BR, 3Bath Ham Lake Stunner! Features include: incredible 1 acre park like yard backs up to the 12th fairway of Majestic Oaks Golf Course. The beautifully updated kitchen/dining area is the perfect family gathering place which leads to an enormous deck overlooking the backyard. Generous owners suite boasts a super cute 3/4 bath, walk in closet and an intimate private deck! Walkout lower level has a nice theater room and a spacious rec room. This level also has 3 bedrooms a full bath and a plumbed bonus room. This oversized 4+ car garage is heated and insulated.. a hobbyists dream! This house has tons of updates and is perfect for entertaining! Great location with easy access to Hwy 65 and 610.
We collect this data history from publicly available records. To have your information removed, we recommend requesting removal directly through your county’s website.
Isaac Contreras
Keller Williams Integrity Realty
(651) 564-8601
87 Total Sales
1 in Ham Lake
$385,000 Price
Terri Rezac
Realty ONE Group Choice
(612) 249-7618
84 Total Sales
1 in Ham Lake
$785,000 Price
Chris Micko
RE/MAX Results
(612) 509-5582
96 Total Sales
1 in Ham Lake
$392,500 Price
Kevin Marois
Keller Williams Premier Realty
(651) 661-4826
81 Total Sales
2 in Ham Lake
$600K - $725K Price Range
Thomas DeMaio
Realty ONE Group Choice
(267) 356-5457
7 Total Sales
1 in Ham Lake
$475,000 Price
Mark Spindler
Real Broker, LLC
(855) 304-0109
32 Total Sales
1 in Ham Lake
$640,000 Price
We collect this data history from publicly available records. To have your information removed, we recommend requesting removal directly through your county’s website.
| Date | Buyer | Sale Price | Title Company |
|---|---|---|---|
| $560,000 | Edina Realty Title |
We collect this data history from publicly available records. To have your information removed, we recommend requesting removal directly through your county’s website.
| Date | Event | Price | List to Sale | Price per Sq Ft |
|---|---|---|---|---|
| 10/15/2025 10/15/25 | Sold | $560,000 | -6.7% | $171 / Sq Ft |
| 07/25/2025 07/25/25 | Price Changed | $600,000 | -7.7% | $183 / Sq Ft |
| 07/18/2025 07/18/25 | For Sale | $650,000 | -- | $198 / Sq Ft |
We collect this data history from publicly available records. To have your information removed, we recommend requesting removal directly through your county’s website.
| Year | Tax Paid | Tax Assessment Tax Assessment Total Assessment is a certain percentage of the fair market value that is determined by local assessors to be the total taxable value of land and additions on the property. | Land | Improvement |
|---|---|---|---|---|
| 2026 | $4,809 | $574,400 | $190,100 | $384,300 |
| 2025 | $4,567 | $541,000 | $221,800 | $319,200 |
| 2024 | $4,567 | $516,500 | $211,400 | $305,100 |
| 2023 | $6,433 | $481,700 | $168,900 | $312,800 |
| 2022 | $6,190 | $458,200 | $133,600 | $324,600 |
| 2021 | $5,577 | $377,400 | $107,200 | $270,200 |
| 2020 | $5,584 | $307,100 | $63,900 | $243,200 |
| 2019 | $5,578 | $297,000 | $62,000 | $235,000 |
| 2018 | $2,833 | $286,700 | $0 | $0 |
| 2017 | $2,592 | $265,500 | $0 | $0 |
| 2016 | $2,515 | $229,500 | $0 | $0 |
| 2015 | $2,461 | $229,500 | $59,000 | $170,500 |
| 2014 | -- | $195,300 | $45,600 | $149,700 |
Seller's Agent in 2025
Louis Hedberg
Edina Realty, Inc.
(612) 759-4819
128 Total Sales
Seller Co-Listing Agent in 2025
Jonathan Hedberg
Edina Realty, Inc.
(612) 759-0720
157 Total Sales
Buyer's Agent in 2025
Julia Shirola
Coldwell Banker Realty
(763) 360-2924
28 Total Sales
Source: NorthstarMLS
MLS Number: 6756343
APN: 31-32-23-43-0021
Disclaimer: Certain information contained herein is derived from information provided by parties other than Homes.com. All information provided is deemed reliable, but is not guaranteed to be accurate and should be independently verified.
All data is obtained from various sources and may not have been verified by broker or MLS GRID. Supplied Open House Information is subject to change without notice. All information should be independently reviewed and verified for accuracy. Properties may or may not be listed by the office/agent presenting the information. Some IDX listings have been excluded from this website.
Listings courtesy of NorthstarMLS as distributed by MLS GRID.
Based on information submitted to the MLS GRID
Ask me questions while you tour the home.