
Richard Ferguson
Coldwell Banker Realty
(740) 971-2365
73 Total Sales
1 in Camelback East Village
$639,397 Price


Estimated Value: $124,000 - $163,606
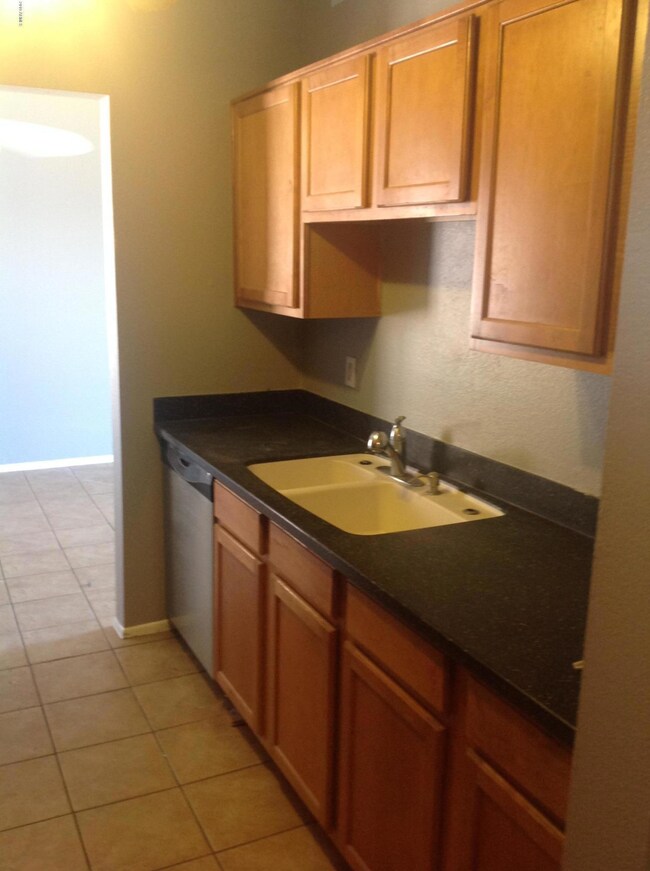
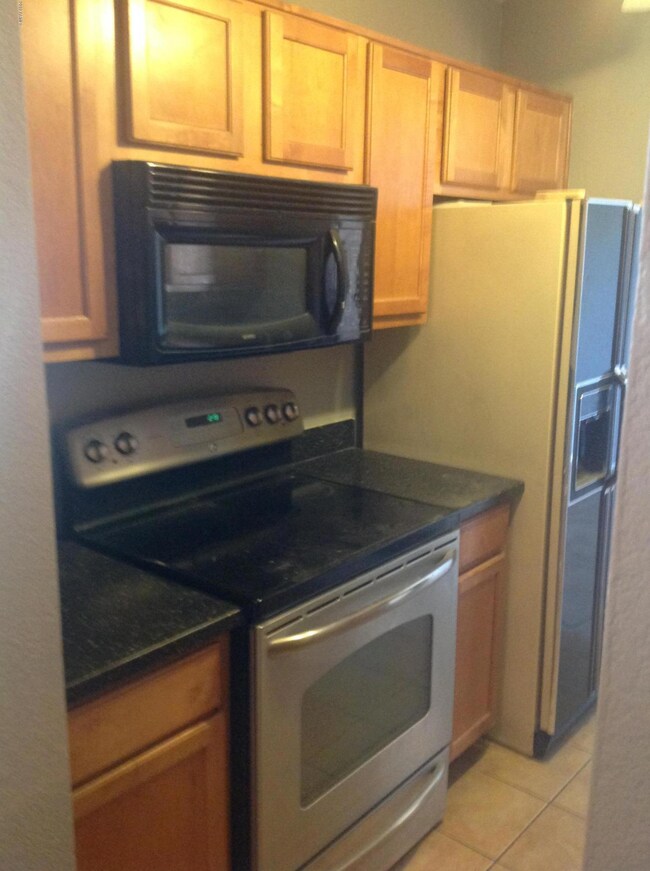
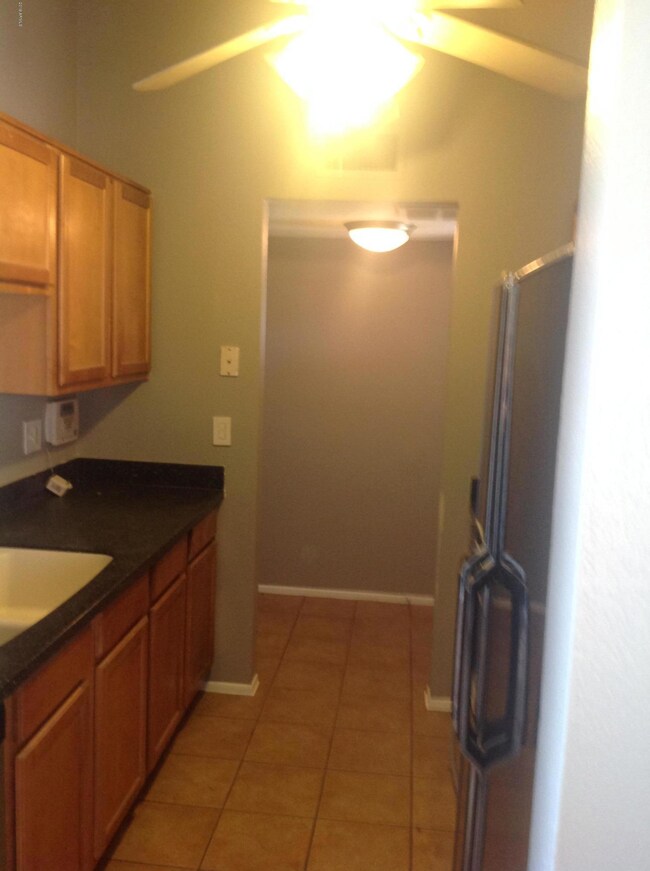
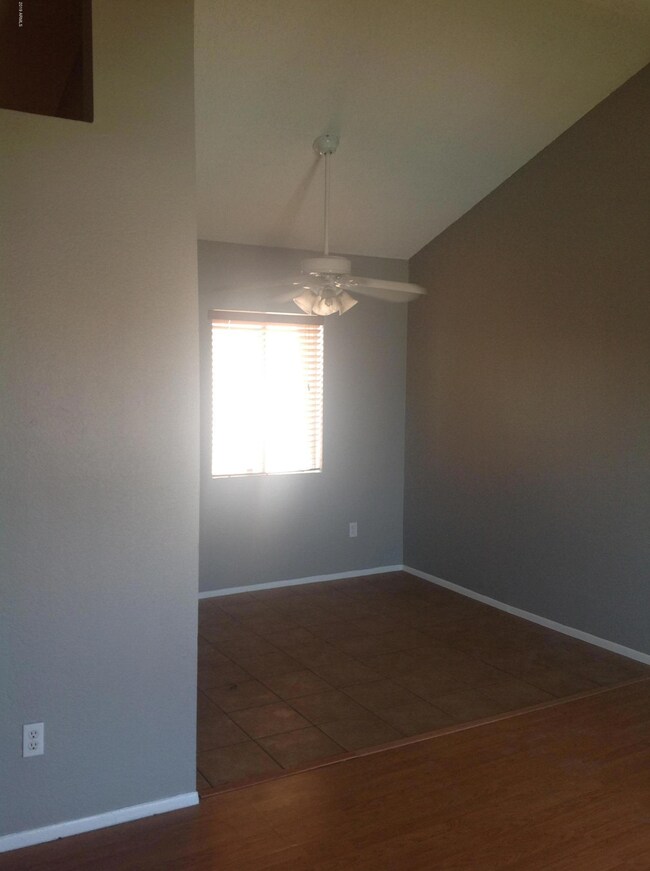
Nice upstairs 1 bedroom/1 bath condo overlooking the pool! Close to the Camelback Corridor, Arizona Biltmore and the 51 freeway.
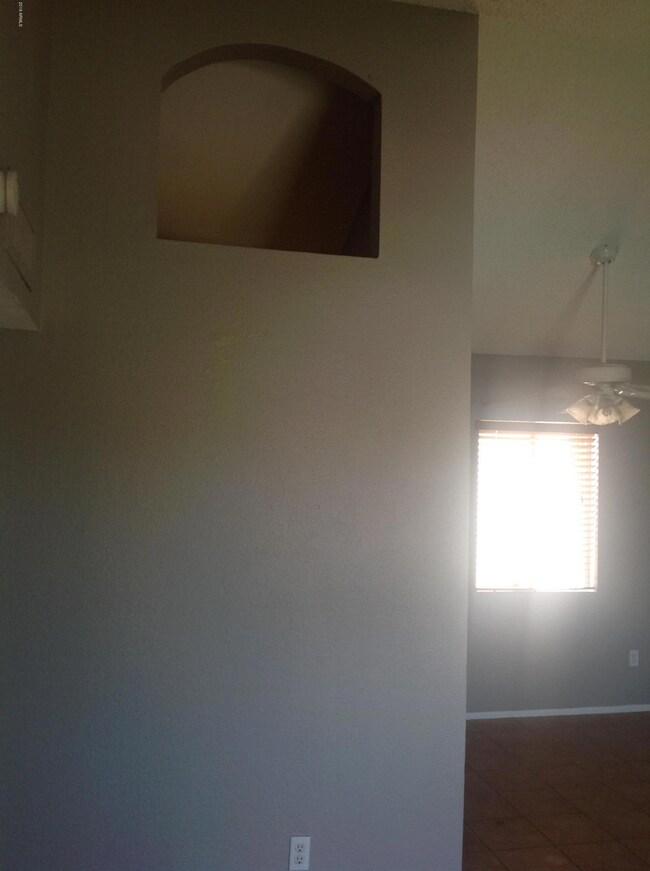
Laminate flooring, upgraded cabinets, counters and appliances. Ceiling fans , balcony & storage shed.
Last Agent to Sell the Property
West USA Realty License #BR525773000 Listed on: 07/19/2019
Richard Ferguson
Coldwell Banker Realty
(740) 971-2365
73 Total Sales
1 in Camelback East Village
$639,397 Price
Melissa Twitchell
eXp Realty
(623) 263-0719
112 Total Sales
4 in Camelback East Village
$336K - $1.1M Price Range
Steven Ringenbach
The Valley of the Sun Realty LLC
(855) 370-0561
89 Total Sales
1 in Camelback East Village
$229,900 Price
David Harvey
Real Broker
(844) 727-0084
101 Total Sales
1 in Camelback East Village
$510,000 Price
DS
Devin Snow
Snow Realty & Property Management
(833) 499-0362
65 Total Sales
1 in Camelback East Village
$313,700 Price
R. Chris Reece
Good Oak Real Estate
(623) 663-4503
127 Total Sales
1 in Camelback East Village
$395,000 Price
We collect this data history from publicly available records. To have your information removed, we recommend requesting removal directly through your county’s website.
| Date | Event | Price | List to Sale | Price per Sq Ft | Prior Sale |
|---|---|---|---|---|---|
| 09/20/2019 09/20/19 | Sold | $90,000 | -3.2% | $144 / Sq Ft | |
| 09/19/2019 09/19/19 | Price Changed | $93,000 | 0.0% | $149 / Sq Ft | |
| 08/15/2019 08/15/19 | Pending | -- | -- | -- | |
| 07/12/2019 07/12/19 | For Sale | $93,000 | +70.9% | $149 / Sq Ft | |
| 08/15/2018 08/15/18 | Sold | $54,426 | 0.0% | $87 / Sq Ft | View Prior Sale |
| 06/27/2018 06/27/18 | Off Market | $54,426 | -- | -- | |
| 06/06/2018 06/06/18 | For Sale | $72,000 | -- | $115 / Sq Ft |
We collect this data history from publicly available records. To have your information removed, we recommend requesting removal directly through your county’s website.
| Year | Tax Paid | Tax Assessment Tax Assessment Total Assessment is a certain percentage of the fair market value that is determined by local assessors to be the total taxable value of land and additions on the property. | Land | Improvement |
|---|---|---|---|---|
| 2025 | $380 | $2,916 | ||
| 2024 | $352 | $2,777 | ||
| 2023 | $352 | $11,210 | $2,240 | $8,970 |
| 2022 | $342 | $7,960 | $1,590 | $6,370 |
| 2021 | $345 | $7,450 | $1,490 | $5,960 |
| 2020 | $340 | $6,330 | $1,260 | $5,070 |
| 2019 | $332 | $5,780 | $1,150 | $4,630 |
| 2018 | $324 | $5,050 | $1,010 | $4,040 |
| 2017 | $309 | $4,280 | $850 | $3,430 |
| 2016 | $298 | $3,500 | $700 | $2,800 |
| 2015 | $277 | $2,610 | $520 | $2,090 |
Seller's Agent in 2019
Cindy Freitas
West USA Realty
(623) 695-3040
16 Total Sales
Buyer's Agent in 2019
Patrick Martin
HomeSmart
(602) 432-2150
6 in this area
40 Total Sales
Seller's Agent in 2018
Devra Tousley
Home America Realty
(602) 432-9542
2 in this area
67 Total Sales
N
Buyer's Agent in 2018
Non-MLS Agent
Non-MLS Office
Source: Arizona Regional Multiple Listing Service (ARMLS)
MLS Number: 5951441
APN: 160-21-365B
Disclaimer: Certain information contained herein is derived from information provided by parties other than Homes.com. All information provided is deemed reliable, but is not guaranteed to be accurate and should be independently verified.
All information should be verified by the recipient and none is guaranteed as accurate by ARMLS
Listing Information presented by local MLS brokerage: Ten-X, local REALTOR®- Arlene Richardson - (888)-952-6393
Ask me questions while you tour the home.