
Darrin Galyean
My Agent
(855) 695-7152
156 Total Sales
1 in Plainfield
$270,000 Price
Estimated Value: $394,000 - $412,000
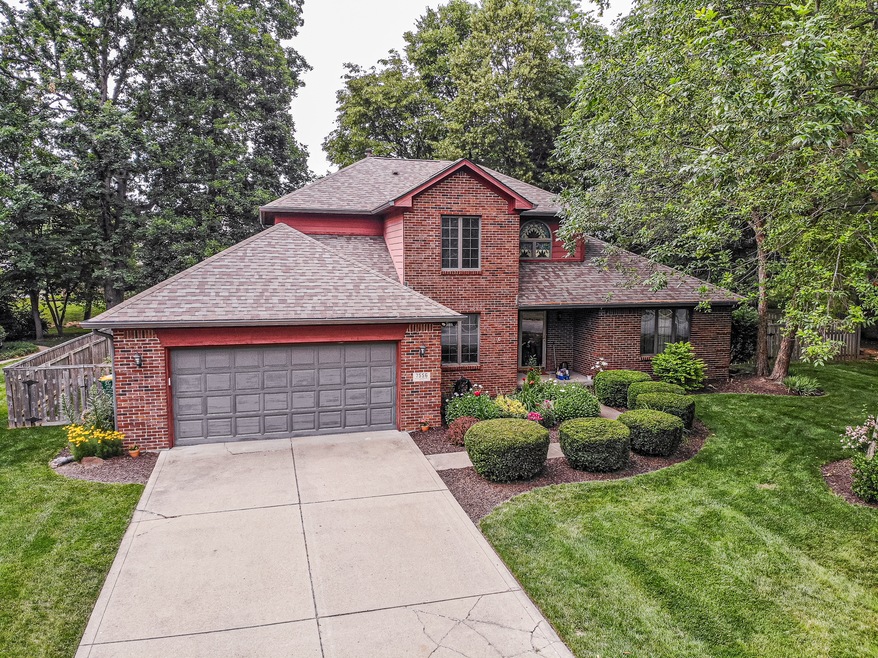
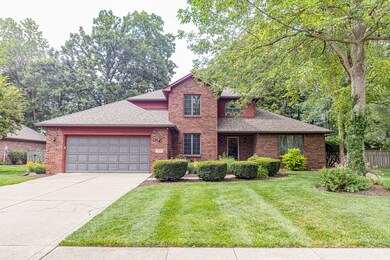
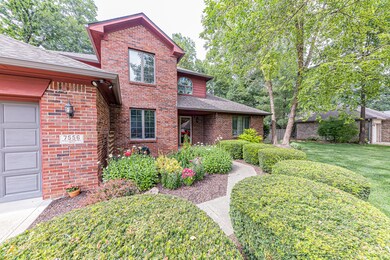
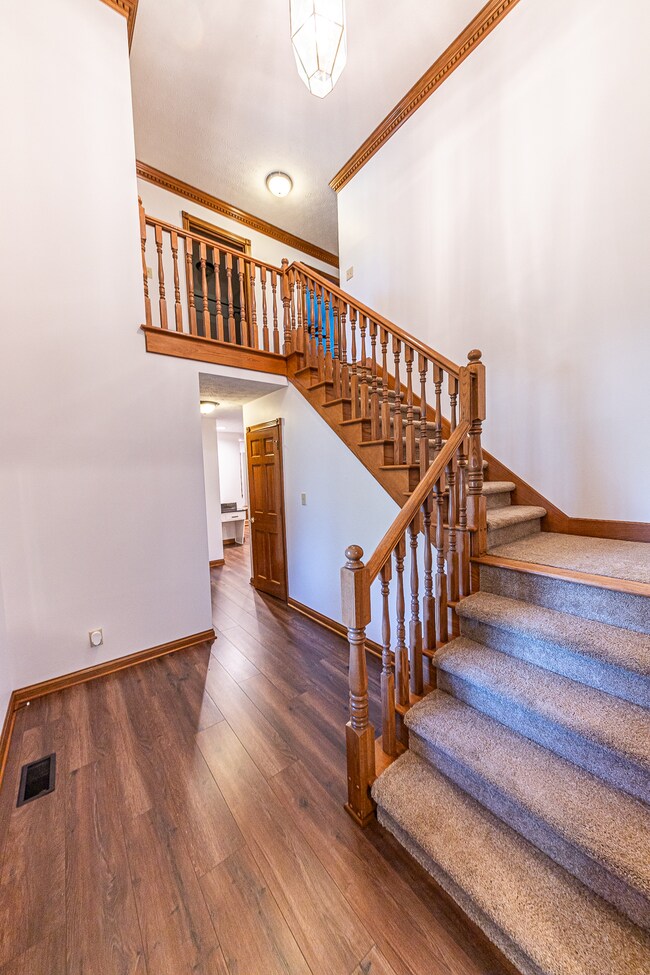
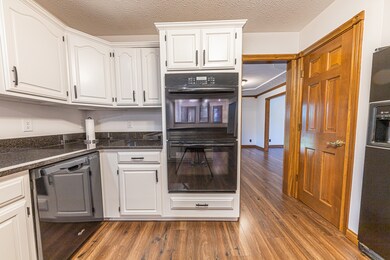
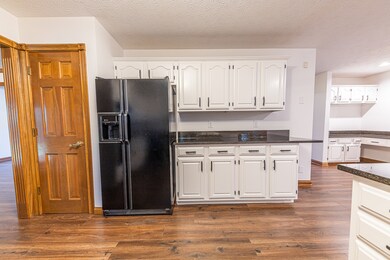
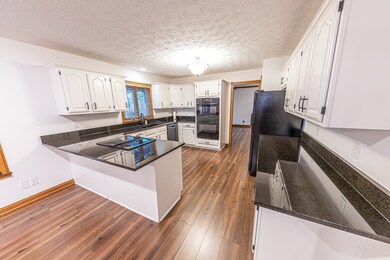
Back on the market and better than ever! Remarkable custom built home in Avon Schools with so much curb appeal and a backyard oasis that will blow you away! This over 2,000sf 4BR/2.5Ba home features brand new main level flooring and paint, 2-story entry, refreshed kitchen w/white cabinets, granite countertops. INCREDIBLY updated primary bath with huge floor to ceiling tiled shower, duals shower heads, vanity w/dual sinks & quartz countertop, MAIN level bedroom, separate two lower level living rooms, and TONS of built in storage! Outdoors you can just imagine dining al fresco under the pergola on your expansive newly refinished deck or enjoying a relaxing fire under the canopy of the mature trees
Last Agent to Sell the Property
Ferris Property Group Brokerage Email: devin@ferrispropertygroup.com License #RB15000012 Listed on: 06/21/2023
Co-Listed By
Ferris Property Group Brokerage Email: devin@ferrispropertygroup.com License #RB22001194
Last Buyer's Agent
David Hoyt
eXp Realty, LLC
We collect this data history from publicly available records. To have your information removed, we recommend requesting removal directly through your county’s website.
Darrin Galyean
My Agent
(855) 695-7152
156 Total Sales
1 in Plainfield
$270,000 Price
Taylor Thomas
eXp Realty, LLC
(317) 426-7885
78 Total Sales
3 in Plainfield
$280K - $430K Price Range
Scott Dodson
Fox Haven Realty, LLC
(833) 268-9970
58 Total Sales
1 in Plainfield
$675,000 Price
Robert Klepper
MyHomeIndy.com
(833) 270-7651
31 Total Sales
2 in Plainfield
$169K - $490K Price Range
Jordan Nelson
@properties
(844) 992-1822
54 Total Sales
1 in Plainfield
$500,000 Price
Sylva Zhang
@properties
(930) 322-1729
58 Total Sales
2 in Plainfield
$220K - $300K Price Range
We collect this data history from publicly available records. To have your information removed, we recommend requesting removal directly through your county’s website.
| Date | Buyer | Sale Price | Title Company |
|---|---|---|---|
| -- | Trademark Title | ||
| Houghland Jarrod | -- | -- | |
| Ebbinghaus Brianna | -- | Chicago Title |
We collect this data history from publicly available records. To have your information removed, we recommend requesting removal directly through your county’s website.
| Date | Status | Borrower | Loan Amount |
|---|---|---|---|
| Open | $294,525 | ||
| Closed | Shrontz Pia I | $292,276 | |
| Previous Owner | Houghland Jarrod | $163,000 | |
| Previous Owner | Ebbinghaus Brianna | $175,275 | |
| Previous Owner | Doyle William M | $28,398 |
We collect this data history from publicly available records. To have your information removed, we recommend requesting removal directly through your county’s website.
| Date | Event | Price | List to Sale | Price per Sq Ft |
|---|---|---|---|---|
| 10/18/2023 10/18/23 | Sold | $382,250 | -1.9% | $183 / Sq Ft |
| 09/17/2023 09/17/23 | Pending | -- | -- | -- |
| 09/06/2023 09/06/23 | Price Changed | $389,500 | 0.0% | $186 / Sq Ft |
| 09/06/2023 09/06/23 | For Sale | $389,500 | +1.9% | $186 / Sq Ft |
| 08/08/2023 08/08/23 | Off Market | $382,250 | -- | -- |
| 07/25/2023 07/25/23 | Price Changed | $369,500 | -3.9% | $177 / Sq Ft |
| 07/13/2023 07/13/23 | Price Changed | $384,500 | -3.3% | $184 / Sq Ft |
| 06/21/2023 06/21/23 | For Sale | $397,750 | -- | $190 / Sq Ft |
We collect this data history from publicly available records. To have your information removed, we recommend requesting removal directly through your county’s website.
| Year | Tax Paid | Tax Assessment Tax Assessment Total Assessment is a certain percentage of the fair market value that is determined by local assessors to be the total taxable value of land and additions on the property. | Land | Improvement |
|---|---|---|---|---|
| 2025 | $3,644 | $340,100 | $48,100 | $292,000 |
| 2024 | $3,986 | $352,900 | $49,100 | $303,800 |
| 2023 | $3,242 | $289,400 | $45,000 | $244,400 |
| 2022 | $3,199 | $283,400 | $44,200 | $239,200 |
| 2021 | $2,987 | $263,900 | $44,200 | $219,700 |
| 2020 | $2,847 | $249,600 | $44,200 | $205,400 |
| 2019 | $2,709 | $234,800 | $41,600 | $193,200 |
| 2018 | $2,721 | $231,700 | $41,600 | $190,100 |
| 2017 | $2,165 | $216,500 | $39,900 | $176,600 |
| 2016 | $2,098 | $209,800 | $39,900 | $169,900 |
| 2014 | $1,965 | $196,500 | $37,400 | $159,100 |
Seller's Agent in 2023
Devin Brennan
Ferris Property Group
(317) 416-7245
171 Total Sales
Seller Co-Listing Agent in 2023
Jaclyn McGrew
Ferris Property Group
13 Total Sales
DH
Buyer's Agent in 2023
David Hoyt
eXp Realty, LLC
Seller's Agent in 2012
Tony Janko
Janko Realty Group
(317) 414-9355
301 Total Sales
GV
Seller Co-Listing Agent in 2012
George Verrusio
Keller Williams Indy Metro Partners
16 Total Sales
SR
Buyer's Agent in 2012
Steven Rupp
Keller Williams Indpls Metro N
Source: MIBOR Broker Listing Cooperative®
MLS Number: 21927918
APN: 32-10-23-451-014.000-027
Disclaimer: Certain information contained herein is derived from information provided by parties other than Homes.com. All information provided is deemed reliable, but is not guaranteed to be accurate and should be independently verified.
All data is obtained from various sources and may not have been verified by broker or MLS GRID. Supplied Open House Information is subject to change without notice. All information should be independently reviewed and verified for accuracy. Properties may or may not be listed by the office/agent presenting the information. Some IDX listings have been excluded from this website.
Listings courtesy of MIBOR Broker Listing Cooperative® as distributed by MLS GRID.
Based on information submitted to the MLS GRID
Ask me questions while you tour the home.