NOT LISTED FOR SALE

756 Hemingway Cove Hernando, MS 38632

Hernando Area

Estimated Value: $371,000 - $403,000

5 Beds
3 Baths
2,653 Sq Ft
$148/Sq Ft Est. Value

Sale Details

Date Sold: November 20, 2020

Current estimated payment $2,459 / mo

3 Days on Market

Highlights

  • Wooded Lot
  • Cathedral Ceiling
  • Combination Kitchen and Living
  • Oak Grove Central Elementary School Rated A
  • Wood Flooring
  • Granite Countertops

About This Home

As of November 2020

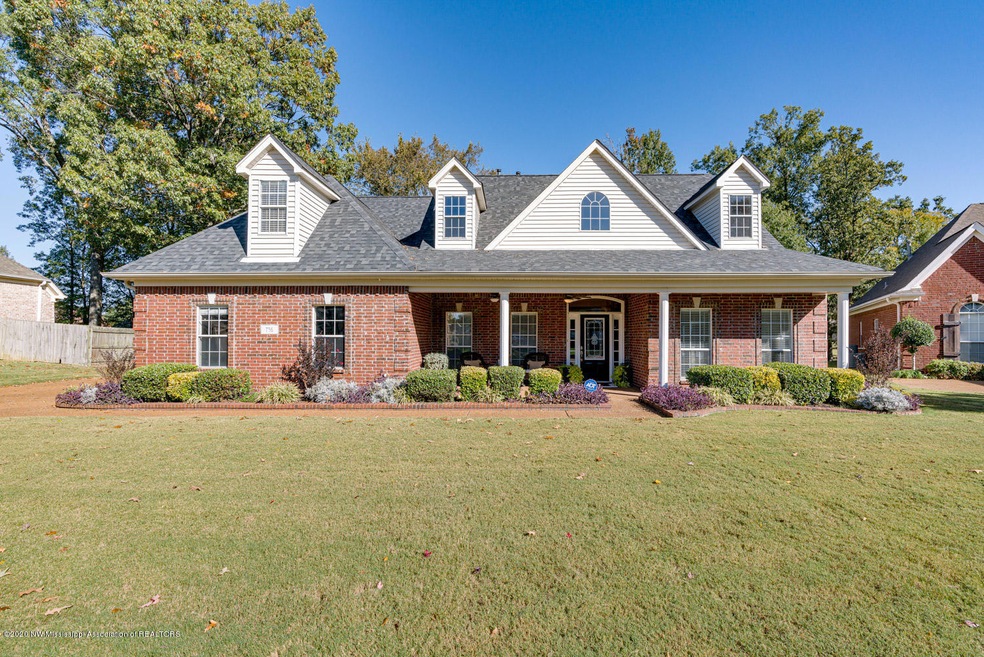
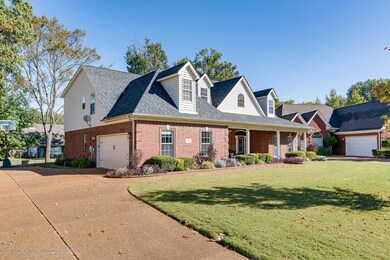
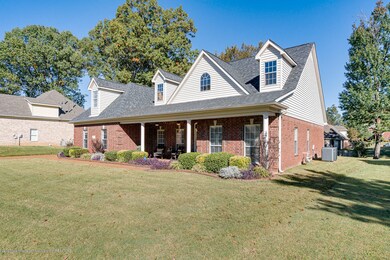
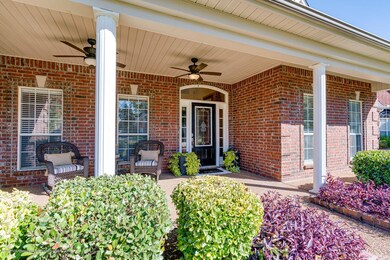
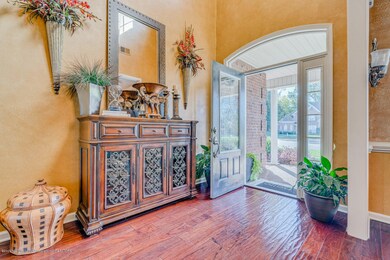
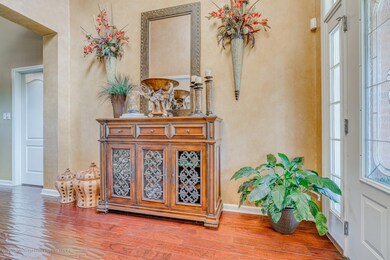
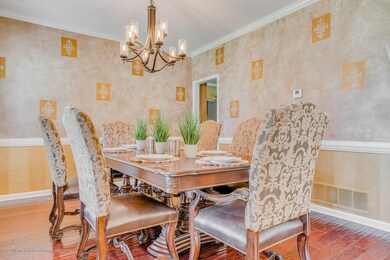
Come check out this lovely five bedroom, three bathroom home in Hernando! This home has wonderful curb appeal with a well manicured lawn, inviting covered front porch, and lovely brick exterior. The large great room boasts vaulted ceilings, tons of natural light, hardwood floors, and a corner fireplace and mantle. The eat in kitchen features a wealth of cabinet and countertop space, stainless steel appliances, a gas range, under cabinet lighting, granite countertops, a pantry, and a breakfast bar. The spacious master bedroom offers tray ceilings, plenty of natural light, a sitting area, and an attached master bathroom. The updated master bathroom features a granite double sink vanity, a soaker tub, and a tile and glass walk in shower. This bathroom is a peaceful oasis ready for you to relax and escape in. There are four more large bedrooms, two more full bathrooms, a formal dining room, a breakfast room, and a laundry room. The backyard offers a covered patio area and tons of green grass for all of your outdoor activities. This home is a MUST SEE! Call us today to set up your own private showing!

Last Agent to Sell the Property

Justin Lance

Keller Williams Realty - MS License #22126 Listed on: 10/16/2020

Keller Williams Realty - MS

Last Buyer's Agent

Jon Lovell

United Real Estate Mid-South License #S-42853

United Real Estate Mid-South
Create a Home Valuation Report for This Property
The Home Valuation Report is an in-depth analysis detailing your home's value as well as a comparison with similar homes in the area

Home Details

Home Type

  • Single Family

Year Built

  • Built in 2006

Lot Details

  • Lot Dimensions are 70x161
  • Cul-De-Sac
  • Landscaped
  • Level Lot
  • Wooded Lot

Parking

  • 2 Car Attached Garage
  • Side Facing Garage
  • Driveway

Home Design

  • Brick Exterior Construction
  • Slab Foundation
  • Architectural Shingle Roof
  • Siding

Interior Spaces

  • 2,653 Sq Ft Home
  • 2-Story Property
  • Cathedral Ceiling
  • Ceiling Fan
  • Fireplace With Gas Starter
  • Bay Window
  • Great Room with Fireplace
  • Combination Kitchen and Living
  • Breakfast Room
  • Laundry Room

Kitchen

  • Eat-In Kitchen
  • Breakfast Bar
  • Gas Oven
  • Gas Range
  • Microwave
  • Dishwasher
  • Stainless Steel Appliances
  • Granite Countertops
  • Built-In or Custom Kitchen Cabinets
  • Disposal

Flooring

  • Wood
  • Carpet
  • Tile

Bedrooms and Bathrooms

  • 5 Bedrooms
  • 3 Full Bathrooms
  • Double Vanity
  • Bathtub Includes Tile Surround
  • Separate Shower

Home Security

  • Security Lights
  • Fire and Smoke Detector

Outdoor Features

  • Patio
  • Rain Gutters
  • Porch

Schools

  • Hernando Elementary And Middle School
  • Hernando High School

Utilities

  • Central Heating and Cooling System
  • Heating System Uses Natural Gas
  • Natural Gas Connected
  • Cable TV Available

Community Details

  • Grove Park Subdivision

Home Details

Home Type

Single Family

Year Built

Built in 2006

Lot Details

0.32 Acres

Parking

2

Listing Details

  • Unit Levels: Two
  • Lot Size: 70x161
  • Property Sub Type: Single Family Residence
  • Prop. Type: Residential
  • Year Built: 2006
  • Subdivision Name: Grove Park
  • Directions: From Getwell Rd and Church Rd, head south on Getwell Rd, right onto Byhalia Rd, left onto Augusta Dr S, house will be on the left
  • Garage Yn: Yes
  • New Construction: No
  • General Property Information:List PriceSqFt: 105.54
  • Appliances Microwave: Yes
  • General Property Information:New Construction: No
  • Special Features: None

Interior Features

  • Appliances: Dishwasher, Disposal, Microwave, Stainless Steel Appliance(s)
  • Full Bathrooms: 3
  • Total Bedrooms: 5
  • Door Features: Dead Bolt Lock(s)
  • Fireplace Features: Gas Starter, Great Room
  • Flooring: Carpet, Combination, Tile, Wood
  • Interior Amenities: Breakfast Bar, Cathedral Ceiling(s), Ceiling Fan(s), Eat-in Kitchen, Granite Counters, Pantry, Other, Double Vanity
  • Window Features: Bay Window(s)
  • Fireplace: Yes
  • ResoLivingAreaSource: Builder
  • Interior Features:Granite Counters: Yes
  • Kitchen Features:Granite Counters2: Yes
  • Appliances Dishwasher: Yes
  • Interior Features:Ceiling Fan(s)2: Yes
  • Interior Features:Breakfast Bar: Yes
  • Interior Features:Eat-in Kitchen: Yes
  • Interior Features:Pantry: Yes
  • Kitchen Features:KitchenFamily Room View: Yes
  • Bathroom Features:Double Vanity2: Yes
  • Bathroom Features:Separate Tub Shower: Yes
  • Interior Features:Cathedral Ceiling(s): Yes
  • Kitchen Features:Breakfast RoomMorning Room: Yes
  • Bathroom Features:Walk-In Shower: Yes
  • Fireplace Features:Great Room2: Yes
  • Kitchen Features:Custom Cabinets: Yes
  • Appliances:Stainless Steel Appliance(s): Yes
  • Bathroom Features:Ceramic Tile2: Yes
  • Appliances:Oven - Gas: Yes
  • Interior Features:Other8: Yes
  • Appliances:Gas - Range: Yes
  • Fireplace Features:Gas Starter: Yes

Exterior Features

  • Disclosures: None
  • Exterior Features: Rain Gutters
  • Foundation Details: Slab
  • Lot Features: Cul-De-Sac, Landscaped, Level, Wooded
  • Roof: Architectural Shingles
  • Patio And Porch Features: Patio, Porch
  • Construction Type: Brick Veneer, Siding
  • Lot Features:Cul-De-Sac: Yes
  • Patio And Porch Features:Patio - Covered: Yes
  • Driveway Features:Concrete Drive: Yes
  • Door Features:Dead Bolt Lock(s): Yes
  • Lot Features:Landscaped: Yes
  • Patio And Porch Features:Porch: Yes
  • Exterior Features:Rain Gutters: Yes
  • Lot Features:Wooded: Yes
  • Patio And Porch Features:Patio: Yes
  • Lot Features:Level: Yes
  • Driveway Features:Paved Drive: Yes
  • Window Features:Bay Window(s): Yes

Garage/Parking

  • Garage Spaces: 2.0
  • Parking Features: Attached, Garage Faces Side, Concrete, Paved
  • Attached Garage: Yes
  • Parking Features:Attached: Yes
  • Parking Features:Garage2: Yes
  • Parking Features:Garage Faces Side: Yes
  • General Property Information:Garage Spaces: 2.0

Utilities

  • Cooling: Central Air, Electric
  • Heating: Central, Natural Gas
  • Laundry Features: Laundry Room
  • Sewer: Public Sewer
  • Utilities: Cable Available, Electricity Connected, Natural Gas Connected, Sewer Connected, Water Connected
  • Water Source: Public
  • Security: Security Lights, Smoke Detector(s)
  • Cooling Y N: Yes
  • Heating Yn: Yes
  • Heating:Central: Yes
  • Heating:Natural Gas2: Yes

Schools

  • Elementary School: Hernando
  • High School: Hernando
  • Middle Or Junior School: Hernando

Ownership History

We collect this data history from publicly available records. To have your information removed, we recommend requesting removal directly through your county’s website.

Date Name Owned For Owner Type

Purchase Details

Listed on
Oct 16, 2020
Closed on
Nov 20, 2020
Sold by
Bought by
Seller's Agent
Justin Lance
Keller Williams Realty - MS
Buyer's Agent
Jon Lovell
United Real Estate Mid-South
List Price
$280,000
Current Estimated Value
$391,511

Home Financials for this Owner

Home Financials are based on the most recent Mortgage that was taken out on this home.
Avg. Annual Appreciation
5.36%
Original Mortgage
$290,000
Interest Rate
2.8%
Mortgage Type
VA

Purchase Details

Closed on
May 12, 2006
Sold by
Bought by
Source: Public Records

Home Values in the Area

Source: Public Records

Average Home Value in this Area


Source: Public Records

Agents Specializing in Hernando, MS

See All Agents

Purchase History

We collect this data history from publicly available records. To have your information removed, we recommend requesting removal directly through your county’s website.

Date Buyer Sale Price Title Company
-- Guardian Title Llc
-- None Available
Source: Public Records

Mortgage History

We collect this data history from publicly available records. To have your information removed, we recommend requesting removal directly through your county’s website.

Date Status Borrower Loan Amount
Open $340,000
Closed $290,000
Previous Owner $204,850
Source: Public Records

Property History

We collect this data history from publicly available records. To have your information removed, we recommend requesting removal directly through your county’s website.

Date Event Price List to Sale Price per Sq Ft
11/20/2020 11/20/20 Sold -- -- --
10/20/2020 10/20/20 Pending -- -- --
10/16/2020 10/16/20 For Sale $280,000 -- $106 / Sq Ft
Source: MLS United

Tax History

We collect this data history from publicly available records. To have your information removed, we recommend requesting removal directly through your county’s website.

Year Tax Paid Tax Assessment Tax Assessment Total Assessment is a certain percentage of the fair market value that is determined by local assessors to be the total taxable value of land and additions on the property. Land Improvement
2025 $3,685 $26,564 $3,500 $23,064
2024 $2,395 $19,426 $3,500 $15,926
2023 $2,395 $19,426 $0 $0
2022 $2,395 $19,426 $3,500 $15,926
2021 $2,395 $19,426 $3,500 $15,926
2020 $2,216 $18,132 $3,500 $14,632
2019 $2,216 $18,132 $3,500 $14,632
2017 $2,169 $31,906 $17,703 $14,203
2016 $2,065 $17,703 $3,500 $14,203
2015 $2,365 $31,906 $17,703 $14,203
2014 $2,009 $17,703 $0 $0
2013 $2,068 $17,703 $0 $0
Source: Public Records

Agents Affiliated with this Home

  • Section Image
  • Section Image
See All Agents

Map

Source: MLS United

MLS Number: 2332135

MLS United

APN: 3073072000002900

Your Personal Tour Guide

Ask me questions while you tour the home.