
Eileen Spears
LoKation
(561) 559-9441
34 Total Sales
8 in South Stuart
$150K - $240K Price Range


Estimated Value: $539,527
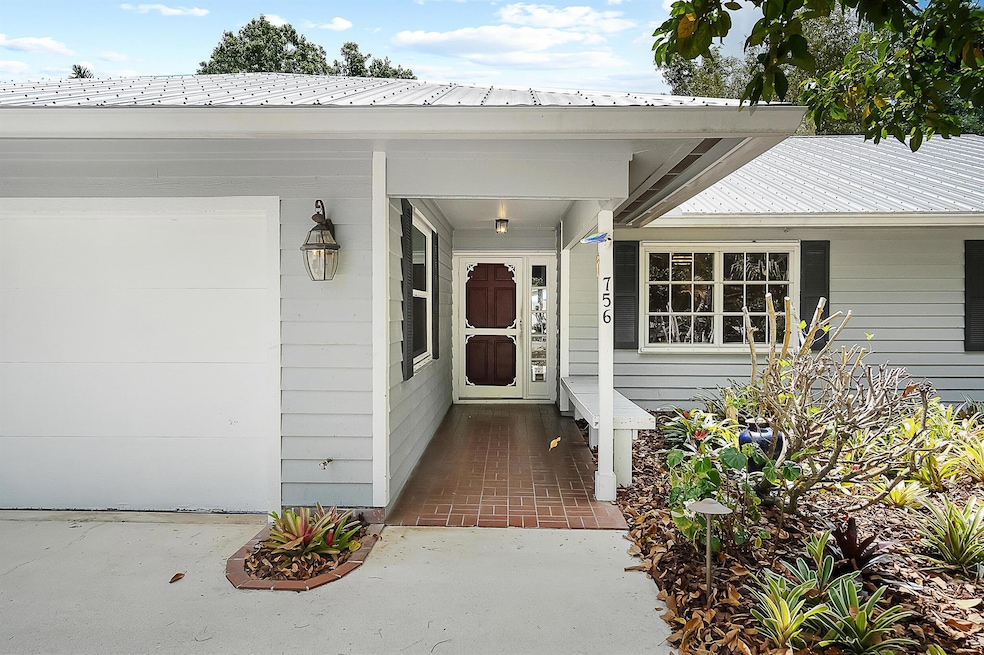
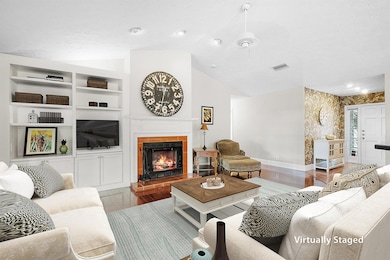
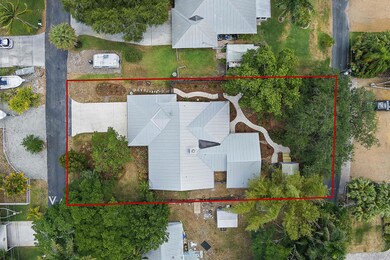
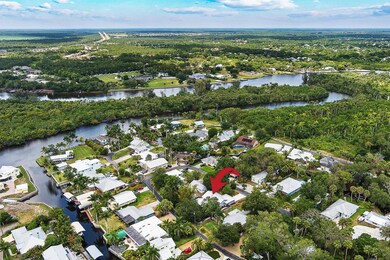
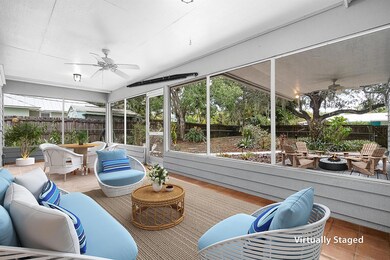
Located in the peaceful, waterfront community of Rustic Acres, this well-maintained home sits on a private, oversized lot. Surrounded by mature tropical landscaping, the property offers a serene & secluded setting with a variety of palms, native plants, & flowering shrubs create a lush outdoor environment, with a winding pathway & open green space that allow for flexible outdoor living. Inside, the open-concept living area features cathedral ceilings, beautiful flooring, a wood-burning fireplace, & lots of storage with built-ins. The kitchen is outfitted with granite countertops, white cabinetry, & a large center island. French doors from both the living & dining rooms lead to a spacious screened-in porch—ideal for relaxing or entertaining.
Last Agent to Sell the Property
Waterfront Properties & Club C License #3035639 Listed on: 04/25/2025
We collect this data history from publicly available records. To have your information removed, we recommend requesting removal directly through your county’s website.
Eileen Spears
LoKation
(561) 559-9441
34 Total Sales
8 in South Stuart
$150K - $240K Price Range
Cristi Hernandez
NEXTHOME TREASURE COAST
(772) 773-1839
40 Total Sales
1 in South Stuart
$325,000 Price
Lisa Frantz
LPT Realty, LLC
(754) 354-5147
134 Total Sales
2 in South Stuart
$500,000 Price Range
John Kern
Keller Williams Reserve
(561) 220-8466
78 Total Sales
3 in South Stuart
$395,000 Price Range
Kimberly Bright
Illustrated Properties LLC (Co
(561) 867-3202
29 Total Sales
3 in South Stuart
$495K - $535K Price Range
Bren Brennan
EXP REALTY LLC
(656) 220-3970
35 Total Sales
1 in South Stuart
$865,000 Price
We collect this data history from publicly available records. To have your information removed, we recommend requesting removal directly through your county’s website.
| Date | Buyer | Sale Price | Title Company |
|---|---|---|---|
| $500,000 | None Listed On Document | ||
| -- | -- | ||
| $18,500 | -- |
We collect this data history from publicly available records. To have your information removed, we recommend requesting removal directly through your county’s website.
| Date | Status | Borrower | Loan Amount |
|---|---|---|---|
| Previous Owner | $125,000 | ||
| Previous Owner | $65,000 | ||
| Previous Owner | $68,038 |
We collect this data history from publicly available records. To have your information removed, we recommend requesting removal directly through your county’s website.
| Date | Event | Price | List to Sale | Price per Sq Ft |
|---|---|---|---|---|
| 07/17/2025 07/17/25 | Sold | $500,000 | -9.1% | $241 / Sq Ft |
| 05/19/2025 05/19/25 | Price Changed | $550,000 | -8.3% | $265 / Sq Ft |
| 04/25/2025 04/25/25 | For Sale | $600,000 | -- | $289 / Sq Ft |
We collect this data history from publicly available records. To have your information removed, we recommend requesting removal directly through your county’s website.
| Year | Tax Paid | Tax Assessment Tax Assessment Total Assessment is a certain percentage of the fair market value that is determined by local assessors to be the total taxable value of land and additions on the property. | Land | Improvement |
|---|---|---|---|---|
| 2025 | $2,441 | $167,474 | ||
| 2024 | $2,375 | $162,755 | ||
| 2023 | $2,375 | $158,015 | $0 | $0 |
| 2022 | $2,280 | $153,413 | $0 | $0 |
| 2021 | $2,264 | $148,945 | $0 | $0 |
| 2020 | $2,171 | $146,889 | $0 | $0 |
| 2019 | $2,139 | $143,587 | $0 | $0 |
| 2018 | $2,072 | $140,910 | $0 | $0 |
| 2017 | $1,644 | $138,011 | $0 | $0 |
| 2016 | $1,924 | $135,172 | $0 | $0 |
| 2015 | $1,824 | $134,233 | $0 | $0 |
| 2014 | $1,824 | $133,168 | $0 | $0 |
M
Seller's Agent in 2025
Mary Nangle
Waterfront Properties & Club C
(772) 323-4005
2 in this area
22 Total Sales
Buyer's Agent in 2025
Katherine Piantoni
Illustrated Properties
(860) 942-1051
5 in this area
25 Total Sales
Source: BeachesMLS (Greater Fort Lauderdale)
MLS Number: R11084912
APN: 55-38-41-011-000-00300-2
Disclaimer: Certain information contained herein is derived from information provided by parties other than Homes.com. All information provided is deemed reliable, but is not guaranteed to be accurate and should be independently verified.
All listings featuring the BMLS logo are provided by Beaches MLS, Inc. This information is not verified for authenticity or accuracy and is not guaranteed. Copyright 2026 Beaches Multiple Listing Service, Inc. Information is provided exclusively for consumers' personal, non-commercial use and may not be used for any purpose other than to identify prospective properties consumers may be interested in purchasing.
Ask me questions while you tour the home.