
Lindsey Sundin
Vie Real Estate
(947) 500-2427
108 Total Sales
1 in Genoa
$365,000 Price
Estimated Value: $307,000 - $389,562
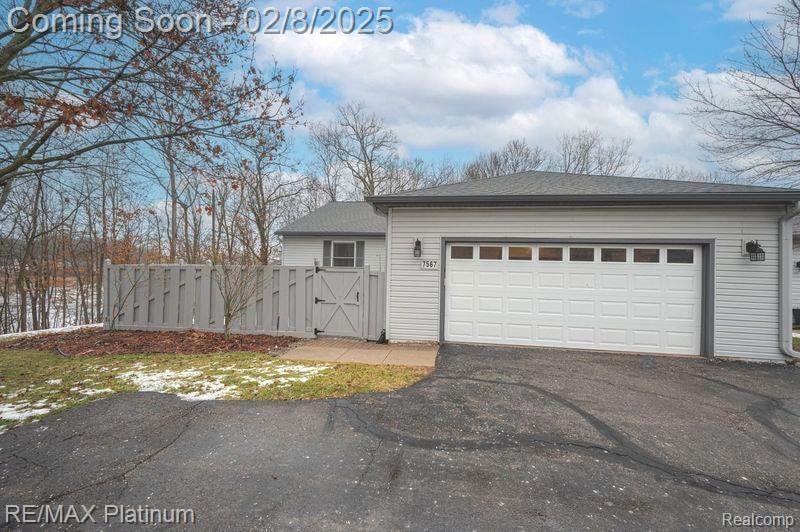
Wow! 2700 finished sqft. Meticulously maintained gently used end unit walkout ranch on a premium setting overlooking a pond lined with mature hardwoods. Enter the condo through a private gated courtyard complete with paver stones and perennials, perfect place for your morning coffee and your furry friends. Tiled foyer opens to a vaulted ceiling & open floor plan with Great rm, Dining, Kitchen areas, hardwood floors & stoned floor to ceiling gas fireplace. Kitchen boast plenty of 42" cabinets with glass doors, built-in shelves, tiled backsplash, black appliance pkg, tile floor & full snack bar. Mstr suite offers a full tiled bath, walk-in closet & French doors to a fully insulated 4 season sun room with a full wall of windows allowing plenty of sunshine & beautiful natural views. 2nd bedroom also on entry level complete with tiled bath. Extra wide open oak staircase leads to finished walkout basement which includes a 2nd gas stone & oak surround fireplace, oak wet bar with tiled backsplash, tiled topped snack bar, 3rd tiled bathroom with white cabinets, 19 x 9 laundry room & oversized exercise room which can be turned into a bedroom by adding a wall. Laundry can also be relocated to the main floor front closet. This condo offers high-end finishes with oak trim, hardwood floors throughout & all the amenities you need for a comfortable lifestyle. Door wall to patio is a great place to relax & and serene views. Extra wide parking pad for additional parking. Easy access to I96, downtown Brighton, restaurants and medical facilities. Genoa Twp taxes, community sewers and water. Recently updated high efficient mechanicals and newer roof. Genoa twp offers garbage and recycling in taxes. Open house Saturday, 2/8 from 1 - 3.
Last Agent to Sell the Property
RE/MAX Platinum License #6501276212 Listed on: 02/08/2025
We collect this data history from publicly available records. To have your information removed, we recommend requesting removal directly through your county’s website.
Lindsey Sundin
Vie Real Estate
(947) 500-2427
108 Total Sales
1 in Genoa
$365,000 Price
Mark Krysiak
Casablanca Real Estate LLC
(947) 600-4784
87 Total Sales
2 in Genoa
$200K - $365K Price Range
Leslie Mihalak
RE/MAX First
(947) 208-6642
85 Total Sales
1 in Genoa
$410,000 Price
Laura Toms
Century 21 Affiliated
(517) 225-1288
111 Total Sales
11 in Genoa
$90K - $886K Price Range
Steve Stockton
KW Showcase Realty
(947) 216-2916
206 Total Sales
1 in Genoa
$692,000 Price
Shannon Jones
ERA Prime Real Estate Group
(947) 282-4282
362 Total Sales
2 in Genoa
$200K - $201K Price Range
We collect this data history from publicly available records. To have your information removed, we recommend requesting removal directly through your county’s website.
| Date | Buyer | Sale Price | Title Company |
|---|---|---|---|
| -- | None Listed On Document | ||
| Kildau George | $380,000 | Select Title | |
| Vitella Doro | $230,000 | Select Title Company | |
| James | $149,900 | -- |
We collect this data history from publicly available records. To have your information removed, we recommend requesting removal directly through your county’s website.
| Date | Status | Borrower | Loan Amount |
|---|---|---|---|
| Previous Owner | $361,000 | ||
| Closed | Kildau George | $361,000 |
We collect this data history from publicly available records. To have your information removed, we recommend requesting removal directly through your county’s website.
| Date | Event | Price | List to Sale | Price per Sq Ft |
|---|---|---|---|---|
| 03/17/2025 03/17/25 | Sold | $380,000 | +0.3% | $241 / Sq Ft |
| 02/13/2025 02/13/25 | Pending | -- | -- | -- |
| 02/08/2025 02/08/25 | For Sale | $379,000 | -- | $241 / Sq Ft |
We collect this data history from publicly available records. To have your information removed, we recommend requesting removal directly through your county’s website.
| Year | Tax Paid | Tax Assessment Tax Assessment Total Assessment is a certain percentage of the fair market value that is determined by local assessors to be the total taxable value of land and additions on the property. | Land | Improvement |
|---|---|---|---|---|
| 2025 | $1,475 | $147,800 | $0 | $0 |
| 2024 | $1,433 | $146,500 | $0 | $0 |
| 2023 | $1,369 | $131,700 | $0 | $0 |
| 2022 | $1,987 | $97,400 | $0 | $0 |
| 2021 | $1,930 | $113,100 | $0 | $0 |
| 2020 | $1,967 | $103,900 | $0 | $0 |
| 2019 | $1,936 | $97,400 | $0 | $0 |
| 2018 | $1,838 | $91,000 | $0 | $0 |
| 2017 | $1,805 | $91,000 | $0 | $0 |
| 2016 | $1,792 | $89,700 | $0 | $0 |
| 2014 | $1,644 | $73,500 | $0 | $0 |
| 2012 | $1,644 | $67,600 | $0 | $0 |
Seller's Agent in 2025
Bonnie Lane
RE/MAX Michigan
(248) 505-9122
27 Total Sales
Buyer's Agent in 2025
Danielle Lindsay
3DX Real Estate-Brighton
(734) 709-0159
22 Total Sales
Source: Realcomp
MLS Number: 20250007061
APN: 11-13-402-055
Disclaimer: Certain information contained herein is derived from information provided by parties other than Homes.com. All information provided is deemed reliable, but is not guaranteed to be accurate and should be independently verified.
IDX provided courtesy of Realcomp II Ltd. via Ten-X and MLS
Copyright 2026 Realcomp II Ltd. Shareholders
IDX information is provided exclusively for consumers' personal, noncommercial use and may not be used for any purpose other than to identify prospective properties consumers may be interested in purchasing. The accuracy of all information, regardless of source, is not guaranteed or warranted. All information should be independently verified.
Listing Information presented by local MLS brokerage: Ten-X, local REALTOR®- Arlene Richardson - (888)-952-6393
Ask me questions while you tour the home.