
Shawn Rowden
Responds Quickly
REMAX Platinum Fenton
(989) 252-7186
82 Total Sales
1 in Durand
$100,000 Price
Estimated Value: $246,000 - $299,000
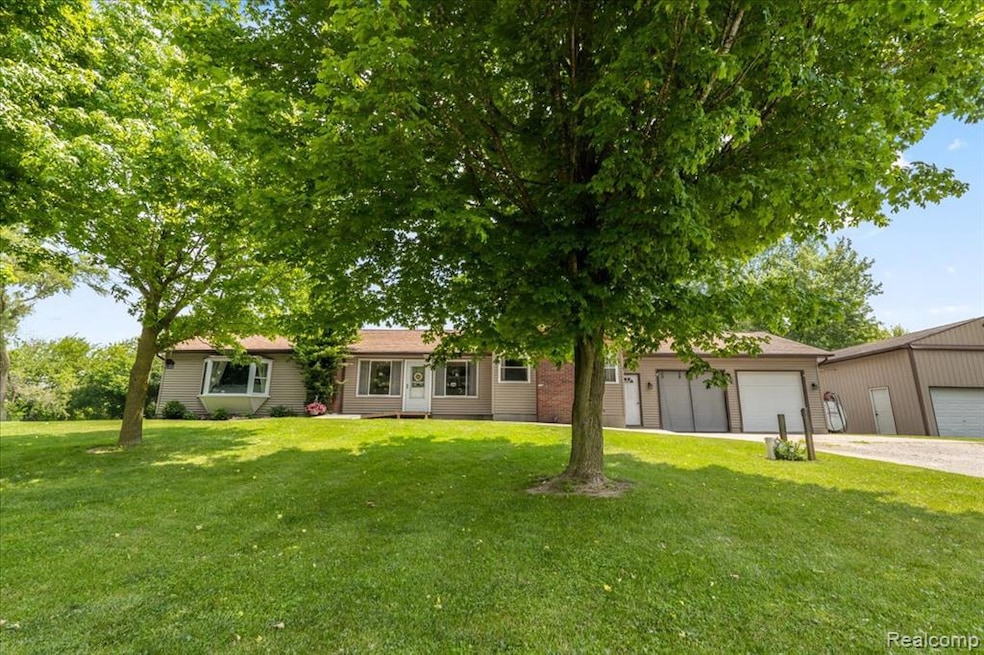
Highest and Best by 6/12 at 9:00pm. Welcome to this beautifully remodeled 4 bedroom, 2 bath home, nestled on over an acre of serene, private land. This one-of-a-kind property offers not only a spacious and updated interior, but also exceptional outdoor amenities, including a 32x24 ft. pole barn, a 20x16 ft. barn and poultry coop, perfect for those seeking space, functionality, and relaxation. Step inside to a welcoming sitting area just off the front entry, leading into a bright and inviting living room filled with natural light and features a wood-burning stove. Adjacent, the updated kitchen is both spacious and functional, featuring expansive cabinetry for ample storage, stainless steel appliances, and generous counter space. The kitchen flows seamlessly into the dining area, which is lined with windows that frame views of the lush backyard and provide access to the expansive back deck through sliding glass doors, ideal for outdoor dining, entertaining, or simply enjoying the peaceful setting. The spacious primary suite is complete with its own fireplace and situated close to one of two full bathrooms. Three additional sizable bedrooms share a second full bath on the main floor. A large laundry room adds everyday convenience, and the full, unfinished basement offers incredible potential for additional living space, entertaining, or storage. With its blend of modern updates, country charm, and versatile outdoor features, this home is truly a rare find. Don’t miss your chance to make it yours!
Last Agent to Sell the Property
KW Realty Livingston License #6501414925 Listed on: 06/10/2025
We collect this data history from publicly available records. To have your information removed, we recommend requesting removal directly through your county’s website.
Shawn Rowden
REMAX Platinum Fenton
(989) 252-7186
82 Total Sales
1 in Durand
$100,000 Price
Mary Sumpter
Keller Williams First
(517) 816-7219
113 Total Sales
48 in Durand
$5K - $454K Price Range
Laura Toms
Century 21 Affiliated
(517) 225-1288
110 Total Sales
1 in Durand
$225,000 Price
Shannon Jones
ERA Prime Real Estate Group
(947) 282-4282
361 Total Sales
1 in Durand
$262,000 Price
Todd Fedie
KW Realty Livingston
(517) 225-0322
307 Total Sales
2 in Durand
$141K - $155K Price Range
Jeremy Hoover
Keller Williams First
(810) 766-6122
73 Total Sales
2 in Durand
$50K - $155K Price Range
We collect this data history from publicly available records. To have your information removed, we recommend requesting removal directly through your county’s website.
| Date | Buyer | Sale Price | Title Company |
|---|---|---|---|
| $171,900 | Ata National Title Group Llc | ||
| -- | Title Source Inc | ||
| -- | Title Source Inc |
We collect this data history from publicly available records. To have your information removed, we recommend requesting removal directly through your county’s website.
| Date | Status | Borrower | Loan Amount |
|---|---|---|---|
| Open | $168,785 | ||
| Previous Owner | $25,000 |
We collect this data history from publicly available records. To have your information removed, we recommend requesting removal directly through your county’s website.
| Date | Event | Price | List to Sale | Price per Sq Ft | Prior Sale |
|---|---|---|---|---|---|
| 07/15/2025 07/15/25 | Sold | $286,000 | +5.9% | $166 / Sq Ft | |
| 06/13/2025 06/13/25 | Pending | -- | -- | -- | |
| 06/10/2025 06/10/25 | For Sale | $270,000 | +57.1% | $156 / Sq Ft | |
| 03/31/2020 03/31/20 | Sold | $171,900 | +1.2% | $100 / Sq Ft | View Prior Sale |
| 02/10/2020 02/10/20 | Pending | -- | -- | -- | |
| 01/23/2020 01/23/20 | Price Changed | $169,900 | -2.9% | $98 / Sq Ft | |
| 10/12/2019 10/12/19 | For Sale | $174,900 | -- | $101 / Sq Ft |
We collect this data history from publicly available records. To have your information removed, we recommend requesting removal directly through your county’s website.
| Year | Tax Paid | Tax Assessment Tax Assessment Total Assessment is a certain percentage of the fair market value that is determined by local assessors to be the total taxable value of land and additions on the property. | Land | Improvement |
|---|---|---|---|---|
| 2026 | $56 | $2,200 | $0 | $0 |
| 2025 | $52 | $2,200 | $0 | $0 |
| 2024 | $64 | $1,700 | $0 | $0 |
| 2023 | $17 | $1,500 | $0 | $0 |
| 2022 | $17 | $1,500 | $0 | $0 |
| 2021 | $66 | $1,500 | $0 | $0 |
| 2020 | $34 | $1,500 | $0 | $0 |
| 2019 | $32 | $1,500 | $0 | $0 |
| 2018 | $31 | $1,500 | $0 | $0 |
| 2017 | $31 | $1,500 | $0 | $0 |
| 2016 | -- | $1,500 | $0 | $0 |
| 2015 | -- | $1,500 | $0 | $0 |
| 2014 | $0 | $1,500 | $0 | $0 |
Seller's Agent in 2025
Jim Bunn
KW Realty Livingston
(810) 923-6885
160 Total Sales
C
Buyer's Agent in 2025
Carter Mauk
(269) 600-4397
27 Total Sales
M
Seller's Agent in 2020
Morgan Beilfuss
THE HOME OFFICE REALTY LLC
Source: Realcomp
MLS Number: 20251006897
APN: 012-27-300-003
Disclaimer: Certain information contained herein is derived from information provided by parties other than Homes.com. All information provided is deemed reliable, but is not guaranteed to be accurate and should be independently verified.
IDX provided courtesy of Realcomp II Ltd. via Ten-X and MLS
Copyright 2026 Realcomp II Ltd. Shareholders
IDX information is provided exclusively for consumers' personal, noncommercial use and may not be used for any purpose other than to identify prospective properties consumers may be interested in purchasing. The accuracy of all information, regardless of source, is not guaranteed or warranted. All information should be independently verified.
Listing Information presented by local MLS brokerage: Ten-X, local REALTOR®- Arlene Richardson - (888)-952-6393
Ask me questions while you tour the home.