
Victoria Sheadel
Gateway Real Estate
(458) 225-5132
60 Total Sales
1 in Eagle Point
$321,000 Price
Estimated Value: $368,118
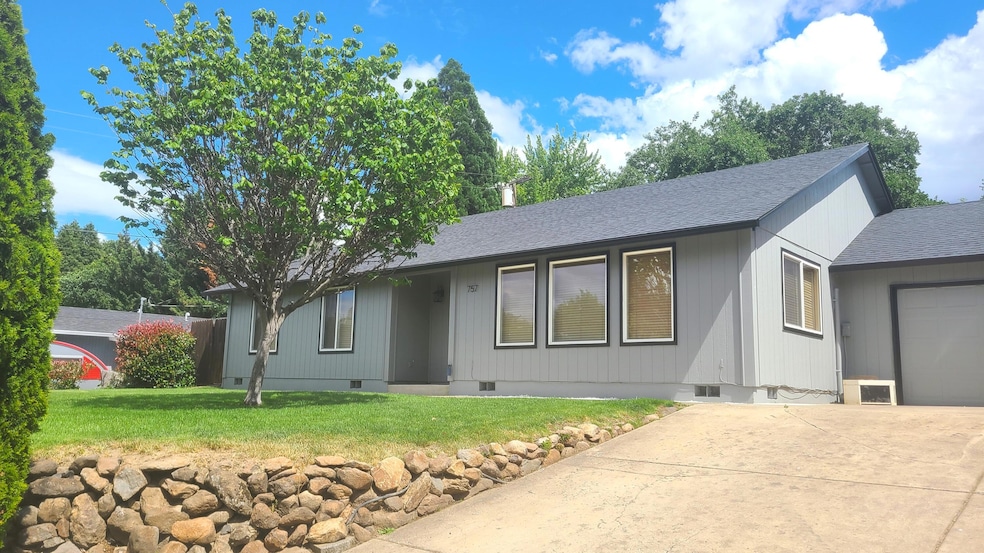
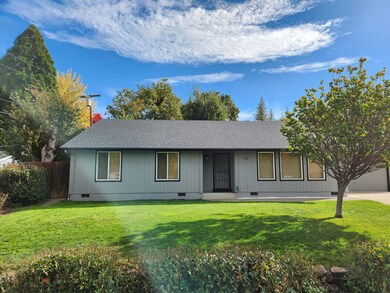
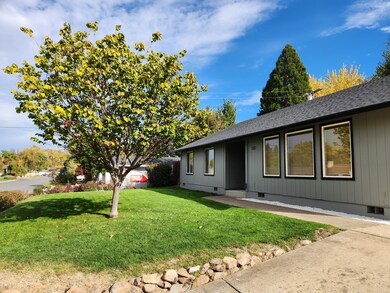
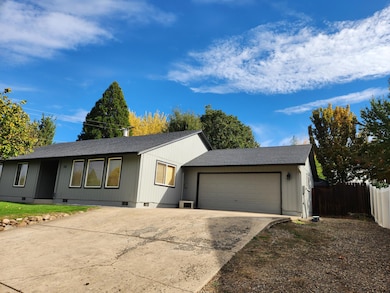
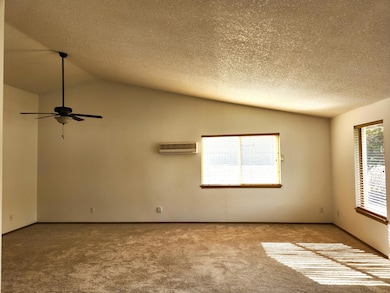
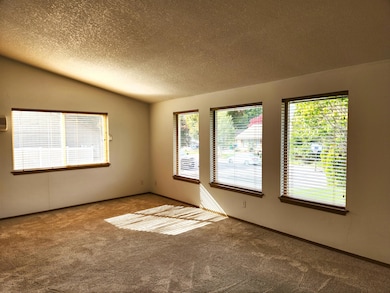
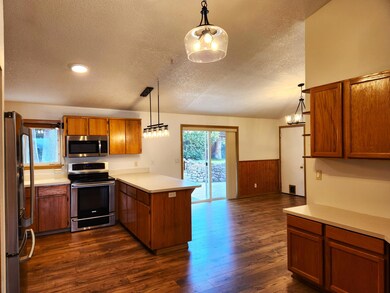
Pride in ownership! This lovely home is located in a quiet neighborhood with many recent updates, including roof, laminate flooring and carpet in the large living room. Recent interior and exterior paint, new LED lights, and sprinkler system. All high-end appliances are included. Spacious living and kitchen areas, nice sized guest bedrooms and guest bath, large primary suite with walk-in closet. Built-in office area cabinets just off the kitchen area. Tranquil, relaxing backyard, fenced and landscaped, with an amazing water feature, full of gold fish. RV space and attached two car garage. Within a few steps to the secluded Lucas Park and just a few minutes' drive in your golf cart to Eagle Point Golf Course and Talon Grill! Schools and shopping are just minutes away. Rogue Valley International Airport is 17 minutes away. Within 20 minutes to the Rogue River for rafting or fishing and close to mountain lakes and endless hiking trails. This home is a must see!
Last Agent to Sell the Property
Rogue Homes LLC License #200407254 Listed on: 05/19/2022
We collect this data history from publicly available records. To have your information removed, we recommend requesting removal directly through your county’s website.
Victoria Sheadel
Gateway Real Estate
(458) 225-5132
60 Total Sales
1 in Eagle Point
$321,000 Price
Mel Jones
RE/MAX Integrity Grants Pass
(541) 291-5627
121 Total Sales
2 in Eagle Point
$440K - $560K Price Range
Crystal Sanchez
RE/MAX Platinum
(541) 827-8637
182 Total Sales
9 in Eagle Point
$50K - $595K Price Range
Jinny Pardee
Windermere Trails End R.E.
(541) 299-3294
39 Total Sales
2 in Eagle Point
$325K - $389K Price Range
John Ford
Ford Real Estate
(541) 843-8581
250 Total Sales
19 in Eagle Point
$38K - $1.1M Price Range
Sheri Sonnen
RE/MAX Platinum
(458) 220-5951
31 Total Sales
1 in Eagle Point
$415,000 Price
We collect this data history from publicly available records. To have your information removed, we recommend requesting removal directly through your county’s website.
| Date | Buyer | Sale Price | Title Company |
|---|---|---|---|
| $345,140 | First American Title | ||
| Smith Wm Marshel | $129,900 | Ticor Title Company Oregon | |
| Federal National Mortgage Association | -- | Fa | |
| Wells Fargo Bank N A | $254,257 | None Available | |
| Danforth Leona May | -- | Alliance Title | |
| Danforth Chester Le Roy | $133,000 | Crater Title Insurance | |
| Mollett Dennis L | $32,000 | Jackson County Title |
We collect this data history from publicly available records. To have your information removed, we recommend requesting removal directly through your county’s website.
| Date | Status | Borrower | Loan Amount |
|---|---|---|---|
| Previous Owner | $336,500 | ||
| Previous Owner | Smith Wm Marshel | $134,611 | |
| Previous Owner | Danforth Leona May | $399,000 |
We collect this data history from publicly available records. To have your information removed, we recommend requesting removal directly through your county’s website.
| Date | Event | Price | List to Sale | Price per Sq Ft |
|---|---|---|---|---|
| 01/26/2023 01/26/23 | Sold | $345,140 | -1.3% | $203 / Sq Ft |
| 11/23/2022 11/23/22 | Pending | -- | -- | -- |
| 11/22/2022 11/22/22 | Price Changed | $349,700 | -0.1% | $205 / Sq Ft |
| 11/14/2022 11/14/22 | Price Changed | $349,900 | -2.5% | $205 / Sq Ft |
| 11/01/2022 11/01/22 | Price Changed | $358,999 | 0.0% | $211 / Sq Ft |
| 10/26/2022 10/26/22 | Price Changed | $359,000 | -0.8% | $211 / Sq Ft |
| 10/18/2022 10/18/22 | Price Changed | $362,000 | -1.9% | $212 / Sq Ft |
| 10/13/2022 10/13/22 | Price Changed | $369,000 | -1.6% | $217 / Sq Ft |
| 10/05/2022 10/05/22 | Price Changed | $375,000 | -1.1% | $220 / Sq Ft |
| 09/21/2022 09/21/22 | Price Changed | $379,000 | -2.6% | $222 / Sq Ft |
| 08/29/2022 08/29/22 | Price Changed | $389,000 | -0.7% | $228 / Sq Ft |
| 08/18/2022 08/18/22 | Price Changed | $391,900 | -0.8% | $230 / Sq Ft |
| 08/08/2022 08/08/22 | Price Changed | $394,900 | -0.7% | $232 / Sq Ft |
| 08/01/2022 08/01/22 | Price Changed | $397,500 | -0.1% | $233 / Sq Ft |
| 07/25/2022 07/25/22 | Price Changed | $398,000 | -0.1% | $234 / Sq Ft |
| 07/18/2022 07/18/22 | Price Changed | $398,500 | -0.1% | $234 / Sq Ft |
| 07/12/2022 07/12/22 | Price Changed | $399,000 | -2.7% | $234 / Sq Ft |
| 06/28/2022 06/28/22 | Price Changed | $410,000 | -2.4% | $241 / Sq Ft |
| 06/23/2022 06/23/22 | Price Changed | $419,900 | -1.2% | $246 / Sq Ft |
| 06/11/2022 06/11/22 | Price Changed | $424,899 | 0.0% | $249 / Sq Ft |
| 06/01/2022 06/01/22 | Price Changed | $424,900 | -0.5% | $249 / Sq Ft |
| 05/26/2022 05/26/22 | Price Changed | $427,000 | -0.5% | $251 / Sq Ft |
| 05/19/2022 05/19/22 | For Sale | $429,000 | -- | $252 / Sq Ft |
We collect this data history from publicly available records. To have your information removed, we recommend requesting removal directly through your county’s website.
| Year | Tax Paid | Tax Assessment Tax Assessment Total Assessment is a certain percentage of the fair market value that is determined by local assessors to be the total taxable value of land and additions on the property. | Land | Improvement |
|---|---|---|---|---|
| 2026 | $3,072 | $225,800 | ||
| 2025 | $3,000 | $219,230 | $113,550 | $105,680 |
| 2024 | $3,000 | $212,850 | $110,240 | $102,610 |
| 2023 | $2,898 | $206,660 | $107,030 | $99,630 |
| 2022 | $2,819 | $206,660 | $107,030 | $99,630 |
| 2021 | $2,736 | $200,650 | $103,920 | $96,730 |
| 2020 | $2,906 | $194,810 | $100,900 | $93,910 |
| 2019 | $2,862 | $183,640 | $95,130 | $88,510 |
| 2018 | $2,808 | $178,300 | $92,370 | $85,930 |
| 2017 | $2,739 | $178,300 | $92,370 | $85,930 |
| 2016 | $2,685 | $168,070 | $87,070 | $81,000 |
| 2015 | $2,597 | $168,070 | $87,070 | $81,000 |
| 2014 | $2,523 | $158,430 | $82,080 | $76,350 |
Seller's Agent in 2023
Kyle Cawthorne
Rogue Homes LLC
(541) 944-3458
55 Total Sales
GH
Seller Co-Listing Agent in 2023
Greg Holt
Invest Rite Realty Group, LLC
(541) 973-9113
68 Total Sales
JG
Buyer's Agent in 2023
Jacob Ghena
More Realty
(541) 897-9898
126 Total Sales
Source: Oregon Datashare
MLS Number: 220145914
APN: 10901868
Disclaimer: Certain information contained herein is derived from information provided by parties other than Homes.com. All information provided is deemed reliable, but is not guaranteed to be accurate and should be independently verified.
© 2026 Oregon Datashare (KCAR | MLSCO | SOMLS). All rights reserved. The data relating to real estate for sale on this web site comes in part from the Internet Data Exchange Program of the Oregon Datashare. Real estate listings held by IDX Brokerage firms other than Ten-X are marked with the Internet Data Exchange logo or the Internet Data Exchange thumbnail logo and detailed information about them includes the name of the listing Brokers. Information provided is for consumers' personal, non-commercial use and may not be used for any purpose other than to identify prospective properties the viewer may be interested in purchasing. The consumer will not copy, retransmit nor redistribute any of the content from this website. Information provided is deemed reliable, but not guaranteed.
Ask me questions while you tour the home.