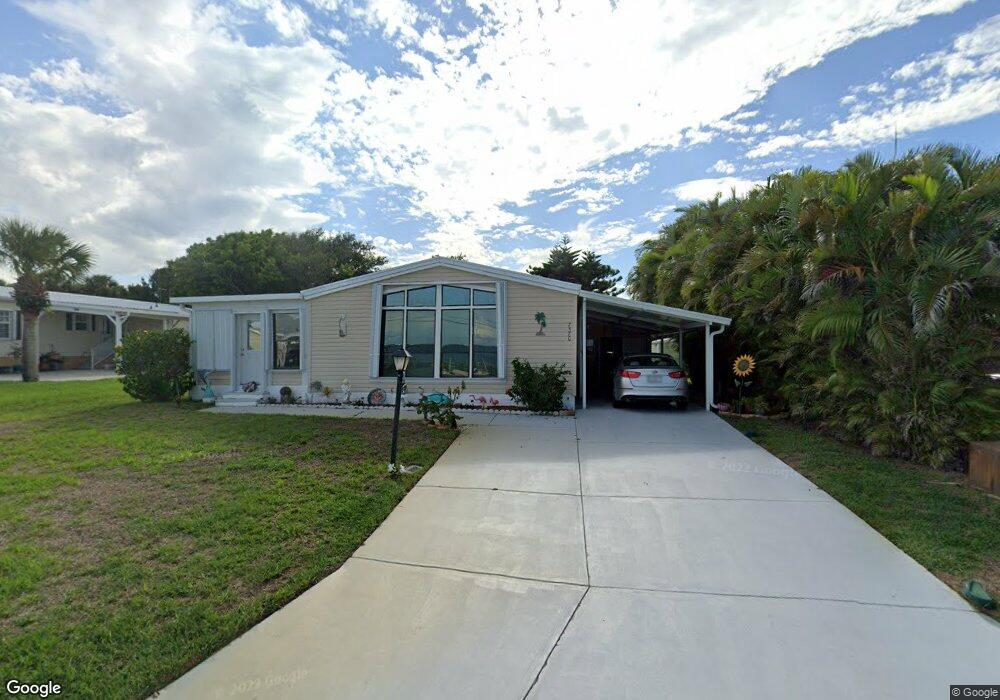
NOT LISTED FOR SALE
2 Beds
2 Baths
1,224 Sq Ft
1983 Built

Sale Details

Date Sold: February 17, 2012

Last sale price $55,000 $45 Per Sq Ft

63 Days on Market

Highlights

  • Active Adult
  • Clubhouse
  • Jetted Tub and Shower Combination in Primary Bathroom
  • River View
  • Wood Flooring
  • Sun or Florida Room

About This Home

As of February 2012

Enjoy the gorgeous views of the Indian River from this lovely 2/2 home! Spacious rooms, lots of storage & beautiful wood floors in the kitchen. Priced Right!

Last Buyer's Agent

Linda Gonzalez

Coldwell Banker Paradise License #3007542

Create a Home Valuation Report for This Property
The Home Valuation Report is an in-depth analysis detailing your home's value as well as a comparison with similar homes in the area

Property Details

Home Type

  • Manufactured Home

Est. Annual Taxes

  • $492

Year Built

  • Built in 1983

Lot Details

  • East Facing Home
  • Sprinkler System

HOA Fees

  • $37 Monthly HOA Fees

Parking

  • Attached Garage

Home Design

  • Garden Apartment
  • Split Level Home
  • Metal Roof
  • Modular or Manufactured Materials

Interior Spaces

  • 1,224 Sq Ft Home
  • Property has 1 Level
  • Furniture for Sale
  • Furniture Can Be Negotiated
  • Sun or Florida Room
  • Utility Room
  • River Views

Kitchen

  • Electric Range
  • Disposal

Flooring

  • Wood
  • Carpet
  • Vinyl

Bedrooms and Bathrooms

  • 2 Bedrooms
  • Walk-In Closet
  • 2 Full Bathrooms
  • Jetted Tub and Shower Combination in Primary Bathroom
  • Primary Bathroom includes a Walk-In Shower

Laundry

  • Dryer
  • Washer

Outdoor Features

  • Shed
  • Storage Shed

Utilities

  • Central Heating and Cooling System
  • Electric Water Heater

Listing and Financial Details

  • Assessor Parcel Number 303811MO0000D0002900

Community Details

Overview

  • Active Adult
  • Club Membership Required
  • Snug Harbor Village Subdivision

Amenities

  • Clubhouse
  • Game Room
  • Billiard Room
  • Community Library

Recreation

  • Shuffleboard Court
  • Community Pool

Pet Policy

  • Pets Allowed

Property Details

Home Type

Manufactured Home

Est. Annual Taxes

$492

Year Built

Built in 1983

Lot Details

0 Sq Ft Lot

HOA Fees

$37 per month

Listing Details

  • Property Type: Residential
  • Year Built: 1983
  • Architectural Style: Garden Apartment, Split Level
  • Directions: US 1 North past Barefoot Bay to Snug Harbor Village. Enter and turn right
  • Horses: No
  • Unit Levels: 1
  • New Construction: No
  • Building Stories: 1
  • Structure Type: Manufactured/Mobile Home
  • Subdivision Name: Snug Harbor Village
  • MIAMIRE_PoolYN: No
  • CurrentPrice: 55000
  • Special Features: None
  • Property Sub Type: MobileManufactured
  • Stories: 1

Interior Features

  • Appliances: Electric Water Heater, Disposal, Dryer, Electric Range, Refrigerator, Washer
  • Interior Amenities: Walk-In Closet(s), Florida Room, Utility Room
  • Full Bathrooms: 2
  • Total Bedrooms: 2
  • Flooring: Carpet, Vinyl, Wood
  • Furnished: Furniture For Sale, Furniture Negotiable
  • Living Area: 1224
  • Stories: 1
  • Bedroom Features: Primary Bath Shower
  • Living Room Features: Florida Room, Utility Room
  • Master Bathroom Features: Shower Only, Whirlpool/Spa

Exterior Features

  • Roof: Metal, Metal Roof
  • View: River, River View
  • Construction Type: Manufactured/Mobile Home, Modular Construction
  • Direction Faces: East
  • Disclosures: Disclosure
  • Lot Features: Less Than 1/4 Acre Lot
  • Other Structures: Livable, Extra Building/Shed, Shed(s), Storage Shed
  • Pool Features: Community
  • Pool Private: Yes
  • View: Yes
  • Waterfront: No

Garage/Parking

  • Attached Garage: Yes

Utilities

  • Sewer: At Site, Public Sewer, Other, Public Sanitation, Sewer
  • Water Source: Public
  • Green Building Features: Club House, Lawn Sprinkler-Well Water
  • Cooling: Central Air, Electric
  • Cooling Y N: Yes
  • Heating: Central, Electric
  • Heating Yn: Yes
  • Security: No Fire Protection, No Security
  • Utilities: Sewer Connected, Water Connected, Sewer Available, Water Available

Condo/Co-op/Association

  • Association Fee: 37
  • Amenities: Billiard Room, Club Membership Required, Clubhouse, Clubhouse-Clubroom, Community Pool, Library, Pool, Pool Table, Private Pool, Shuffleboard
  • Association Fee Frequency: Monthly
  • Association: Yes
  • Community Features: Clubhouse, Game Room, Pool, Shuffle Board
  • Senior Community: Yes

Association/Amenities

  • MIAMIRE_TypeofAssociation: Homeowners

Lot Info

  • Parcel Number: 303811MO0000D0002900
  • Zoning: TR-1

Rental Info

  • Pets Allowed: Yes

Tax Info

  • Tax Year: 2010
  • Tax Annual Amount: 492

Ownership History

We collect this data history from publicly available records. To have your information removed, we recommend requesting removal directly through your county’s website.

Date Name Owned For Owner Type

Purchase Details

Closed on
Jul 17, 2024
Sold by
Harley D Richardson D and Harley Jean M
Bought by

Purchase Details

Closed on
Jul 14, 2020
Sold by
Richardson Harley D and Richardson Jean M
Bought by
Harley D Richardson And Jean M Richardson Rev and Richardson

Purchase Details

Listed on
Nov 16, 2011
Closed on
Feb 17, 2012
Sold by
Thomas Nancy and Lee David
Bought by
Richardson Harley D and Richardson Jean M
Buyer's Agent
Linda Gonzalez
Coldwell Banker Paradise
List Price
$75,000
Sold Price
$55,000
Premium/Discount to List
-$20,000
-26.67%

Home Financials for this Owner

Home Financials are based on the most recent Mortgage that was taken out on this home.
Original Mortgage
$41,000
Interest Rate
3.91%
Source: Public Records

Purchase History

We collect this data history from publicly available records. To have your information removed, we recommend requesting removal directly through your county’s website.

Date Buyer Sale Price Title Company
$100 None Listed On Document
Harley D Richardson And Jean M Richardson Rev $100 None Listed On Document
Richardson Harley D $55,000 Security First Title & Escro
Source: Public Records

Mortgage History

We collect this data history from publicly available records. To have your information removed, we recommend requesting removal directly through your county’s website.

Date Status Borrower Loan Amount
Previous Owner $41,000
Source: Public Records

Property History

We collect this data history from publicly available records. To have your information removed, we recommend requesting removal directly through your county’s website.

Date Event Price List to Sale Price per Sq Ft Prior Sale
02/17/2012 02/17/12 Sold $55,000 0.0% $45 / Sq Ft
02/17/2012 02/17/12 Sold $55,000 -26.7% $45 / Sq Ft View Prior Sale
01/18/2012 01/18/12 Pending -- -- --
11/16/2011 11/16/11 For Sale $75,000 0.0% $61 / Sq Ft
11/16/2011 11/16/11 For Sale $75,000 -- $61 / Sq Ft
Source: MIAMI REALTORS® MLS

Tax History

We collect this data history from publicly available records. To have your information removed, we recommend requesting removal directly through your county’s website.

Year Tax Paid Tax Assessment Tax Assessment Total Assessment is a certain percentage of the fair market value that is determined by local assessors to be the total taxable value of land and additions on the property. Land Improvement
2026 $1,144 $94,280
2025 $1,056 $91,810
2024 $1,023 $89,230
2023 $1,023 $86,640 $0 $0
2022 $940 $84,120 $0 $0
2021 $942 $81,670 $0 $0
2020 $909 $80,550 $0 $0
2019 $747 $67,280 $23,000 $44,280
2018 $1,139 $60,020 $23,000 $37,020
2017 $1,150 $59,970 $20,000 $39,970
2016 $1,142 $60,100 $20,000 $40,100
2015 $1,048 $47,690 $12,000 $35,690
2014 $1,019 $45,070 $12,000 $33,070
Source: Public Records

Agents Affiliated with this Home

  • Section Image
See All Agents

Map

Source: MIAMI REALTORS® MLS

MLS Number: R3240327

MIAMI REALTORS® MLS

APN: 30-38-11-MO-0000D.0-0029.00

Your Personal Tour Guide

Ask me questions while you tour the home.