DA
Seller's Agent in 2023
Dalia Abirafeh
Keller Williams Realty Brevard
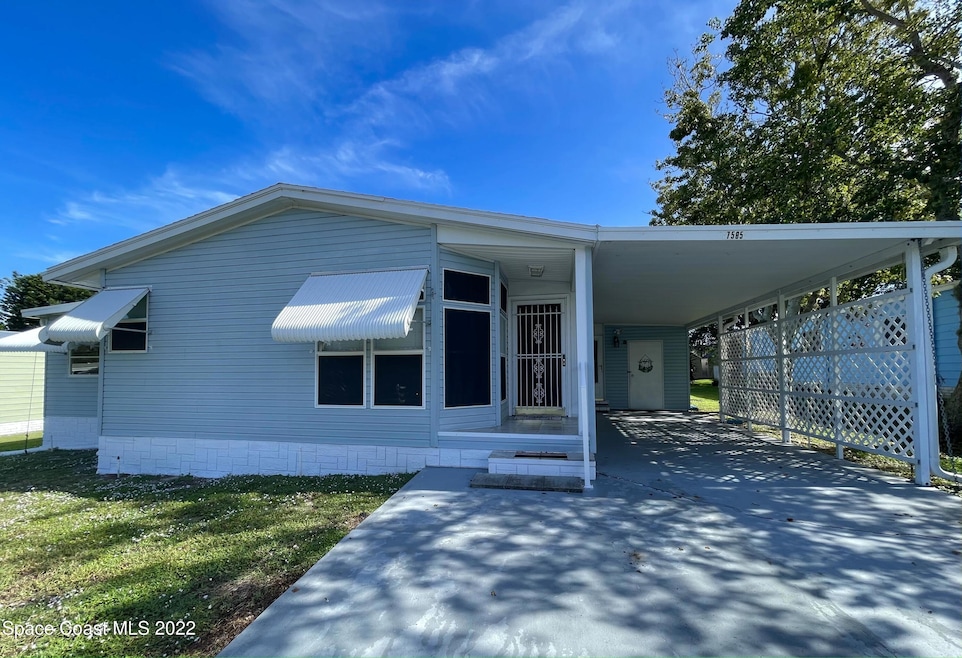
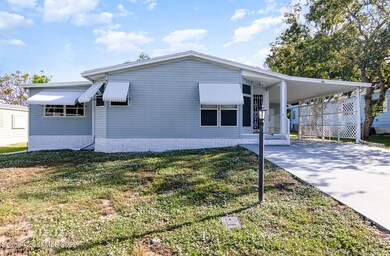

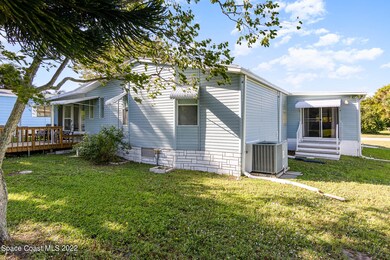

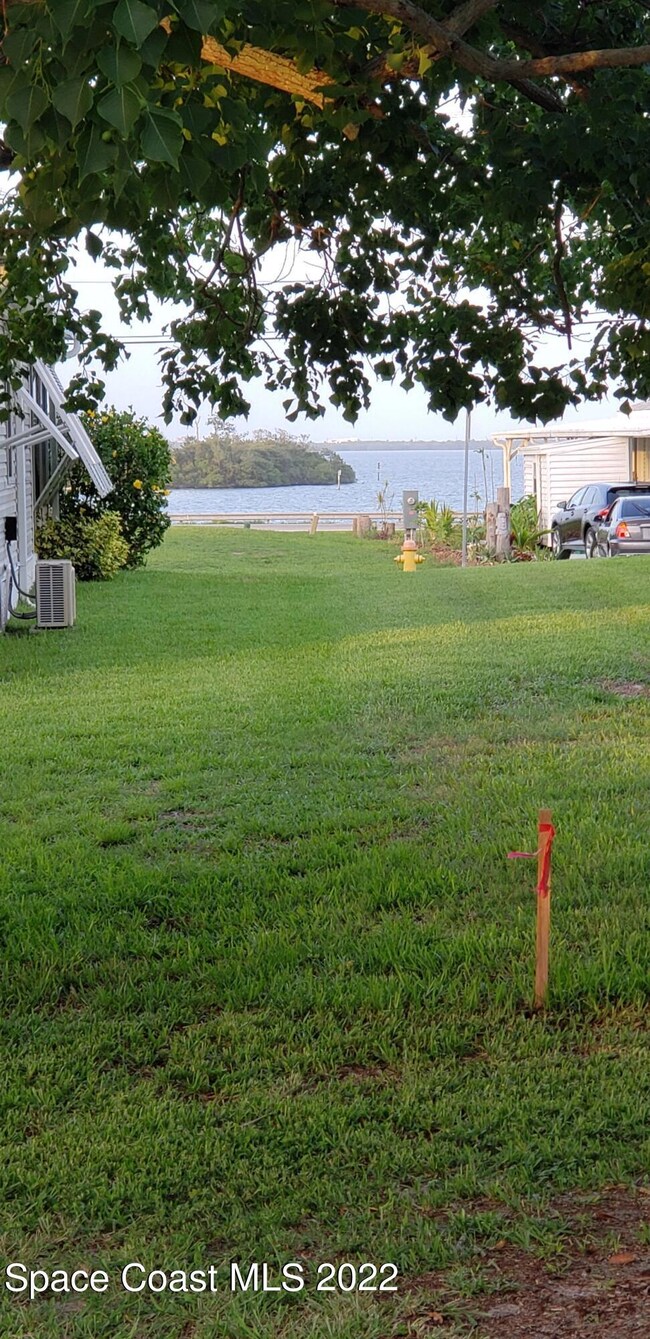
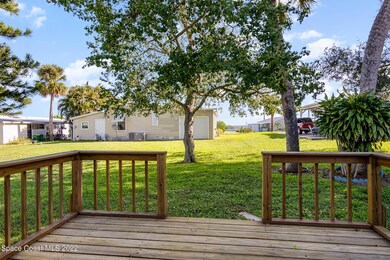
Welcome to this gorgeous fully furnished 2 bedroom and 2 bathroom home in the heart of Micco, Florida located in a 55+ community across the Indian River. Walk into an open floor concept that is great for entertaining family and friends. Relax on the back screened porch or the beautiful outside deck with a water view. The large walkthrough kitchen is full of cabinets for storage. You will enjoy space with a separate dining and living room area. The master suite has a walk in closet and separate bathroom. The bonus room is big enough to be your choice of an office, game room, or a third bedroom. You will also enjoy a workshop for all of your projects. Amenities include a pool and gym. This meticulously maintained home is close to shopping, dining, and entertainment. IT IS A MUST SEE!
Last Agent to Sell the Property
Dalia Abirafeh
Keller Williams Realty Brevard Listed on: 11/11/2022
Last Buyer's Agent
Dalia Abirafeh
Keller Williams Realty Brevard Listed on: 11/11/2022
We collect this data history from publicly available records. To have your information removed, we recommend requesting removal directly through your county’s website.
We collect this data history from publicly available records. To have your information removed, we recommend requesting removal directly through your county’s website.
| Date | Buyer | Sale Price | Title Company |
|---|---|---|---|
| $205,000 | Jett Title | ||
| Mounts Loren Elmer | $91,000 | Paradise Title Llc | |
| Brewer Richard K | $74,500 | Security First Title & Escro | |
| Brown Joseph F | -- | -- | |
| Brown Joseph F | $9,000 | -- |
We collect this data history from publicly available records. To have your information removed, we recommend requesting removal directly through your county’s website.
| Date | Status | Borrower | Loan Amount |
|---|---|---|---|
| Open | $219,492 | ||
| Closed | Medley Teresa Gail | $212,380 | |
| Previous Owner | Brown Joseph F | $57,500 | |
| Previous Owner | Brown Joseph F | $55,200 | |
| Previous Owner | Brown Joseph F | $31,800 |
We collect this data history from publicly available records. To have your information removed, we recommend requesting removal directly through your county’s website.
| Date | Event | Price | List to Sale | Price per Sq Ft | Prior Sale |
|---|---|---|---|---|---|
| 02/14/2023 02/14/23 | Sold | $205,000 | 0.0% | $154 / Sq Ft | |
| 01/12/2023 01/12/23 | Pending | -- | -- | -- | |
| 12/17/2022 12/17/22 | Price Changed | $205,000 | -4.7% | $154 / Sq Ft | |
| 11/28/2022 11/28/22 | Price Changed | $215,000 | -4.9% | $161 / Sq Ft | |
| 11/11/2022 11/11/22 | For Sale | $226,000 | +147.0% | $170 / Sq Ft | |
| 08/24/2016 08/24/16 | Sold | $91,500 | -3.6% | $69 / Sq Ft | View Prior Sale |
| 07/13/2016 07/13/16 | Pending | -- | -- | -- | |
| 06/28/2016 06/28/16 | For Sale | $94,900 | +27.4% | $71 / Sq Ft | |
| 04/27/2012 04/27/12 | Sold | $74,500 | -15.2% | $58 / Sq Ft | View Prior Sale |
| 03/28/2012 03/28/12 | Pending | -- | -- | -- | |
| 01/24/2012 01/24/12 | For Sale | $87,900 | -- | $69 / Sq Ft |
We collect this data history from publicly available records. To have your information removed, we recommend requesting removal directly through your county’s website.
| Year | Tax Paid | Tax Assessment Tax Assessment Total Assessment is a certain percentage of the fair market value that is determined by local assessors to be the total taxable value of land and additions on the property. | Land | Improvement |
|---|---|---|---|---|
| 2026 | $2,461 | $148,140 | ||
| 2025 | $2,427 | $163,910 | ||
| 2024 | $2,106 | $167,400 | ||
| 2023 | $2,106 | $147,060 | $0 | $0 |
| 2022 | $1,922 | $143,550 | $0 | $0 |
| 2021 | $1,801 | $113,580 | $38,000 | $75,580 |
| 2020 | $1,640 | $97,210 | $29,000 | $68,210 |
| 2019 | $1,510 | $88,880 | $23,000 | $65,880 |
| 2018 | $1,427 | $80,560 | $23,000 | $57,560 |
| 2017 | $1,458 | $79,720 | $20,000 | $59,720 |
| 2016 | $732 | $59,380 | $20,000 | $39,380 |
| 2015 | $747 | $58,970 | $12,000 | $46,970 |
| 2014 | $751 | $58,300 | $12,000 | $46,300 |
DA
Seller's Agent in 2023
Dalia Abirafeh
Keller Williams Realty Brevard
SV
Seller's Agent in 2016
Sharon Vinegar
Coldwell Banker Paradise
Source: Space Coast MLS (Space Coast Association of REALTORS®)
MLS Number: 950091

APN: 30-38-11-MO-0000D.0-0008.00
Disclaimer: Certain information contained herein is derived from information provided by parties other than Homes.com. All information provided is deemed reliable, but is not guaranteed to be accurate and should be independently verified.
IDX information is provided exclusively for personal, non-commercial use, and may not be used for any purpose other than to identify prospective properties consumers may be interested in purchasing.
Information is deemed reliable but not guaranteed.
Ask me questions while you tour the home.