NOT LISTED FOR SALE

7570 Blackhawk Rd Sebastian, FL 32976

Sebastian Area
2 Beds
2 Baths
1,152 Sq Ft
7,405 Sq Ft Lot

Highlights

  • Heated In Ground Pool
  • City View
  • Furnished
  • Active Adult
  • Clubhouse
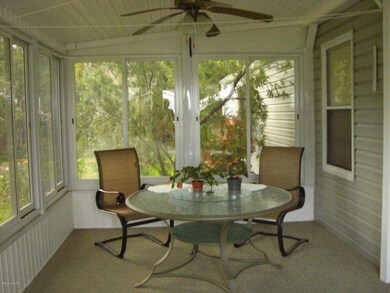
  • Screened Porch

About This Home

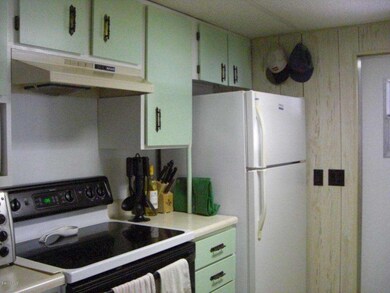
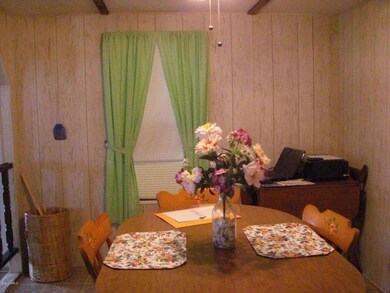
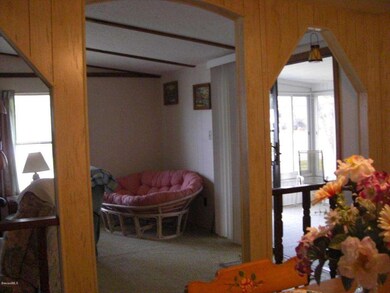
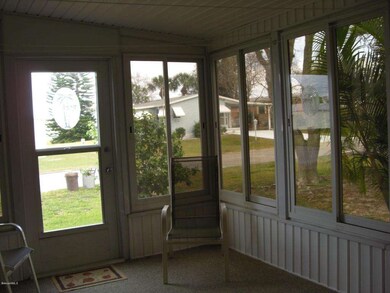
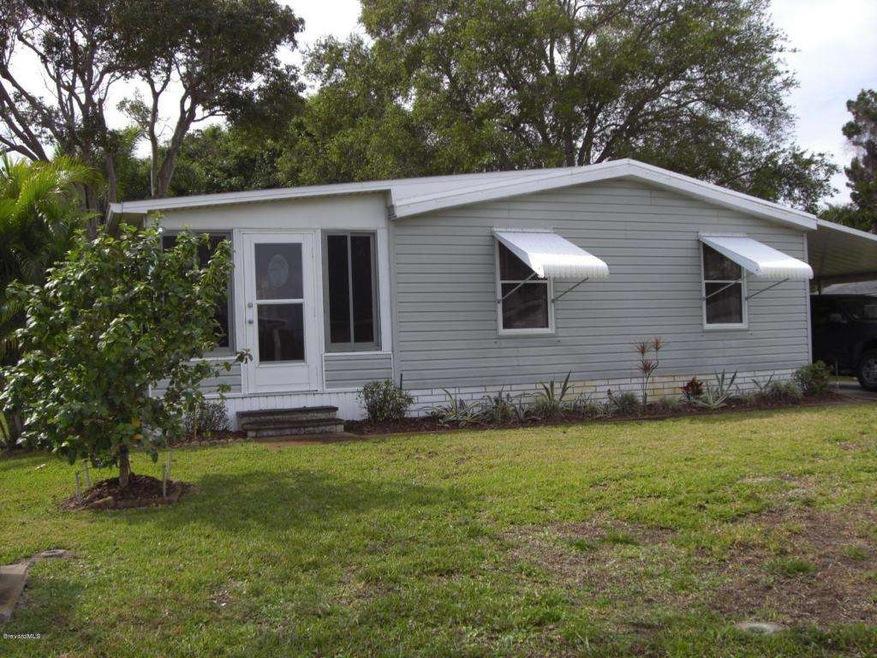
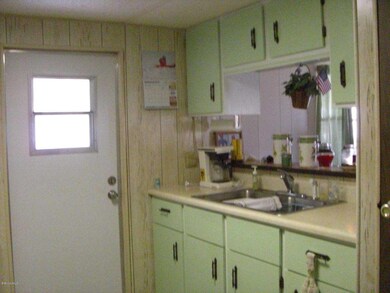
24X48 Furnished Home in Snug Harbor Village. Newer Washer/Dryer, Glass Top Range, Glass Enclosed Raised Porch, New Roof 2005, New A/C 2014 and Sprinkler System on Private Well. Home is in Great Condition and has been Well Maintained. Home is being Sold in AS-IS with the Right of Inspections

Last Agent to Sell the Property

Linda Stryker

First Choice Properties, Inc. License #371435 Listed on: 02/06/2015
Last Buyer's Agent

Tami Leliuga Shriver

Mutter Realty License #686160

Mutter Realty
Create a Home Valuation Report for This Property
The Home Valuation Report is an in-depth analysis detailing your home's value as well as a comparison with similar homes in the area

Property Details

Home Type

  • Manufactured Home

Est. Annual Taxes

  • $966

Year Built

  • Built in 1982

Lot Details

  • 7,405 Sq Ft Lot
  • East Facing Home

HOA Fees

  • $41 Monthly HOA Fees

Home Design

  • Frame Construction
  • Membrane Roofing
  • Vinyl Siding
  • Asphalt

Interior Spaces

  • 1,152 Sq Ft Home
  • Furnished
  • Screened Porch
  • City Views
  • Electric Range

Flooring

  • Carpet
  • Vinyl

Bedrooms and Bathrooms

  • 2 Bedrooms
  • Walk-In Closet
  • 2 Full Bathrooms
  • Bathtub and Shower Combination in Primary Bathroom

Laundry

  • Dryer
  • Washer

Parking

  • 1 Carport Space
  • Guest Parking

Outdoor Features

  • Heated In Ground Pool
  • Patio
  • Shed

Schools

  • Sunrise Elementary School
  • Southwest Middle School
  • Bayside High School

Mobile Home

  • Manufactured Home

Utilities

  • Central Heating and Cooling System
  • Electric Water Heater
  • Cable TV Available

Listing and Financial Details

  • Assessor Parcel Number 30-38-11-Mo-0000b.0-0010.00

Community Details

Overview

  • Active Adult
  • Snug Harbor Village Sec 1 Subdivision
  • Maintained Community

Amenities

  • Clubhouse

Recreation

  • Tennis Courts
  • Shuffleboard Court

Pet Policy

  • Pet Size Limit
  • Call for details about the types of pets allowed

Property Details

Home Type

Manufactured Home

Est. Annual Taxes

$966

Year Built

Built in 1982

Lot Details

7,405 Sq Ft Lot

HOA Fees

$41 per month

Listing Details

  • Property Type: Residential
  • Year Built: 1982
  • Reso Property Sub Type: Manufactured Home
  • Road Surface Type: Asphalt
  • Reso View: City
  • ResoSecurityFeatures: Other
  • Reso Association Amenities: Clubhouse, Maintenance Grounds, Shuffleboard Court, Tennis Court(s), Management - Full Time
  • ResoSpecialListingConditions: Standard
  • Subdivision Name: Snug Harbor Village Sec 1
  • Body Type: Double Wide
  • Carport Y N: Yes
  • Garage Yn: No
  • New Construction: No
  • Reso Other Structures: Shed(s)
  • Special Features: None
  • Property Sub Type: MobileManufactured

Interior Features

  • Interior Amenities: Pantry, Walk-In Closet(s), Primary Bathroom - Tub with Shower
  • Flooring: Carpet, Vinyl
  • Appliances: Dryer, Electric Range, Electric Water Heater, Refrigerator, Washer
  • Full Bathrooms: 2
  • Total Bedrooms: 2

Exterior Features

  • Pool Features: Gas Heat, In Ground
  • Roof: Membrane, Other
  • Acres: 0.17
  • Pool Private: No
  • Waterfront: No
  • Construction Type: Frame, Vinyl Siding
  • Direction Faces: East
  • Patio And Porch Features: Patio, Porch, Screened

Garage/Parking

  • Attached Garage: No
  • Parking Features: Carport, Guest

Utilities

  • Cooling: Central Air, Electric
  • Utilities: Cable Available, Electricity Connected, Water Available
  • Heating: Central, Electric
  • Cooling Y N: Yes
  • HeatingYN: Yes

Condo/Co-op/Association

  • Senior Community: Yes
  • Association Fee: 41.0
  • Association Fee Frequency: Monthly
  • Association: Yes

Schools

  • Middle Or Junior School: Southwest

Lot Info

  • Lot Dimensions: 65.0 ft x 116.0 ft
  • Lot Size Sq Ft: 7405.0
  • ResoLotSizeUnits: Acres
  • Parcel #: 30-38-11-Mo-0000b.0-0010.00

Rental Info

  • Furnished: Furnished

Tax Info

  • Tax Year: 2013
  • Tax Annual Amount: 965.9

MLS Schools

  • Elementary School: Sunrise
  • High School: Bayside

Ownership History

We collect this data history from publicly available records. To have your information removed, we recommend requesting removal directly through your county’s website.

Date Name Owned For Owner Type

Purchase Details

Listed on
Feb 6, 2015
Closed on
Apr 22, 2015
Sold by
Petsch Samuel L and Petsch Marjorie I
Bought by
Seller's Agent
Linda Stryker
First Choice Properties, Inc.
Buyer's Agent
Tami Leliuga Shriver
Mutter Realty
List Price
$55,500
Sold Price
$55,000
Premium/Discount to List
-$500
-0.9%

Purchase Details

Closed on
Apr 16, 2004
Sold by
Kegler Marvin G and Kegler Nancy A
Bought by
Petsch Samuel L and Petsch Marjorie I

Purchase Details

Closed on
Jan 4, 2002
Sold by
Moore William James
Bought by
Kegler Marvin G and Kegler Nancy A

Purchase Details

Closed on
May 24, 1996
Sold by
Tomlinson Beatrice and Crisfield Beatrice
Bought by
Moore William James
Source: Public Records

Purchase History

We collect this data history from publicly available records. To have your information removed, we recommend requesting removal directly through your county’s website.

Date Buyer Sale Price Title Company
$55,000 Paradise Title Llc
Petsch Samuel L $65,000 Commercial Title Svcs Inc
Kegler Marvin G $39,000 --
Moore William James $40,000 --
Source: Public Records

Tax History

We collect this data history from publicly available records. To have your information removed, we recommend requesting removal directly through your county’s website.

Year Tax Paid Tax Assessment Tax Assessment Total Assessment is a certain percentage of the fair market value that is determined by local assessors to be the total taxable value of land and additions on the property. Land Improvement
2026 $704 $49,970
2025 $631 $48,660
2024 $608 $47,290
2023 $608 $45,920 $0 $0
2022 $568 $44,590 $0 $0
2021 $558 $43,300 $0 $0
2020 $525 $42,710 $0 $0
2019 $465 $41,750 $0 $0
2018 $458 $40,980 $0 $0
2017 $448 $40,140 $0 $0
2016 $440 $39,320 $20,000 $19,320
2015 $973 $43,030 $12,000 $31,030
2014 $966 $41,810 $12,000 $29,810
Source: Public Records

Agents Affiliated with this Home

  • Section Image
  • Section Image
See All Agents

Map

Source: Space Coast MLS (Space Coast Association of REALTORS®)

MLS Number: 717162

Space Coast MLS (Space Coast Association of REALTORS®)

APN: 30-38-11-MO-0000B.0-0010.00

Your Personal Tour Guide

Ask me questions while you tour the home.