
Nicole Jones
HOMESMART, EVERGREEN REALTY
(909) 443-1851
170 Total Sales
1 in The Mesa
$179,000 Price
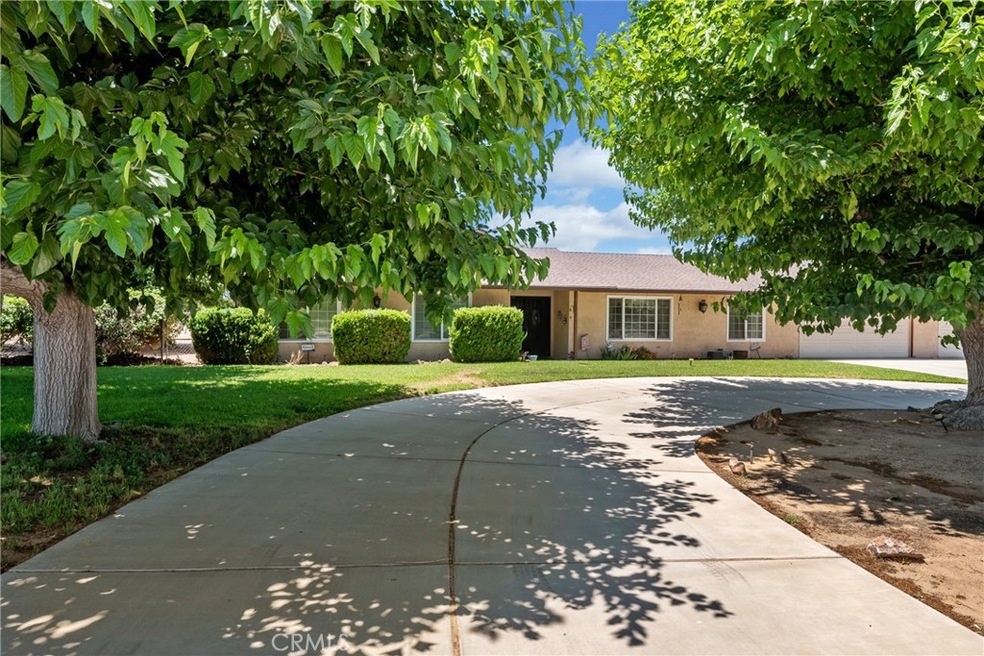
Welcome to Hesperia! This wonderful home is just waiting for you! Double door entry with security doors screens to let in the nice breeze in the afternoons. Open Large formal living room and dining room area, along with a family room and everything open to the kitchen. The family room has a wood stove to heat the house on those cold winter nights. The kitchen has black granite counter tops, trash compactor, dishwasher and electric stove and lots of storage with a pantry. A room addition/enclosed patio gives another space to spread out. Seller uses this room for her bunco group! You could use for home schooling, hobby room or just a larger dining area. It has a little electric heat stove too. You decide what to make it. Inside the 3 car garage is the separate laundry room with a sink and toilet. Inside is a central vacuum system and the seller will leave the hoses. A little updating with flooring and paint to make this home shine. If not, it is clean and ready to move in. Bring the kids and Horses with 1.3 acres they will have a nice area to run around in. Front yard is landscaped with trees and grass. Back yard is fully fenced off with a double gate on the side street, for easy access. A new roof was done about 3 years ago. This is truly a home of early Hesperia with style and size. Your growing family will do well here. Not far from Main st or Ranchero Rd to access the freeway and head down below. Main st has shopping and restaurants. Come take a look at this home and make it your own.
Last Agent to Sell the Property
First Team Real Estate Brokerage Phone: 7609634092 License #01903430 Listed on: 06/18/2024
Nicole Jones
HOMESMART, EVERGREEN REALTY
(909) 443-1851
170 Total Sales
1 in The Mesa
$179,000 Price
SUSAN BENSON
HOMESMART, EVERGREEN REALTY
(951) 307-1620
29 Total Sales
1 in The Mesa
$179,000 Price
Corey Scales
M Power Mortgage inc.
(909) 493-2950
27 Total Sales
1 in The Mesa
$460,000 Price
NIEMA THOMAS
NIEMA THOMAS BROKER
(951) 934-7958
86 Total Sales
2 in The Mesa
$749,000 Price Range
Julia Jae
Dream Realty & Investments Inc
(626) 314-6250
23 Total Sales
2 in The Mesa
$380K - $530K Price Range
Wendy McGowan
Century 21 Masters
(909) 404-9227
26 Total Sales
1 in The Mesa
$733,600 Price
We collect this data history from publicly available records. To have your information removed, we recommend requesting removal directly through your county’s website.
| Date | Event | Price | List to Sale | Price per Sq Ft |
|---|---|---|---|---|
| 10/29/2024 10/29/24 | Sold | $485,000 | +1.0% | $215 / Sq Ft |
| 10/04/2024 10/04/24 | Price Changed | $480,000 | 0.0% | $213 / Sq Ft |
| 10/04/2024 10/04/24 | For Sale | $480,000 | +4.6% | $213 / Sq Ft |
| 06/22/2024 06/22/24 | Pending | -- | -- | -- |
| 06/18/2024 06/18/24 | For Sale | $459,000 | -- | $204 / Sq Ft |
We collect this data history from publicly available records. To have your information removed, we recommend requesting removal directly through your county’s website.
| Year | Tax Paid | Tax Assessment Tax Assessment Total Assessment is a certain percentage of the fair market value that is determined by local assessors to be the total taxable value of land and additions on the property. | Land | Improvement |
|---|---|---|---|---|
| 2026 | $5,321 | $494,700 | $98,940 | $395,760 |
| 2025 | $5,321 | $485,000 | $97,000 | $388,000 |
| 2024 | $1,991 | $187,878 | $45,189 | $142,689 |
| 2023 | $1,967 | $184,194 | $44,303 | $139,891 |
| 2022 | $1,920 | $180,582 | $43,434 | $137,148 |
| 2021 | $1,883 | $177,041 | $42,582 | $134,459 |
| 2020 | $1,859 | $175,225 | $42,145 | $133,080 |
| 2019 | $1,819 | $171,790 | $41,319 | $130,471 |
| 2018 | $1,782 | $168,422 | $40,509 | $127,913 |
| 2017 | $1,748 | $165,120 | $39,715 | $125,405 |
| 2016 | $1,709 | $161,882 | $38,936 | $122,946 |
| 2015 | $1,685 | $159,450 | $38,351 | $121,099 |
| 2014 | $1,661 | $156,327 | $37,600 | $118,727 |
Seller's Agent in 2024
Stefeney DeForge
First Team Real Estate
(760) 963-4092
3 in this area
34 Total Sales
Buyer's Agent in 2024
Benny Resendiz
RE/MAX
(714) 785-7521
1 in this area
33 Total Sales
Source: California Regional Multiple Listing Service (CRMLS)
MLS Number: HD24123729
Disclaimer: Certain information contained herein is derived from information provided by parties other than Homes.com. All information provided is deemed reliable, but is not guaranteed to be accurate and should be independently verified.
The multiple listing data appearing on this website, or contained in reports produced therefrom, is owned and copyrighted by California Regional Multiple Listing Service, Inc. ("CRMLS") and is protected by all applicable copyright laws. Information provided is for viewer's personal, non-commercial use and may not be used for any purpose other than to identify prospective properties the viewer may be interested in purchasing. All listing data, including but not limited to square footage and lot size is believed to be accurate, but the listing Agent, listing Broker and CRMLS and its affiliates do not warrant or guarantee such accuracy. The viewer should independently verify the listed data prior to making any decisions based on such information by personal inspection and/or contacting a real estate professional.
Based on information from California Regional Multiple Listing Service, Inc. and /or other sources. All data, including all measurements and calculations of area, is obtained from various sources and has not been, and will not be, verified by broker or MLS. All information should be independently reviewed and verified for accuracy. Properties may or may not be listed by the office/agent presenting the information
Ask me questions while you tour the home.