NOT LISTED FOR SALE

7572 Persimmon Ave Sacramento, CA 95823

Parkway Area

Estimated Value: $431,000 - $487,000

4 Beds
4 Baths
2,200 Sq Ft
$209/Sq Ft Est. Value

Sale Details

Date Sold: July 20, 2018

Last sale price $353,765 $161 Per Sq Ft

Est. 30% increase in value since last sale

Current estimated payment $2,998 / mo

5 Days on Market

Highlights

  • No HOA
  • Central Heating
  • 1-Story Property
  • Covered Patio or Porch
  • 1 Car Garage
  • 5-minute walk to Florin Creek Park

About This Home

As of July 2018

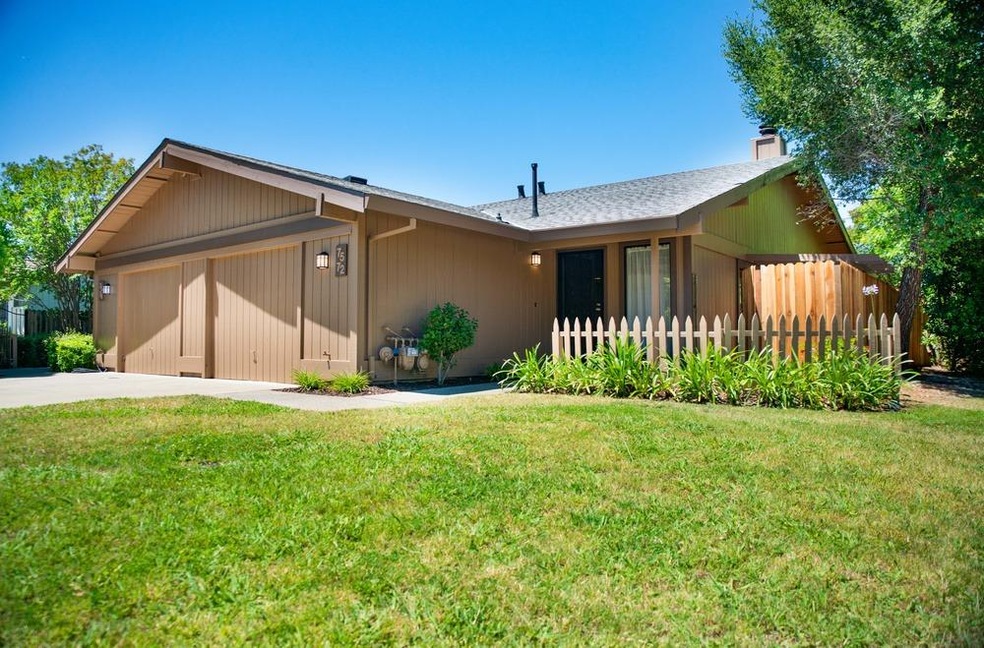
Great investment property in Parkway! 2 bedroom, 2 bath units w/fireplaces and single car garages. Central heat & air, slider to backyard patio off 2nd bedroom. Well maintained and very clean units, exterior painted this month, interior painted on 7574...one unit is vacant and ready for either owner occupant or new tenant! Square footage of units is approximate. Duplex is located on the corner of Persimmon and Elfriede near shopping and parks and in Elk Grove School District!

Last Agent to Sell the Property

Lori Mode

Keller Williams Realty License #00935148 Listed on: 06/13/2018

Keller Williams Realty

Co-Listed By

Bruce Durham

Gold Associates License #00875356

Last Buyer's Agent

Lori Mode

Keller Williams Realty License #00935148 Listed on: 06/13/2018

Keller Williams Realty

Range of Values:

--
Value Increase
--
Percent Increase
--
Adjusted for Inflation
Collateral Analytics

Collateral Analytics Collateral Analytics AVMs (Automated Valuation Model) employ a number of statistical approaches combined with neighborhood-specific comparable selection guarantees the most up-to-date and precise valuations.

Not Available

Collateral Analytics does not have data for the current month. Please view the chart for historical values.

ICE

ICE Mortgage Technology ICE Mortgage Technology’s AVM (Automated Valuation Model) is a state-of-the-art online residential property valuation tool that provides a quick and accurate estimate of the value of almost any home in the U.S.

Not Available

ICE Mortgage Technology does not have data for the current month. Please view the chart for historical values.

First American

First American First American Data & Analytics’ next-generation AVM combines unrivaled data assets with a blended ensemble of valuation models to produce highly accurate, reliable valuations you can trust.

Not Available

First American does not have data for the current month. Please view the chart for historical values.

Quantarium

Quantarium Quantarium’s valuation service, repeatedly proven the industry’s most accurate and comprehensive, is supercharged with a self-learning and auto-tuning AI engine that continually becomes smarter and more accurate as it processes daily inputs from the industry’s leading RE data lake.

Not Available

Quantarium does not have data for the current month. Please view the chart for historical values.

Average Value
Not Available
List Price
Sold Price
Create a Home Valuation Report for This Property
The Home Valuation Report is an in-depth analysis detailing your home's value as well as a comparison with similar homes in the area

Property Details

Home Type

  • Multi-Family

Year Built

  • Built in 1980

Lot Details

  • 9,148

Parking

  • 1 Car Garage
  • 1 Open Parking Space

Home Design

  • Duplex
  • Composition Roof

Utilities

  • Central Heating
  • 220 Volts
  • Cable TV Available

Additional Features

  • 1-Story Property
  • Covered Patio or Porch
  • 9,148 Sq Ft Lot

Listing and Financial Details

  • Tenant pays for cable tv electricity gas
  • Assessor Parcel Number 050-0500-015-0000

Community Details

Overview

  • No Home Owners Association
  • 2 Units
  • Parkway East Subdivision

Building Details

  • 1 Vacant Unit
  • 1 Unit Leased Month-To-Month

Property Details

Home Type

Multi-Family

Year Built

Built in 1980

Lot Details

9,148 Sq Ft Lot

Parking

1

Listing Details

  • Property Type: ResidentialIncome
  • Property Subtype 1: Duplex
  • Year Built: 1980
  • Architectural Style: Ranch,Tract
  • Stories: 1
  • Subdivision: Parkway East
  • Special Features: None
  • Property Sub Type: MultiFamily

Interior Features

  • Appliances: Dishwasher,Disposal,Free Standing Electric Range
  • Flooring: Carpet,Tile,Linoleum/Vinyl

Exterior Features

  • Construction Materials: Frame,Wood
  • Disclosures/Documents: CC&Rs,Rental/Lease Agmts
  • Listing Price: 349000.00
  • Patio And Porch Features: Covered Patio
  • Roof: Composition

Garage/Parking

  • Open Parking Spaces: 1
  • Garage Spaces: 1
  • Parking Features: Garage

Utilities

  • Security: Carbon Mon Detector,Smoke Detector
  • Utilities: Cable Available
  • Cooling: Ceiling Fan(s),Central
  • Electric: 220 Volts
  • Heating: Central

Condo/Co-op/Association

  • Association Features: Public Trans Nearby,Yard Space
  • Association: No

Schools

  • Senior High School District: Elk Grove Unified

Lot Info

  • Zoning Description: RD-5
  • Lot Size Acres: 0.2100
  • Lot Size Sq Ft: 9148

Rental Info

  • Tenant Pays: Cable TV,Electricity,Gas
  • Total # Leasable: 2

Multi Family

  • Income Includes: Rent Only
  • Existing Lease Type: See Remarks
  • Number of Month to Month Units: 1
  • Number of Units: 2
  • Number of Vacant Units: 1
  • Units Furnished: None

Tax Info

  • Assessor Parcel Number: 050-0500-015-0000

MLS Schools

  • School District (County): Sacramento

Home Values in the Area

Source: Public Records

Average Home Value in this Area


Source: Public Records

Agents Specializing in Sacramento, CA

See All Agents

Property History

We collect this data history from publicly available records. To have your information removed, we recommend requesting removal directly through your county’s website.

Date Event Price List to Sale Price per Sq Ft
07/20/2018 07/20/18 Sold $353,765 +1.4% $161 / Sq Ft
06/16/2018 06/16/18 Pending -- -- --
06/11/2018 06/11/18 For Sale $349,000 -- $159 / Sq Ft
Source: MetroList

Agents Affiliated with this Home

  • Section Image
  • Section Image
See All Agents

Map

Source: MetroList

MLS Number: 18039811

MetroList

APN: 050-0500-015

Your Personal Tour Guide

Ask me questions while you tour the home.