
Amen Ashabi
Spring Hill Real Estate, LLC.
(240) 348-1991
52 Total Sales
2 in Yorkshire
$390K - $415K Price Range
Estimated Value: $466,217 - $496,000
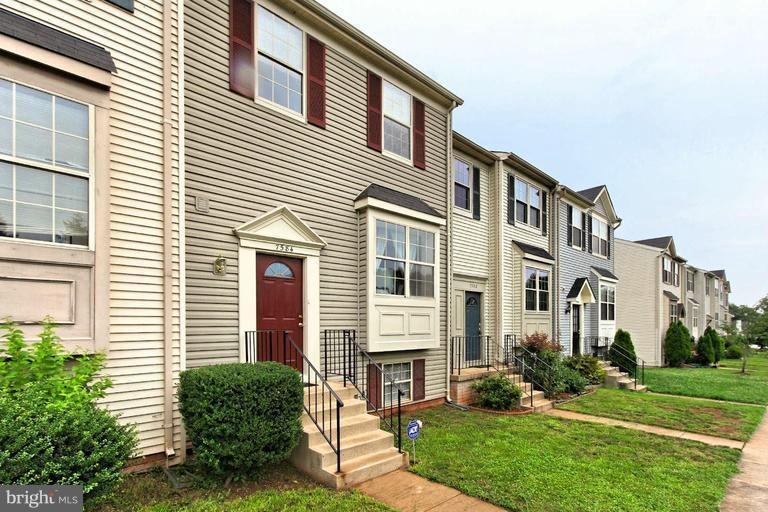
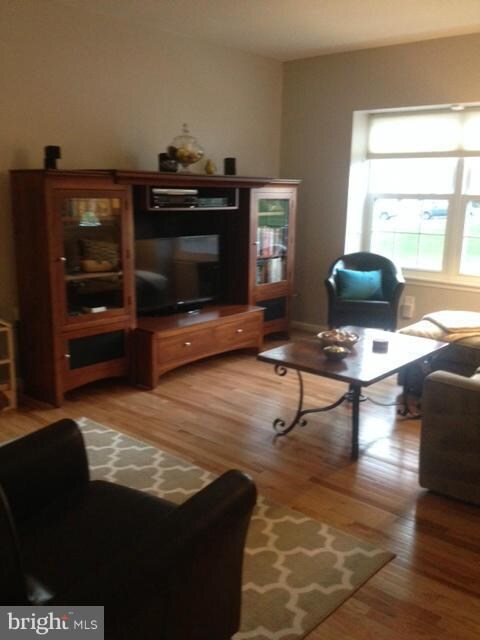
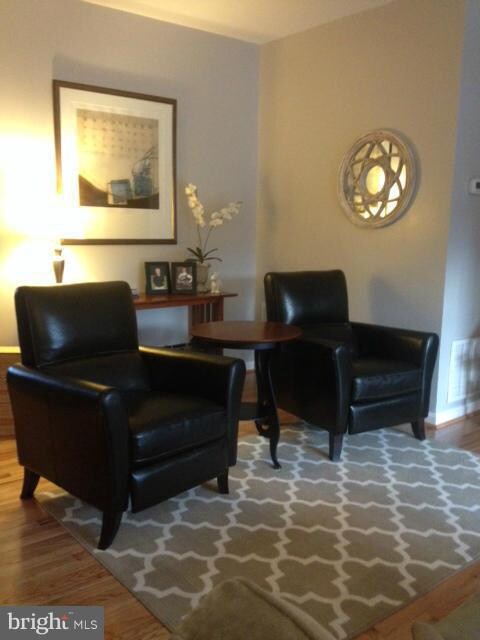

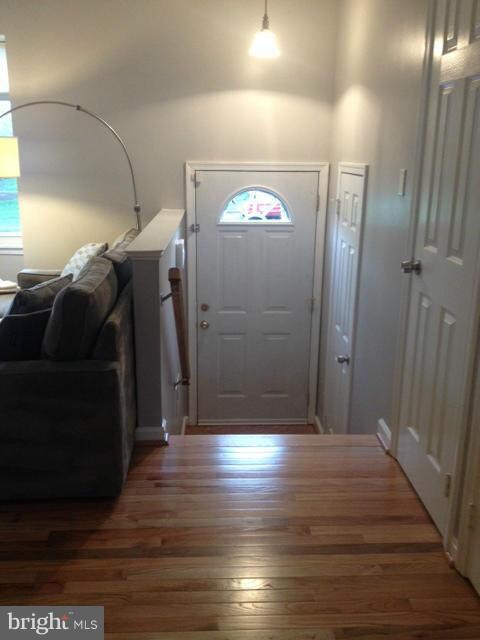
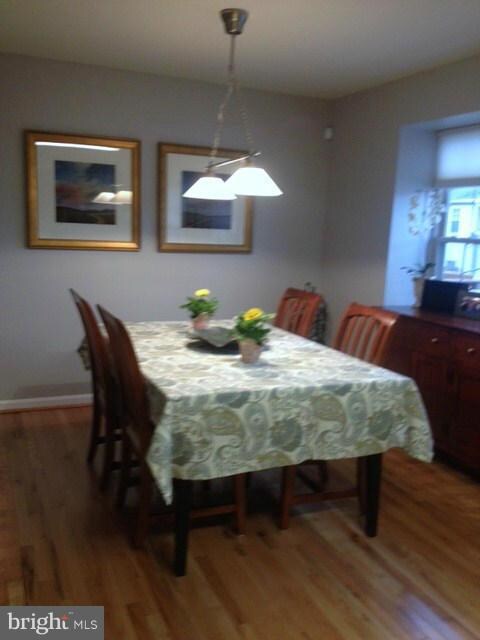
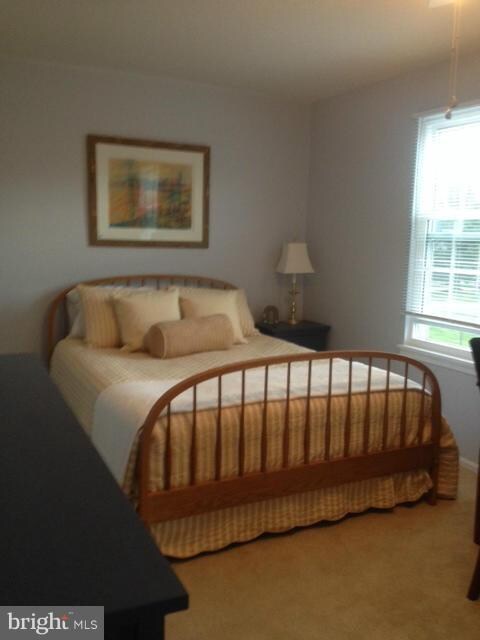
What A Beauty! This spectacular product is sure to go fast. New roof, hardwood floors, baths remodeled, 6-panel doors, DW, John Lewis closet systems, EcoSure Plus windows, main level cellular shades, new lower level patio, cork flooring, fresh paint thru-out, no stone un-turned! Washer/Dryer do not convey. 5/31/15 settlement or rent back. Call LA for combo & appointment, there are pets.
Last Agent to Sell the Property
(571) 386-1075 ed.lambert@pearsonsmithrealty.com Pearson Smith Realty, LLC License #0225064224 Listed on: 04/03/2015
Co-Listed By
(571) 386-1075 LJLRealty@gmail.com Pearson Smith Realty, LLC License #654091
Last Buyer's Agent
Moses Mazloom
(703) 968-7000 mosesmazloom@gmail.com Long & Foster Real Estate, Inc. License #MRIS:142220
We collect this data history from publicly available records. To have your information removed, we recommend requesting removal directly through your county’s website.
Amen Ashabi
Spring Hill Real Estate, LLC.
(240) 348-1991
52 Total Sales
2 in Yorkshire
$390K - $415K Price Range
Nancy Pav
Century 21 Redwood Realty
(202) 929-2515
68 Total Sales
1 in Yorkshire
$725,000 Price
Sam Nassar
Compass
(202) 949-2972
126 Total Sales
3 in Yorkshire
$499K - $525K Price Range
Nishes Bhattarai
Spring Hill Real Estate, LLC.
(757) 979-3269
147 Total Sales
1 in Yorkshire
$577,000 Price
Jenny Lopez
Lopez Realtors
(571) 253-7094
77 Total Sales
3 in Yorkshire
$540K - $567K Price Range
Tonya Cuffee
Samson Properties
(855) 740-8470
23 Total Sales
1 in Yorkshire
$449,900 Price
We collect this data history from publicly available records. To have your information removed, we recommend requesting removal directly through your county’s website.
| Date | Buyer | Sale Price | Title Company |
|---|---|---|---|
| $275,500 | -- | ||
| $200,000 | Nva Title Inc | ||
| $279,444 | None Available | ||
| $121,900 | -- |
We collect this data history from publicly available records. To have your information removed, we recommend requesting removal directly through your county’s website.
| Date | Status | Borrower | Loan Amount |
|---|---|---|---|
| Previous Owner | $158,000 | ||
| Previous Owner | $319,500 | ||
| Previous Owner | $90,000 |
We collect this data history from publicly available records. To have your information removed, we recommend requesting removal directly through your county’s website.
| Date | Event | Price | List to Sale | Price per Sq Ft | Prior Sale |
|---|---|---|---|---|---|
| 04/14/2015 04/14/15 | Sold | $275,500 | -3.3% | $213 / Sq Ft | |
| 04/08/2015 04/08/15 | Pending | -- | -- | -- | |
| 04/03/2015 04/03/15 | For Sale | $284,900 | +16.3% | $220 / Sq Ft | |
| 08/30/2013 08/30/13 | Sold | $245,000 | 0.0% | $128 / Sq Ft | View Prior Sale |
| 07/30/2013 07/30/13 | Pending | -- | -- | -- | |
| 07/27/2013 07/27/13 | For Sale | $245,000 | 0.0% | $128 / Sq Ft | |
| 07/20/2013 07/20/13 | Pending | -- | -- | -- | |
| 07/17/2013 07/17/13 | For Sale | $245,000 | -- | $128 / Sq Ft |
We collect this data history from publicly available records. To have your information removed, we recommend requesting removal directly through your county’s website.
| Year | Tax Paid | Tax Assessment Tax Assessment Total Assessment is a certain percentage of the fair market value that is determined by local assessors to be the total taxable value of land and additions on the property. | Land | Improvement |
|---|---|---|---|---|
| 2025 | $3,992 | $421,700 | $105,000 | $316,700 |
| 2024 | $3,992 | $401,400 | $103,000 | $298,400 |
| 2023 | $3,924 | $377,100 | $83,000 | $294,100 |
| 2022 | $3,994 | $360,600 | $80,500 | $280,100 |
| 2021 | $4,030 | $328,800 | $73,200 | $255,600 |
| 2020 | $4,735 | $305,500 | $73,200 | $232,300 |
| 2019 | $4,449 | $287,000 | $69,400 | $217,600 |
| 2018 | $3,296 | $273,000 | $69,400 | $203,600 |
| 2017 | $3,341 | $269,200 | $69,400 | $199,800 |
| 2016 | $3,178 | $258,200 | $66,800 | $191,400 |
| 2015 | -- | $239,700 | $61,600 | $178,100 |
| 2014 | -- | $209,400 | $51,300 | $158,100 |
Seller's Agent in 2015
Ed Lambert
Pearson Smith Realty, LLC
(703) 930-5678
29 Total Sales
Seller Co-Listing Agent in 2015
Leland Lambert
Pearson Smith Realty, LLC
(703) 627-4482
28 Total Sales
M
Buyer's Agent in 2015
Moses Mazloom
Long & Foster
M
Seller's Agent in 2013
Melody Elliott
Long & Foster
(703) 963-8074
1 Total Sale
Source: Bright MLS
MLS Number: 1000235527
APN: 7897-13-4791
Disclaimer: Certain information contained herein is derived from information provided by parties other than Homes.com. All information provided is deemed reliable, but is not guaranteed to be accurate and should be independently verified.
The data relating to real estate for sale on this website appears in part through the BRIGHT Internet Data Exchange program, a voluntary cooperative exchange of property listing data between licensed real estate brokerage firms, and is provided by BRIGHT through a licensing agreement.
Listing information is from various brokers who participate in the Bright MLS IDX program and not all listings may be visible on the site.
The property information being provided on or through the website is for the personal, non-commercial use of consumers and such information may not be used for any purpose other than to identify prospective properties consumers may be interested in purchasing.
Some properties which appear for sale on the website may no longer be available because they are for instance, under contract, sold or are no longer being offered for sale.
Property information displayed is deemed reliable but is not guaranteed.
Copyright 2026 Bright MLS, Inc.
Ask me questions while you tour the home.