NOT LISTED FOR SALE

Estimated Value: $310,000 - $364,011

2 Beds
2.5 Baths
1,456 Sq Ft
$231/Sq Ft Est. Value

Sale Details

Date Sold: October 22, 2025

Last sale price $324,625 $223 Per Sq Ft

Est. 4% increase in value since last sale

Current estimated payment $2,072 / mo

5 Days on Market

Highlights

  • Mountain View
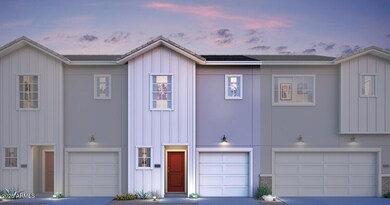
  • Santa Fe Architecture
  • Community Pool
  • Phoenix Coding Academy Rated A
  • Loft
  • 1 Car Direct Access Garage

About This Home

As of October 2025

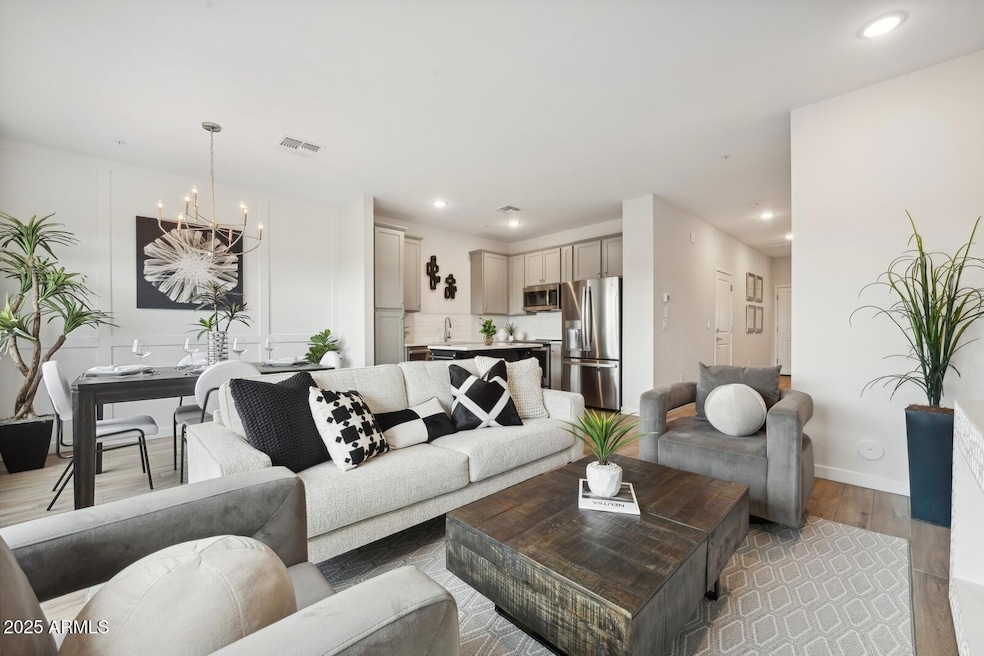
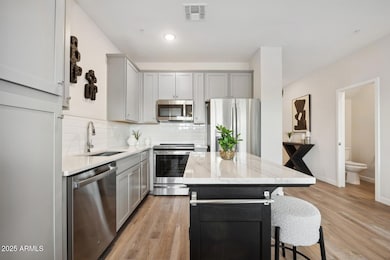
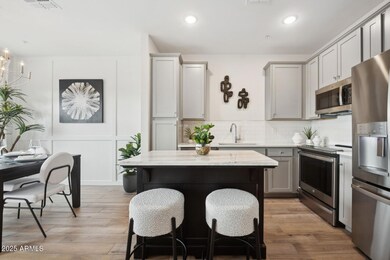
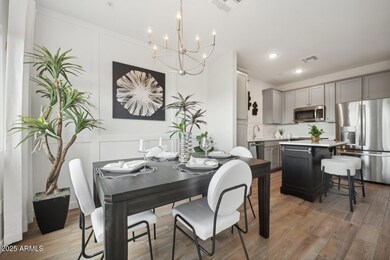
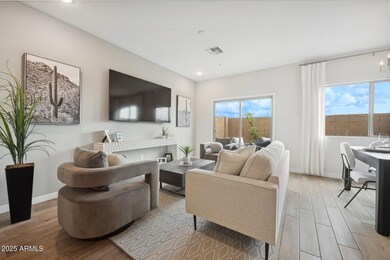
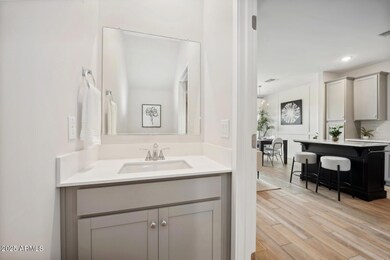
Discover the perfect mix of comfort, style, and convenience in this Orion plan townhome at Laveen Place! Ideally located just off Loop 202, this low-maintenance, move-in-ready home offers quick access to shopping, dining, and outdoor recreation. The open-concept layout is thoughtfully designed with Stone Grey cabinets, bold Flat Black hardware, Cashmere Taj quartz countertops, and stainless-steel appliances including the refrigerator. Enjoy a bright and spacious great room that flows effortlessly to a private patio with stunning mountain views, perfect for relaxing or entertaining. Whether you're a first-time buyer, looking for a second home, or seeking an investment opportunity, this is a must-see. ~Investors welcome! Up to 6% of Base Price can be applied towards closing cost and/or short-long-term interest rate buydowns when choosing our preferred Lender. Additional eligibility and limited time restrictions apply. Ask for more information!

Last Agent to Sell the Property

Chad Fuller

K. Hovnanian Great Western Homes, LLC License #BR586112000 Listed on: 07/07/2025

K. Hovnanian Great Western Homes, LLC

Last Buyer's Agent

Stephanie Stokes

eXp Realty License #SA700593000

eXp Realty
Create a Home Valuation Report for This Property
The Home Valuation Report is an in-depth analysis detailing your home's value as well as a comparison with similar homes in the area

Townhouse Details

Home Type

  • Townhome

Year Built

  • Built in 2025

Lot Details

  • 1,560 Sq Ft Lot
  • Desert faces the front of the property
  • East or West Exposure
  • Block Wall Fence

HOA Fees

  • $219 Monthly HOA Fees

Parking

  • 1 Car Direct Access Garage
  • Unassigned Parking

Home Design

  • Santa Fe Architecture
  • Wood Frame Construction
  • Cellulose Insulation
  • Tile Roof
  • Stucco

Interior Spaces

  • 1,456 Sq Ft Home
  • 2-Story Property
  • Ceiling height of 9 feet or more
  • Double Pane Windows
  • ENERGY STAR Qualified Windows with Low Emissivity
  • Vinyl Clad Windows
  • Combination Dining and Living Room
  • Loft
  • Mountain Views

Kitchen

  • Electric Oven or Range
  • Built-In Microwave
  • Dishwasher
  • Disposal

Flooring

  • Carpet
  • Tile

Bedrooms and Bathrooms

  • 2 Bedrooms
  • Primary Bedroom Upstairs
  • Split Bedroom Floorplan
  • Walk-In Closet

Laundry

  • Laundry on upper level
  • Dryer
  • Washer

Home Security

Eco-Friendly Details

  • Energy Monitoring System
  • Mechanical Fresh Air

Schools

  • Desert Meadows Elementary School
  • Betty Fairfax High School

Utilities

  • Zoned Heating and Cooling System
  • Programmable Thermostat
  • Electric Water Heater
  • High Speed Internet
  • Cable TV Available

Additional Features

  • Doors with lever handles
  • Patio
  • Property is near bus stop

Listing and Financial Details

  • Home warranty included in the sale of the property
  • Tax Lot 5
  • Assessor Parcel Number 104-84-733

Community Details

Overview

  • Association fees include maintenance exterior, roof replacement, trash, front yard maint, ground maintenance
  • Trestle Management Association, Phone Number (480) 422-0888
  • Built by K. Hovnanian Homes
  • Laveen Place Subdivision, Orion Floorplan

Recreation

  • Community Playground
  • Community Pool
  • Bike Trail

Security

  • Fire Sprinkler System

Townhouse Details

Home Type

Townhome

Year Built

Built in 2025

Lot Details

1,560 Sq Ft Lot

HOA Fees

$219 per month

Parking

1

Listing Details

  • Cross Street: Baseline and 75th Ave.
  • Property Type: Residential
  • Ownership: Fee Simple
  • Recreation Center Fee: N
  • Total Monthly Fee Equivalent: 219.0
  • Cooling HVAC SEER Rating: 14
  • Separate Den Office Sep Den Office: N
  • Year Built: 2025
  • Tax Year: 2024
  • Master Model: Orion
  • Property Sub Type: Townhouse
  • Horses: No
  • Lot Size Acres: 0.04
  • Subdivision Name: Laveen Place
  • Architectural Style: Territorial/Santa Fe
  • New Construction: No
  • Efficiency: Multi-Zones, Energy Audit, Fresh Air Mechanical
  • Property Attached Yn: No
  • General Property Description:PriceSqFt: 222.96
  • Const - Finish:Const - Finish: Painted, Stucco
  • Cooling:Cooling: Central Air, Programmable Thmstat
  • EnergyGreen Feature:EnergyGreen Feature: Multi-Zones, Energy Audit, Fresh Air Mechanical
  • Other Rooms:Other Rooms: Loft
  • Technology:Technology: Cable TV Avail, High Speed Internet, Ntwrk Wrng Multi Rms
  • Plumbing:Plumbing: Electric Hot Wtr Htr
  • Building Style:Building Style: 2-3-4 Plex
  • Miscellaneous:Miscellaneous: Home Warranty
  • Special Features: NewHome

Interior Features

  • Flooring: Carpet, Tile
  • Basement YN: No
  • Spa Features: None
  • Appliances: Dishwasher, Disposal, Refrigerator, Microwave, Washer, Dryer
  • Accessibility Features: Lever Handles
  • Full Bathrooms: 2
  • Half Bathrooms: 1
  • Total Bedrooms: 2
  • Fireplace: No
  • Interior Amenities: 3/4 Bath Master Bdrm, Pantry, Non-laminate Counter, High Speed Internet, Upstairs, 9+ Flat Ceilings
  • Living Area: 1456.0
  • Stories: 2
  • Window Features: ENERGY STAR Qualified Windows, Vinyl Frame, Dual Pane, Low-Emissivity Windows
  • Additional Bedroom:Additional Bedroom: Other Bedroom Split, Master Bedroom Walk-in Closet
  • Dining Area:Dining Area: Dining in LR/GR
  • Interior Features:Interior Features: 9+ Flat Ceilings, Fire Sprinkler System
  • Kitchen Features:Kitchen Features: Dishwasher, Disposal, Refrigerator, Pantry, Range/Oven Elec, Built-in Microwave, Non-laminate Counter
  • Laundry:Laundry: Washer Included, Dryer Included, Inside, Upstairs Laundry
  • Master Bathroom:Master Bathroom: 3/4 Bath Master Bdrm
  • Master Bedroom:Master Bedroom: Split, Upstairs
  • Window Features:Window Features: ENERGY STAR Qualified Windows, Vinyl Frame, Dual Pane, Low-Emissivity Windows

Exterior Features

  • Fencing: Block
  • Lot Features: East/West Exposure, Desert Front, Dirt Back
  • Pool Private: No
  • View: Mountain(s)
  • Disclosures: Other (See Remarks)
  • Home Warranty: Yes
  • Common Walls: Two Levels
  • Construction Type: Wood Frame, Blown Cellulose, Painted, Stucco
  • Patio And Porch Features: Patio
  • Property Condition: Complete Spec Home
  • Roof: Tile
  • General Property Description:Community Pool YN2: Yes
  • General Property Description:Private Pool YN2: No

Garage/Parking

  • Total Covered Spaces: 1.0
  • Parking Features: Unassigned, Garage Door Opener, Direct Access
  • Attached Garage: No
  • Garage Spaces: 1.0
  • Open Parking Spaces: 1.0

Utilities

  • Cooling: Central Air, Programmable Thmstat
  • Heating: Electric
  • Laundry Features: Inside, Upstairs Laundry
  • Security: Fire Sprinkler System
  • Cooling Y N: Yes
  • Heating Yn: Yes
  • Water Source: Public
  • Utilities:Utilities: SRP

Condo/Co-op/Association

  • Community Features: Gated, Near Bus Stop, Playground, Biking/Walking Path
  • Association Fee: 219.0
  • Association Fee Frequency: Monthly
  • Association Name: Laveen Place Assoc
  • Phone: 480-422-0888
  • Association: Yes

Association/Amenities

  • Association Fees:HOA DisclosureAddendum Affirmation: No
  • Association Fees:HOA Transfer Fee2: 100.0
  • Association Fees:Special Assessment HOA: No
  • Association Fees:PAD Fee YN2: N
  • Association Fees:Cap ImprovementImpact Fee: 876.0
  • Association Fees:Cap ImprovementImpact Fee _percent_: $
  • Association Fees:HOA Management Company: Trestle Management
  • Association Fees:Cap ImprovementImpact Fee 2: 438.0
  • Association Fees:Cap ImprovementImpact Fee 2 _percent_: $

Fee Information

  • Association Fee Includes: Maintenance Exterior, Roof Replacement, Trash, Front Yard Maint, Maintenance Grounds

Schools

  • Elementary School: Desert Meadows Elementary School
  • High School: Betty Fairfax High School
  • Junior High Dist: Phoenix Union High School District
  • Middle Or Junior School: Desert Meadows Elementary School

Lot Info

  • Land Lease: No
  • Lot Size Sq Ft: 1560.0
  • Parcel #: 104-84-733

Building Info

  • Builder Name: K. Hovnanian Homes

Tax Info

  • Tax Annual Amount: 38.0
  • Tax Book Number: 104.0
  • Tax Lot: 5
  • Tax Map Number: 84.0

Ownership History

We collect this data history from publicly available records. To have your information removed, we recommend requesting removal directly through your county’s website.

Date Name Owned For Owner Type

Purchase Details

Listed on
Jul 7, 2025
Closed on
Oct 21, 2025
Sold by
Bought by
Seller's Agent
Chad Fuller
K. Hovnanian Great Western Homes, LLC
Buyer's Agent
Stephanie Stokes
eXp Realty
List Price
$376,625
Sold Price
$324,625
Premium/Discount to List
-$52,000
-13.81%
Views
6
Current Estimated Value
$336,503

Home Financials for this Owner

Home Financials are based on the most recent Mortgage that was taken out on this home.
Estimated Appreciation
$11,878
Avg. Annual Appreciation
4.72%
Original Mortgage
$308,393
Outstanding Balance
$306,054
Interest Rate
6.35%
Mortgage Type
New Conventional
Estimated Equity
$30,449
Source: Public Records

Home Values in the Area

Source: Public Records

Average Home Value in this Area


Source: Public Records

Agents Specializing in Laveen, AZ

See All Agents

Purchase History

We collect this data history from publicly available records. To have your information removed, we recommend requesting removal directly through your county’s website.

Date Buyer Sale Price Title Company
-- Eastern National Title Agency
$324,625 Eastern National Title Agency
Source: Public Records

Mortgage History

We collect this data history from publicly available records. To have your information removed, we recommend requesting removal directly through your county’s website.

Date Status Borrower Loan Amount
Open $308,393
Source: Public Records

Property History

We collect this data history from publicly available records. To have your information removed, we recommend requesting removal directly through your county’s website.

Date Event Price List to Sale Price per Sq Ft
10/22/2025 10/22/25 Sold $324,625 -13.8% $223 / Sq Ft
07/12/2025 07/12/25 Pending -- -- --
07/07/2025 07/07/25 For Sale $376,625 -- $259 / Sq Ft
Source: Arizona Regional Multiple Listing Service (ARMLS)

Tax History

We collect this data history from publicly available records. To have your information removed, we recommend requesting removal directly through your county’s website.

Year Tax Paid Tax Assessment Tax Assessment Total Assessment is a certain percentage of the fair market value that is determined by local assessors to be the total taxable value of land and additions on the property. Land Improvement
2025 $38 $244 $244
2024 $1 $232 $232
2023 $1 $18 $18
Source: Public Records

Agents Affiliated with this Home

  • Section Image
  • Section Image
See All Agents

Map

Source: Arizona Regional Multiple Listing Service (ARMLS)

MLS Number: 6889400

Arizona Regional Multiple Listing Service (ARMLS)

APN: 104-84-733

Your Personal Tour Guide

Ask me questions while you tour the home.