
Susan Tanner
Coldwell Banker Realty - Lexington
(857) 971-8560
41 Total Sales
2 in Highlands
$505K - $600K Price Range
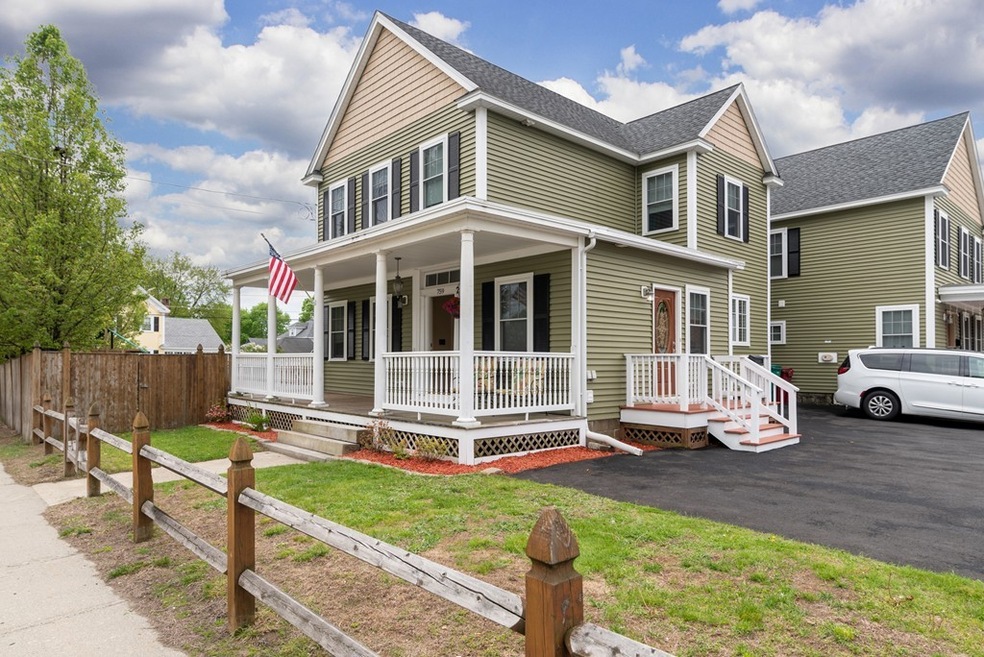


MOTIVATED SELLER!! BEAUTIFUL CONDEX THAT FEELS AND ACTS LIKE A SINGLE FAMILY HOME!!. Welcoming front porch entry to open flexible floor plan with modern fully applianced kitchen - granite counters/center island, hardwood floors, recessed lights and large picture window with tons of natural light. Spacious living /dining room with ceiling fan/chandelier and HW floors. Mud room entry on Chatham St has well placed half bath with washer/dryer. Three(3) ample sized bedrooms, a rarity in most condos, 2 with ceiling fans, all have double closets and MBR has attic access. You can relax in CENTRALLY AIR CONDITIONED comfort inside and enjoy the outside on the large deck and private fenced yard w/family & friends. Four (4) off street parking spaces included. You'll love this 'HIGHLANDS' location so convenient to major routes, movie theater, shopping, dining & public transportation. Check out the 3d and video tours! DON'T MISS THIS GREAT HOME AND LOCATION!
Susan Tanner
Coldwell Banker Realty - Lexington
(857) 971-8560
41 Total Sales
2 in Highlands
$505K - $600K Price Range
DARSHNA PATEL
RE/MAX Triumph Realty
(978) 547-7147
34 Total Sales
2 in Highlands
$397K - $487K Price Range
Sandra Buker
Keller Williams Realty/Merrimack Valley
(978) 404-5461
95 Total Sales
2 in Highlands
$295K - $430K Price Range
The North Shore Realty Group
eXp Realty LLC
(978) 848-1517
91 Total Sales
2 in Highlands
$355K - $415K Price Range
Jose Rojas
William Raveis R.E. & Home Services
(781) 404-3627
68 Total Sales
1 in Highlands
$545,000 Price
Laura Schindler
Berkshire Hathaway HomeServices Commonwealth Real Estate
(857) 465-4926
26 Total Sales
1 in Highlands
$326,500 Price
We collect this data history from publicly available records. To have your information removed, we recommend requesting removal directly through your county’s website.
| Date | Event | Price | List to Sale | Price per Sq Ft |
|---|---|---|---|---|
| 09/29/2020 09/29/20 | Sold | $375,000 | -3.8% | $234 / Sq Ft |
| 07/12/2020 07/12/20 | Pending | -- | -- | -- |
| 06/14/2020 06/14/20 | Price Changed | $389,800 | 0.0% | $243 / Sq Ft |
| 06/10/2020 06/10/20 | Price Changed | $389,900 | -2.5% | $243 / Sq Ft |
| 05/30/2020 05/30/20 | Price Changed | $399,900 | -2.4% | $249 / Sq Ft |
| 05/19/2020 05/19/20 | For Sale | $409,900 | -- | $256 / Sq Ft |
We collect this data history from publicly available records. To have your information removed, we recommend requesting removal directly through your county’s website.
| Year | Tax Paid | Tax Assessment Tax Assessment Total Assessment is a certain percentage of the fair market value that is determined by local assessors to be the total taxable value of land and additions on the property. | Land | Improvement |
|---|---|---|---|---|
| 2026 | $6,474 | $448,000 | $208,600 | $239,400 |
| 2025 | $6,334 | $646,000 | $198,800 | $447,200 |
| 2023 | $6,334 | $629,850 | $193,800 | $436,050 |
| 2022 | $6,738 | $650,000 | $200,000 | $450,000 |
| 2021 | $4,292 | $416,265 | $131,397 | $284,868 |
| 2020 | $4,243 | $411,998 | $130,050 | $281,948 |
| 2019 | $4,231 | $403,920 | $127,500 | $276,420 |
| 2018 | $4,082 | $396,000 | $125,000 | $271,000 |
| 2017 | $576 | $53,427 | $9,708 | $43,719 |
| 2016 | $492 | $52,380 | $9,518 | $42,862 |
| 2015 | $479 | $51,595 | $9,376 | $42,219 |
| 2014 | $470 | $50,585 | $9,193 | $41,392 |
Seller's Agent in 2020
John O'Brien
Bandar-Innes Real Estate
(781) 589-4668
51 Total Sales
Buyer's Agent in 2020
Peter Vuong
Keller Williams Boston MetroWest
(617) 276-5352
9 Total Sales
Source: MLS Property Information Network (MLS PIN)
MLS Number: 72658624
Disclaimer: Certain information contained herein is derived from information provided by parties other than Homes.com. All information provided is deemed reliable, but is not guaranteed to be accurate and should be independently verified.
The property listing data and information, or the Images, set forth herein were provided to MLS Property Information Network, Inc. from third party sources, including sellers, lessors and public records, and were compiled by MLS Property Information Network, Inc. The property listing data and information, and the Images, are for the personal, non-commercial use of consumers having a good faith interest in purchasing or leasing listed properties of the type displayed to them and may not be used for any purpose other than to identify prospective properties which such consumers may have a good faith interest in purchasing or leasing. MLS Property Information Network, Inc. and its subscribers disclaim any and all representations and warranties as to the accuracy of the property listing data and information, or as to the accuracy of any of the Images, set forth herein.
Ask me questions while you tour the home.