
Seller's Agent in 2014
Nancy Angus
Upper Cape Realty Corp.
(508) 759-2121
50 Total Sales
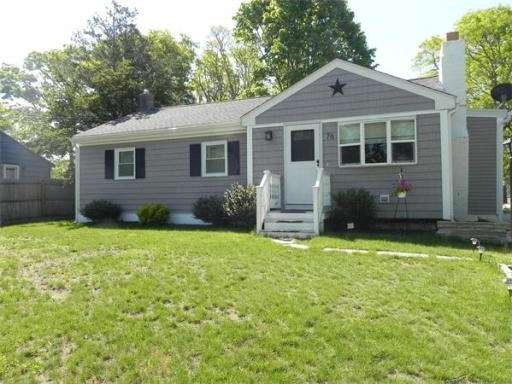

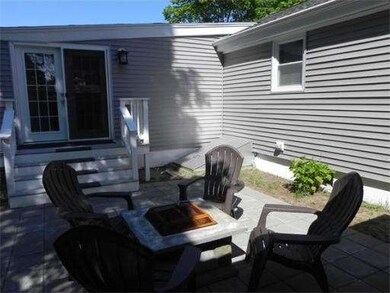
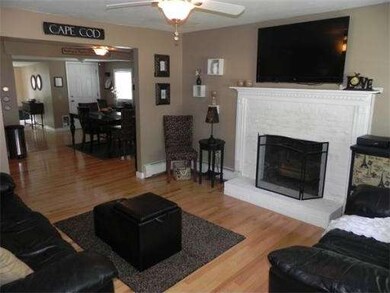
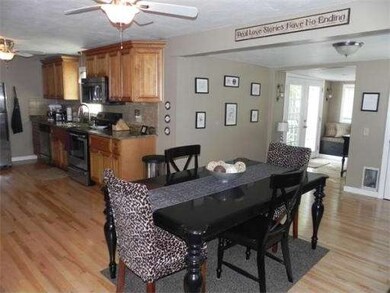
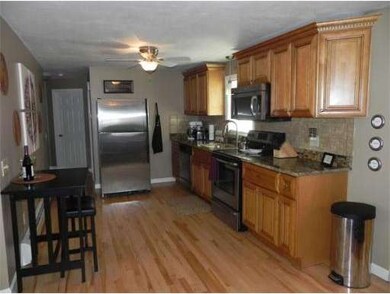
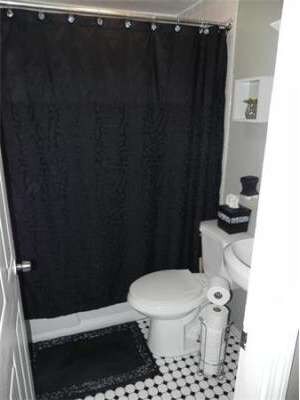
Extra Special remodeled home located a short stroll from Indian Mound Beach Association beach on Buttermilk Bay. Everything is updated! Electric, roof, hot water heater, gas furnace, vinyl windows, doors, gleaming hardwood floor, and low maintenance vinyl shingle siding. The kitchen features wooden cabinets, granite counter tops, and stainless steel appliances along with a large pantry. The dining room is very large and open to the kitchen and living room which features a fireplace - perfect for entertaining. The master bedroom is great size with plenty of closet space. Beautiful French doors lead out to a spacious patio with fire pit in a nice sized yard. Full unfinished basement ready to finish with workshop area. Minutes to highways, shopping, Cape Cod Canal, and Onset. Town water and sewer. Available to show now!
Home Type
Single Family
Year Built
1958
Lot Details
6,970 Sq Ft Lot
We collect this data history from publicly available records. To have your information removed, we recommend requesting removal directly through your county’s website.
| Date | Event | Price | List to Sale | Price per Sq Ft | Prior Sale |
|---|---|---|---|---|---|
| 09/19/2014 09/19/14 | Sold | $218,000 | +1.4% | $194 / Sq Ft | |
| 08/21/2014 08/21/14 | Pending | -- | -- | -- | |
| 08/15/2014 08/15/14 | For Sale | $214,900 | -1.4% | $191 / Sq Ft | |
| 07/17/2014 07/17/14 | Pending | -- | -- | -- | |
| 07/02/2014 07/02/14 | Off Market | $218,000 | -- | -- | |
| 06/22/2014 06/22/14 | For Sale | $214,900 | 0.0% | $191 / Sq Ft | |
| 06/13/2014 06/13/14 | Pending | -- | -- | -- | |
| 06/01/2014 06/01/14 | For Sale | $214,900 | +18.8% | $191 / Sq Ft | |
| 09/07/2012 09/07/12 | Sold | $180,900 | +0.6% | $161 / Sq Ft | View Prior Sale |
| 07/18/2012 07/18/12 | Pending | -- | -- | -- | |
| 05/31/2012 05/31/12 | Price Changed | $179,900 | -5.3% | $160 / Sq Ft | |
| 05/06/2012 05/06/12 | Price Changed | $189,900 | -5.0% | $169 / Sq Ft | |
| 04/23/2012 04/23/12 | For Sale | $199,900 | -- | $178 / Sq Ft |
Seller's Agent in 2014
Nancy Angus
Upper Cape Realty Corp.
(508) 759-2121
50 Total Sales
K
Seller's Agent in 2012
Kelly McKeown Costantino
Coldwell Banker Realty - Plymouth
(781) 831-1303
34 Total Sales
Source: MLS Property Information Network (MLS PIN)
MLS Number: 71690703
Disclaimer: Certain information contained herein is derived from information provided by parties other than Homes.com. All information provided is deemed reliable, but is not guaranteed to be accurate and should be independently verified.
The property listing data and information, or the Images, set forth herein were provided to MLS Property Information Network, Inc. from third party sources, including sellers, lessors and public records, and were compiled by MLS Property Information Network, Inc. The property listing data and information, and the Images, are for the personal, non-commercial use of consumers having a good faith interest in purchasing or leasing listed properties of the type displayed to them and may not be used for any purpose other than to identify prospective properties which such consumers may have a good faith interest in purchasing or leasing. MLS Property Information Network, Inc. and its subscribers disclaim any and all representations and warranties as to the accuracy of the property listing data and information, or as to the accuracy of any of the Images, set forth herein.
Ask me questions while you tour the home.