
Seller's Agent in 2019
Candy Sharp
Maxfield Real Estate/Wolfeboro
(603) 651-9952
41 Total Sales

Estimated Value: $798,000 - $1,076,000
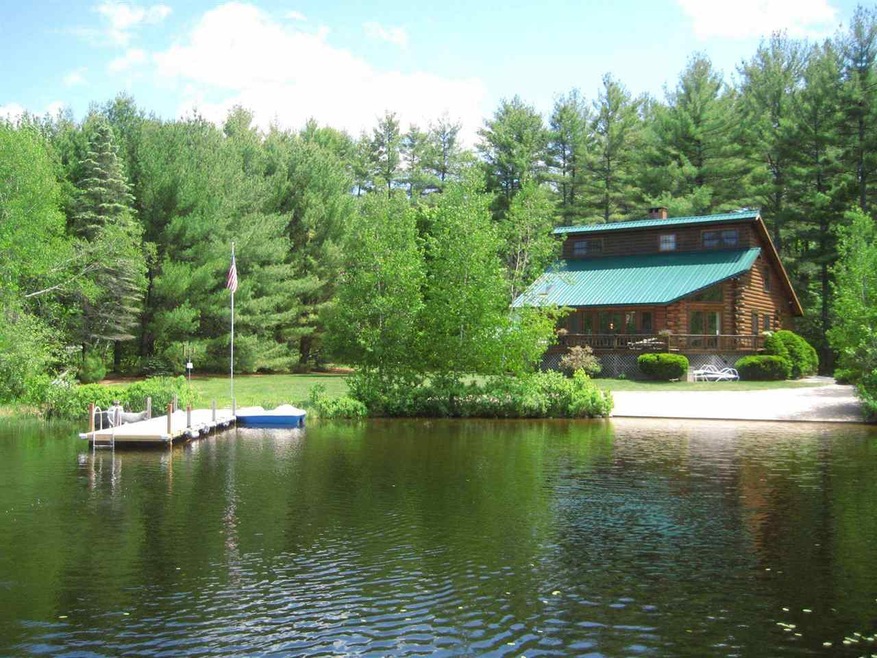
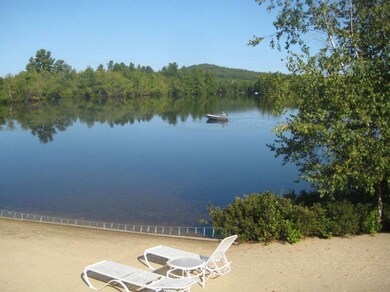
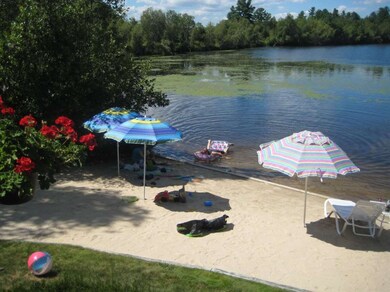
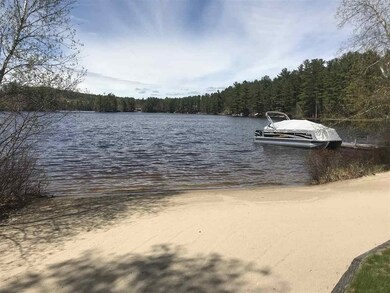
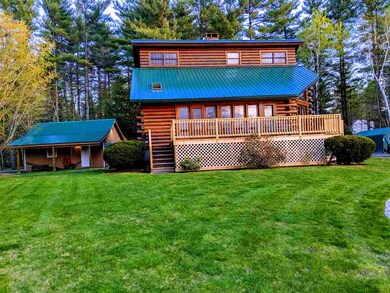
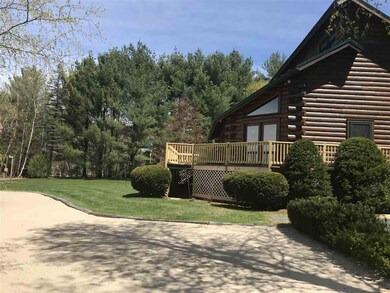
Meticulous Contemporary Year-Round Log Home on a rare LEVEL 1+ acre lot with large sandy beach on BELLEAU LAKE in low-tax Wakefield. Bring your boat and tie up to your dock with 3.5" depth at the end...Quiet cove with full access to the main body of the lake invites relaxation as well as spectacular sunsets! Home features 3 Bedrooms - including one on the first floor and 2 full baths. Cooler months are warmed by the fireplace with impressive stone hearth, opposite a wall of windows overlooking the beach and lake views. A two car garage will house you vehicles, and there is additional storage in the large shed across the private road. Finished lower level on grade with 2 entrances and a spacious dry basement round out the picture.
Last Agent to Sell the Property
Maxfield Real Estate/Wolfeboro Brokerage Phone: 603-569-2533 License #045554 Listed on: 05/17/2019
We collect this data history from publicly available records. To have your information removed, we recommend requesting removal directly through your county’s website.
We collect this data history from publicly available records. To have your information removed, we recommend requesting removal directly through your county’s website.
| Date | Buyer | Sale Price | Title Company |
|---|---|---|---|
| $525,000 | -- | ||
| $365,000 | -- |
We collect this data history from publicly available records. To have your information removed, we recommend requesting removal directly through your county’s website.
| Date | Status | Borrower | Loan Amount |
|---|---|---|---|
| Open | $272,850 | ||
| Closed | $275,000 |
We collect this data history from publicly available records. To have your information removed, we recommend requesting removal directly through your county’s website.
| Date | Event | Price | List to Sale | Price per Sq Ft |
|---|---|---|---|---|
| 08/30/2019 08/30/19 | Sold | $525,000 | 0.0% | $292 / Sq Ft |
| 07/24/2019 07/24/19 | Pending | -- | -- | -- |
| 07/19/2019 07/19/19 | For Sale | $525,000 | 0.0% | $292 / Sq Ft |
| 05/24/2019 05/24/19 | Pending | -- | -- | -- |
| 05/17/2019 05/17/19 | For Sale | $525,000 | -- | $292 / Sq Ft |
We collect this data history from publicly available records. To have your information removed, we recommend requesting removal directly through your county’s website.
| Year | Tax Paid | Tax Assessment Tax Assessment Total Assessment is a certain percentage of the fair market value that is determined by local assessors to be the total taxable value of land and additions on the property. | Land | Improvement |
|---|---|---|---|---|
| 2025 | $8,145 | $935,100 | $541,400 | $393,700 |
| 2024 | $7,032 | $935,100 | $541,400 | $393,700 |
| 2023 | $6,405 | $935,100 | $541,400 | $393,700 |
| 2022 | $5,265 | $429,800 | $202,500 | $227,300 |
| 2021 | $5,304 | $429,800 | $202,500 | $227,300 |
| 2020 | $5,321 | $429,800 | $202,500 | $227,300 |
| 2019 | $5,296 | $424,700 | $202,500 | $222,200 |
| 2018 | $4,782 | $424,700 | $202,500 | $222,200 |
| 2017 | $3,582 | $316,900 | $160,600 | $156,300 |
| 2016 | $4,101 | $316,900 | $160,600 | $156,300 |
| 2015 | $4,139 | $316,900 | $160,600 | $156,300 |
| 2014 | $4,023 | $315,800 | $160,600 | $155,200 |
| 2013 | $3,877 | $315,700 | $160,600 | $155,100 |
Seller's Agent in 2019
Candy Sharp
Maxfield Real Estate/Wolfeboro
(603) 651-9952
41 Total Sales
Buyer's Agent in 2019
Fae Moore
BHHS Verani Wolfeboro
(603) 833-0644
71 Total Sales
Source: PrimeMLS
MLS Number: 4752831
APN: WKFD-000031-004000
Disclaimer: Certain information contained herein is derived from information provided by parties other than Homes.com. All information provided is deemed reliable, but is not guaranteed to be accurate and should be independently verified.
Copyright 2026 PrimeMLS, Inc. All rights reserved. This information is deemed reliable, but not guaranteed. The data relating to real estate displayed on this display comes in part from the IDX Program of PrimeMLS. The information being provided is for consumers’ personal, non-commercial use and may not be used for any purpose other than to identify prospective properties consumers may be interested in purchasing.
Ask me questions while you tour the home.