NOT LISTED FOR SALE

7600 Latrobe Triangle Rd Shingle Springs, CA 95682

Estimated Value: $558,000 - $710,000

2 Beds
2 Baths
2,400 Sq Ft
$266/Sq Ft Est. Value

Sale Details

Date Sold: December 11, 2025

Last sale price $610,000 $254 Per Sq Ft

Est. 4% increase in value since last sale

Current estimated payment $3,677 / mo

120 Days on Market

Highlights

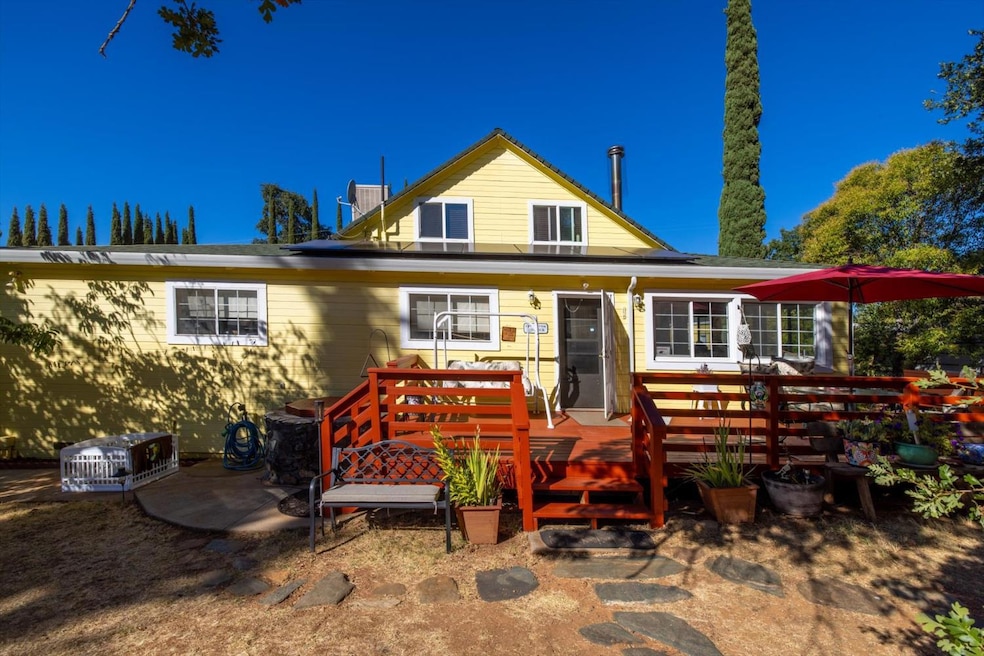
  • Solar Power System
  • Custom Home
  • Secluded Lot
  • Latrobe Elementary School Rated 9+
  • Wood Burning Stove
  • Main Floor Bedroom

About This Home

As of December 2025

Country living with convenient local amenities! Beautiful 2-3 bed, 2 bath country home with an extra room for a den, hobby room or bedroom, situated on 2.25 fully usable acres with potential for an additional home, ADU, horse setup, or hobby farm. The spacious property includes a handy workshop, wood sheds, fruit and walnut trees, mature grapevines, fully enclosed front porch, newer septic leach lines, newer water filtration system, and a fully owned solar system. The spacious detached barn-inspired garage is equipped with an upstairs unit prepped with electric and plumbing for use as an extra living space. Interior updates include LVT flooring, fresh paint, dual pane windows and recently stained redwood decks ready for outdoor entertaining. The beautiful kitchen features walnut cabinetry, a butcher block island, tile flooring, and stainless steel appliances. Located just 10 minutes from shopping, dining, grocery stores, coffee shops and more. Elementary and Jr High schools are within walking distance. You can enjoy country living and still have the convenience of local amenities. *Seller offering buyer credit for closing costs. (Square footage, bedrooms differ from county records. Buyer to confirm).

Last Agent to Sell the Property

Michelle Carnahan

Realty One Group FOX License #02236895 Listed on: 08/06/2025
Realty One Group FOX

Last Buyer's Agent

Michelle Park

Redfin Corporation License #02065292

Home Details

Home Type

  • Single Family

Year Built

  • Built in 1951

Lot Details

  • 2.25 Acre Lot
  • Vinyl Fence
  • Secluded Lot
  • Corner Lot

Parking

  • 1 Car Detached Garage
  • 5 Open Parking Spaces
  • 2 Carport Spaces
  • Garage Door Opener
  • Gravel Driveway

Home Design

  • Custom Home
  • Ranch Property
  • Raised Foundation
  • Composition Roof
  • Wood Siding
  • Lap Siding

Interior Spaces

  • 2,400 Sq Ft Home
  • 2-Story Property
  • Beamed Ceilings
  • Ceiling Fan
  • Wood Burning Stove
  • Double Pane Windows
  • Bay Window
  • Great Room
  • Sunken Living Room
  • Family or Dining Combination
  • Sunken Dining Area

Kitchen

  • Self-Cleaning Oven
  • Free-Standing Gas Range
  • Microwave
  • Plumbed For Ice Maker
  • Dishwasher
  • Kitchen Island
  • Butcher Block Countertops

Flooring

  • Carpet
  • Linoleum
  • Laminate
  • Tile

Bedrooms and Bathrooms

  • 2 Bedrooms
  • Main Floor Bedroom
  • Primary Bedroom Upstairs
  • Bathroom on Main Level
  • 2 Full Bathrooms
  • Separate Shower
  • Closet In Bathroom

Laundry

  • Laundry in unit
  • Dryer
  • Washer
  • Sink Near Laundry
  • Laundry Cabinets
  • 220 Volts In Laundry

Home Security

  • Video Cameras
  • Carbon Monoxide Detectors
  • Fire and Smoke Detector

Eco-Friendly Details

  • Solar Power System
  • Solar owned by seller

Outdoor Features

  • Balcony
  • Fire Pit
  • Separate Outdoor Workshop
  • Shed
  • Outbuilding
  • Wrap Around Porch

Utilities

  • Evaporated cooling system
  • Propane
  • Well
  • Water Heater
  • Septic System
  • Internet Available

Listing and Financial Details

  • Assessor Parcel Number 087-132-024-000

Home Details

Home Type

Single Family

Year Built

Built in 1951

Lot Details

2.25 Acres

Parking

1

Listing Details

  • Type: Residential
  • Property Sub Type: Single Family Residence
  • Subtype Description: Custom, Ranchette/Country
  • Directions To Property: Best to use GPS
  • Lot Size Acres: 2.2500
  • Stories: 2
  • Reso Window Features: Bay Window(s), Dual Pane Partial
  • Special Features: None

Interior Features

  • Appliances: Free Standing Gas Range, Free Standing Refrigerator, Dishwasher, Microwave, Plumbed For Ice Maker, Self/Cont Clean Oven
  • Bedrooms: 2
  • Full Bathrooms: 2
  • Dining Room Features: Dining/Family Combo, Sunken
  • Living Room Features: Sunken, Great Room, Open Beam Ceiling
  • Flooring: Carpet, Laminate, Linoleum, Tile
  • Square Footage: 2400.00
  • Bathroom Features: Closet, Shower Stall(s)
  • Bathrooms: 2
  • Kitchen Features: Butcher Block Counters, Other Counter, Island
  • Main Level: Bedroom(s), Dining Room, Family Room, Full Bath(s), Kitchen

Exterior Features

  • Construction Materials: Wood, Lap Siding
  • Foundation: Raised
  • Lot Features: Corner, Secluded
  • Roof: Composition
  • ExteriorFeatures: Balcony, Fire Pit
  • Fencing: Vinyl
  • OtherStructures: Shed(s), Storage, Workshop, Outbuilding
  • Patio And Porch Features: Front Porch, Back Porch, Wrap Around Porch

Garage/Parking

  • Parking Features: Covered, Detached, Garage Door Opener
  • Carport Spaces: 2.00
  • Garage Spaces: 1.00
  • OpenParkingSpaces: 5.00
  • Driveway/Sidewalks: Gravel

Utilities

  • Cooling: Ceiling Fan(s), Evaporative Cooler
  • Electric: 220 Volts in Laundry, Photovoltaics Seller Owned
  • Security Features: Carbon Mon Detector, Double Strapped Water Heater, Smoke Detector, Video System
  • Sewer: Septic System
  • Utilities: Solar, Internet Available, Propane Tank Leased
  • Water Source: Well
  • Heating: Wood Stove
  • Laundry Features: Cabinets, Dryer Included, Sink, Washer Included, Inside Room

Schools

  • Middle/Junior School District: Latrobe

Lot Info

  • Assessor Parcel Number: 087-132-024-000
  • Lot Size Sq Ft: 98010.00

Building Info

  • Year Built: 1951

MLS Schools

  • Senior High School District: El Dorado Union High
  • School District (County): El Dorado

Ownership History

We collect this data history from publicly available records. To have your information removed, we recommend requesting removal directly through your county’s website.

Date Name Owned For Owner Type

Purchase Details

Listed on
Aug 6, 2025
Closed on
Dec 8, 2025
Sold by
Bought by
Seller's Agent
Michelle Carnahan
Realty One Group FOX
Buyer's Agent
Michelle Park
Redfin Corporation
List Price
$679,000
Sold Price
$610,000
Premium/Discount to List
-$69,000
-10.16%
Views
121
Current Estimated Value
$637,322

Home Financials for this Owner

Home Financials are based on the most recent Mortgage that was taken out on this home.
Estimated Appreciation
$27,322
Avg. Annual Appreciation
7.85%
Original Mortgage
$579,500
Interest Rate
0.0617%
Mortgage Type
New Conventional

Purchase Details

Closed on
Sep 9, 2015
Sold by
Bought by

Purchase Details

Closed on
Feb 8, 2001
Sold by
Bought by

Home Financials for this Owner

Home Financials are based on the most recent Mortgage that was taken out on this home.
Original Mortgage
$223,100
Interest Rate
0.0712%

Purchase Details

Closed on
Aug 4, 2000
Sold by
Bought by

Purchase Details

Closed on
Nov 12, 1998
Sold by
Bought by
Source: Public Records

Range of Values:

--
Value Increase
--
Percent Increase
--
Adjusted for Inflation
Collateral Analytics

Collateral Analytics Collateral Analytics AVMs (Automated Valuation Model) employ a number of statistical approaches combined with neighborhood-specific comparable selection guarantees the most up-to-date and precise valuations.

Not Available

Collateral Analytics does not have data for the current month. Please view the chart for historical values.

ICE

ICE Mortgage Technology ICE Mortgage Technology’s AVM (Automated Valuation Model) is a state-of-the-art online residential property valuation tool that provides a quick and accurate estimate of the value of almost any home in the U.S.

Not Available

ICE Mortgage Technology does not have data for the current month. Please view the chart for historical values.

First American

First American First American Data & Analytics’ next-generation AVM combines unrivaled data assets with a blended ensemble of valuation models to produce highly accurate, reliable valuations you can trust.

Not Available

First American does not have data for the current month. Please view the chart for historical values.

Quantarium

Quantarium Quantarium’s valuation service, repeatedly proven the industry’s most accurate and comprehensive, is supercharged with a self-learning and auto-tuning AI engine that continually becomes smarter and more accurate as it processes daily inputs from the industry’s leading RE data lake.

Not Available

Quantarium does not have data for the current month. Please view the chart for historical values.

Average Value
Not Available
List Price
Sold Price
Create a Home Valuation Report for This Property
The Home Valuation Report is an in-depth analysis detailing your home's value as well as a comparison with similar homes in the area

Purchase History

We collect this data history from publicly available records. To have your information removed, we recommend requesting removal directly through your county’s website.

Date Buyer Sale Price Title Company
$610,000 Fidelity National Title
-- None Available
$230,000 Placer Title Company
-- --
-- Fidelity National Title Co
Source: Public Records

Mortgage History

We collect this data history from publicly available records. To have your information removed, we recommend requesting removal directly through your county’s website.

Date Status Borrower Loan Amount
Closed $579,500
Closed $191,900
Closed $198,000
Closed $184,000
Closed $223,100
Source: Public Records

Property History

We collect this data history from publicly available records. To have your information removed, we recommend requesting removal directly through your county’s website.

Date Event Price List to Sale Price per Sq Ft
12/11/2025 12/11/25 Sold $610,000 -6.2% $254 / Sq Ft
12/04/2025 12/04/25 Pending -- -- --
10/24/2025 10/24/25 Price Changed $649,999 -1.4% $271 / Sq Ft
09/17/2025 09/17/25 Price Changed $659,000 -2.9% $275 / Sq Ft
08/06/2025 08/06/25 For Sale $679,000 -- $283 / Sq Ft
Source: Bay Area Real Estate Information Services (BAREIS)

Tax History

We collect this data history from publicly available records. To have your information removed, we recommend requesting removal directly through your county’s website.

Year Tax Paid Tax Assessment Tax Assessment Total Assessment is a certain percentage of the fair market value that is determined by local assessors to be the total taxable value of land and additions on the property. Land Improvement
2025 $2,822 $272,106 $52,722 $219,384
2024 $2,822 $266,772 $51,689 $215,083
2023 $2,765 $261,542 $50,676 $210,866
2022 $2,723 $256,415 $49,683 $206,732
2021 $2,683 $251,388 $48,709 $202,679
2020 $2,648 $248,811 $48,210 $200,601
2019 $2,607 $243,933 $47,265 $196,668
2018 $2,531 $239,151 $46,339 $192,812
2017 $2,487 $234,463 $45,431 $189,032
2016 $2,446 $229,867 $44,541 $185,326
2015 $2,362 $226,417 $43,873 $182,544
2014 $2,362 $221,983 $43,014 $178,969
Source: Public Records

Agents Affiliated with this Home

  • Section Image
See All Agents

Map

Source: Bay Area Real Estate Information Services (BAREIS)

MLS Number: 225103687

Bay Area Real Estate Information Services (BAREIS)

APN: 087-132-024-000

Your Personal Tour Guide

Ask me questions while you tour the home.