
Jessica Thue
Edina Realty, Inc.
(952) 856-8616
76 Total Sales
1 in Richfield
$333,500 Price
Estimated Value: $165,094
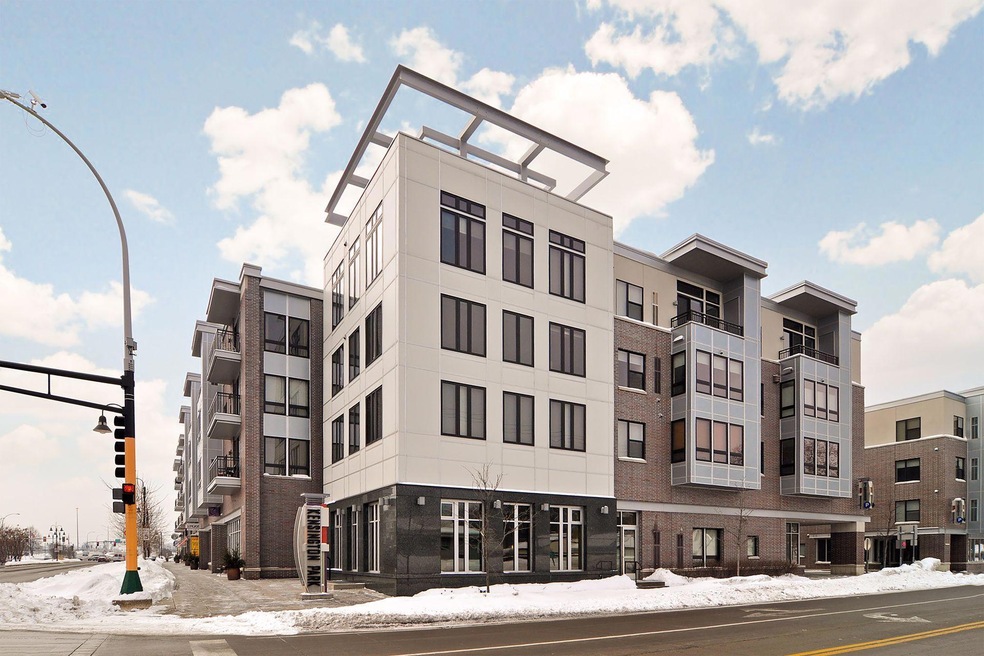
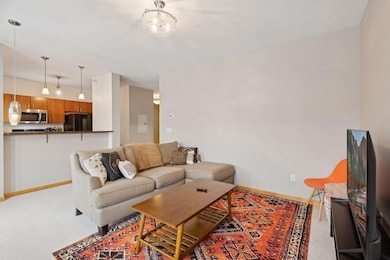
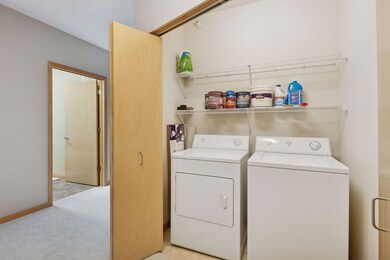
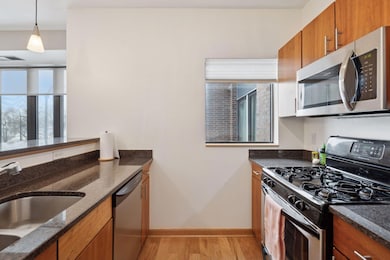
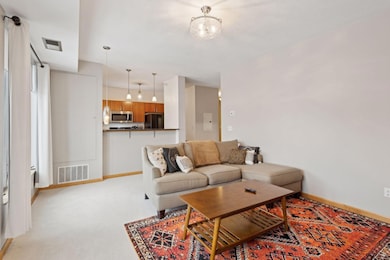
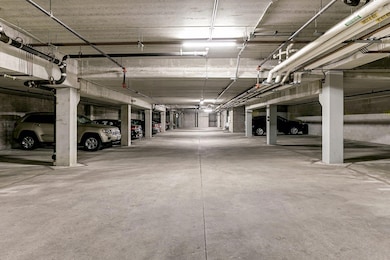
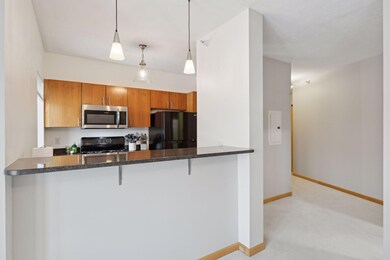
This light and bright third floor condo is the essence of suburban, yet urban living, with so many nearby shops and restaurants. This condo has an open floor plan, with a large bedroom and walk in closet, as well as an all-important in-unit washer and dryer. The unit comes with its own heated underground parking space, stall #31. The convenience of this unit within the building's floor plan is fantastic, as it it very close to the elevator and trash chute. The building is located close to Best Buy Headquarters and is on a bus line. 494 Freeway is one block away and you can get to Mall of America and the MSP Airport in under 10 minutes! Restaurants and other services surround the building as well. Amenities include a party room, exercise room, car wash in the underground garage, and private storage locker
Last Agent to Sell the Property
Coldwell Banker Realty - Lakes Brokerage Phone: 6515290337 Listed on: 03/27/2025
We collect this data history from publicly available records. To have your information removed, we recommend requesting removal directly through your county’s website.
Jessica Thue
Edina Realty, Inc.
(952) 856-8616
76 Total Sales
1 in Richfield
$333,500 Price
Peter Hiller
Keller Williams Integrity Realty
(612) 260-9412
81 Total Sales
1 in Richfield
$330,000 Price
David Widell
RE/MAX Advantage Plus
(952) 900-3098
181 Total Sales
1 in Richfield
$504,358 Price
Benjamin Mattson
Keller Williams Realty Integrity Lakes
(612) 429-3932
197 Total Sales
2 in Richfield
$400K - $436K Price Range
Kristopher Jacobsen
Eos Realty, LLC
(612) 294-9681
125 Total Sales
2 in Richfield
$303K - $331K Price Range
Krista Wolter
Coldwell Banker Realty
(612) 712-5896
470 Total Sales
2 in Richfield
$318K - $442K Price Range
We collect this data history from publicly available records. To have your information removed, we recommend requesting removal directly through your county’s website.
| Date | Buyer | Sale Price | Title Company |
|---|---|---|---|
| $165,000 | Stewart Title Company | ||
| Lamere Lauren | $154,500 | Executive Title Services | |
| Washington William | $155,000 | Watermark Title Agency | |
| Patel Rajendra Rajendra | $126,000 | -- |
We collect this data history from publicly available records. To have your information removed, we recommend requesting removal directly through your county’s website.
| Date | Status | Borrower | Loan Amount |
|---|---|---|---|
| Open | $156,750 | ||
| Previous Owner | Lamere Lauren | $149,000 | |
| Previous Owner | Nelson Robert E | $105,000 |
We collect this data history from publicly available records. To have your information removed, we recommend requesting removal directly through your county’s website.
| Date | Event | Price | List to Sale | Price per Sq Ft |
|---|---|---|---|---|
| 07/31/2025 07/31/25 | Sold | $165,000 | +3.4% | $215 / Sq Ft |
| 07/09/2025 07/09/25 | Pending | -- | -- | -- |
| 05/14/2025 05/14/25 | Price Changed | $159,500 | -3.0% | $208 / Sq Ft |
| 03/27/2025 03/27/25 | For Sale | $164,500 | -- | $214 / Sq Ft |
We collect this data history from publicly available records. To have your information removed, we recommend requesting removal directly through your county’s website.
| Year | Tax Paid | Tax Assessment Tax Assessment Total Assessment is a certain percentage of the fair market value that is determined by local assessors to be the total taxable value of land and additions on the property. | Land | Improvement |
|---|---|---|---|---|
| 2025 | $1,825 | $152,000 | $21,000 | $131,000 |
| 2024 | $1,679 | $145,000 | $21,000 | $124,000 |
| 2023 | $1,864 | $155,000 | $21,000 | $134,000 |
| 2022 | $1,987 | $151,000 | $21,000 | $130,000 |
| 2021 | $1,984 | $139,000 | $21,000 | $118,000 |
| 2020 | $2,212 | $137,000 | $21,000 | $116,000 |
| 2019 | $1,938 | $146,000 | $21,000 | $125,000 |
| 2018 | $1,838 | $125,000 | $21,000 | $104,000 |
| 2017 | $1,561 | $103,000 | $21,000 | $82,000 |
| 2016 | $1,603 | $99,000 | $21,000 | $78,000 |
| 2015 | $1,086 | $94,000 | $16,000 | $78,000 |
| 2014 | -- | $94,000 | $16,000 | $78,000 |
Seller's Agent in 2025
David Brandner
Coldwell Banker Burnet
(651) 529-0337
192 Total Sales
Buyer's Agent in 2025
Keith Gill
Northstar Real Estate Associates
(612) 819-2994
11 Total Sales
Source: NorthstarMLS
MLS Number: 6692667
APN: 33-028-24-44-0179
Disclaimer: Certain information contained herein is derived from information provided by parties other than Homes.com. All information provided is deemed reliable, but is not guaranteed to be accurate and should be independently verified.
All data is obtained from various sources and may not have been verified by broker or MLS GRID. Supplied Open House Information is subject to change without notice. All information should be independently reviewed and verified for accuracy. Properties may or may not be listed by the office/agent presenting the information. Some IDX listings have been excluded from this website.
Listings courtesy of NorthstarMLS as distributed by MLS GRID.
Based on information submitted to the MLS GRID
Ask me questions while you tour the home.